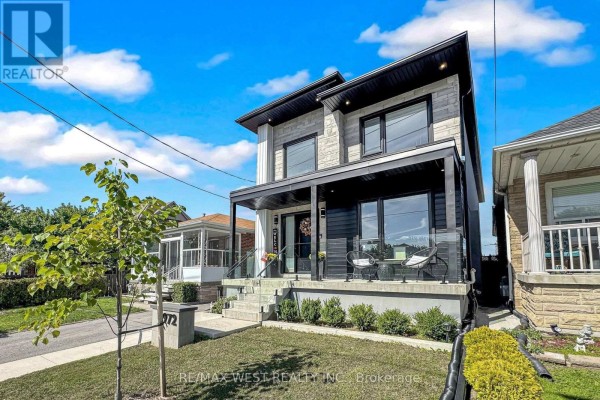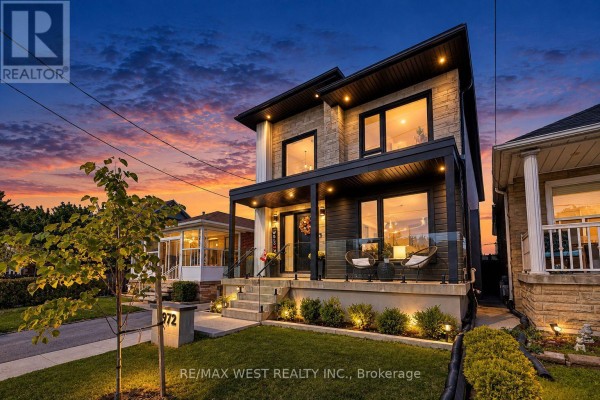
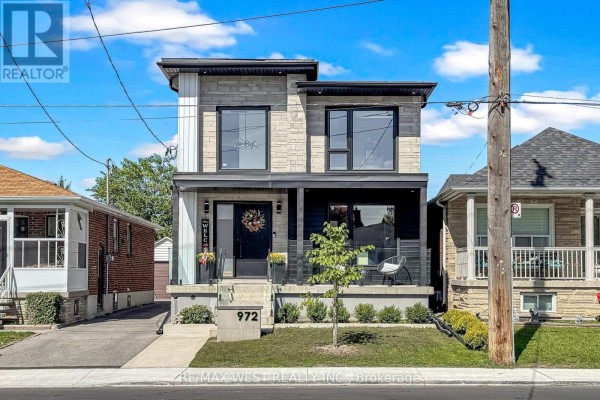
972 Castlefield Avenue, Toronto
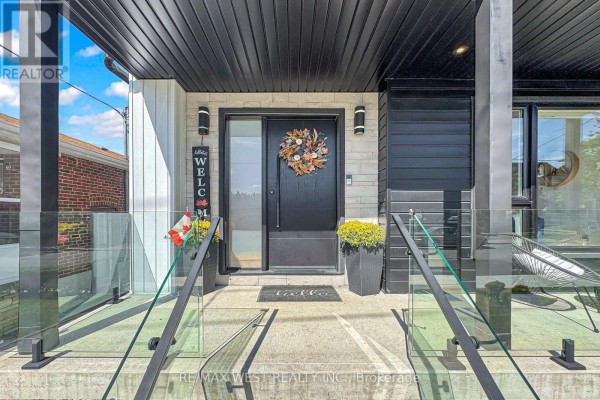
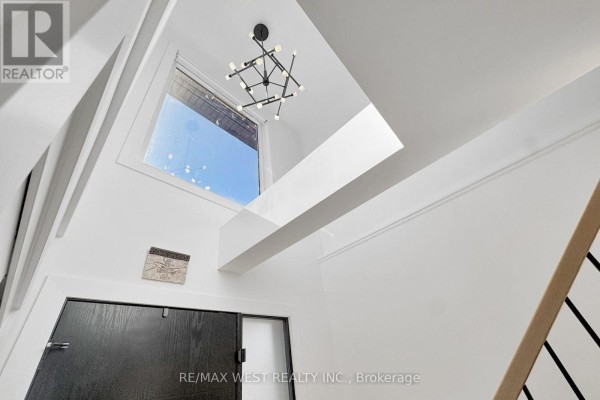
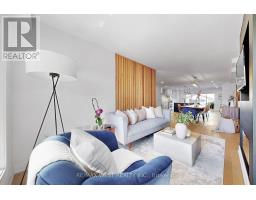
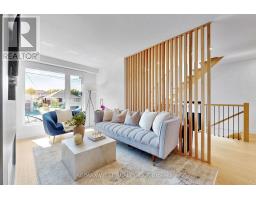
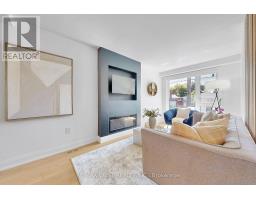
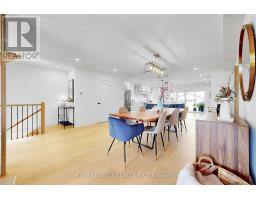
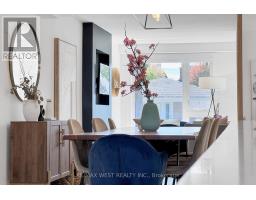
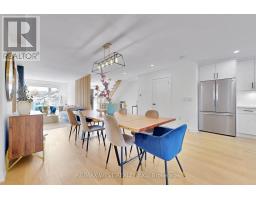
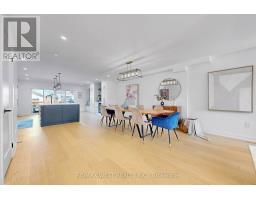
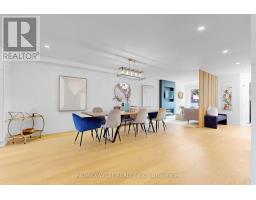
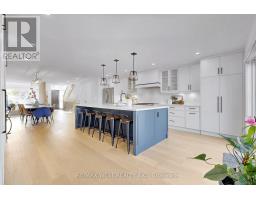
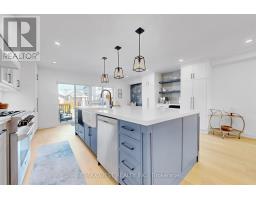
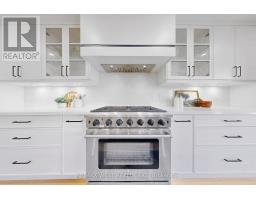
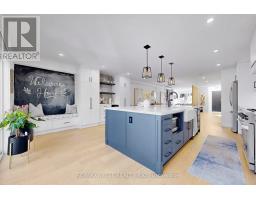
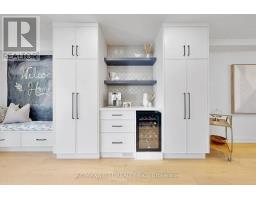
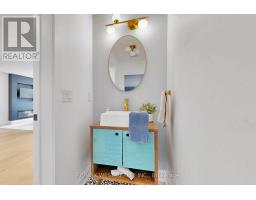
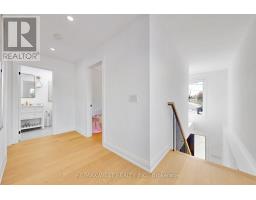
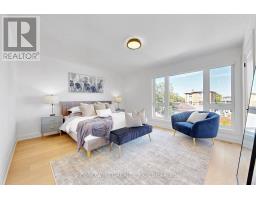
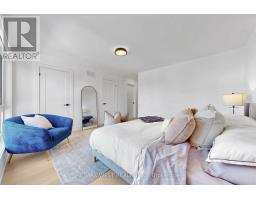
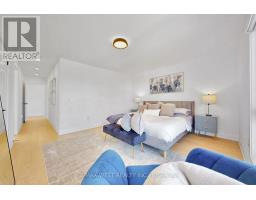
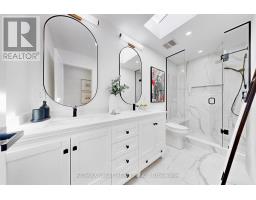
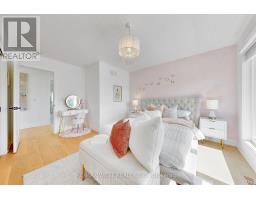
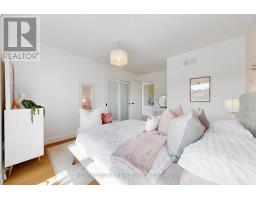
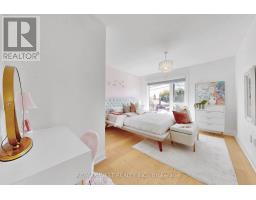
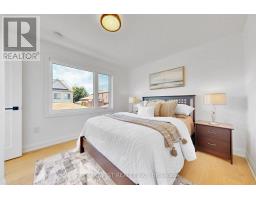
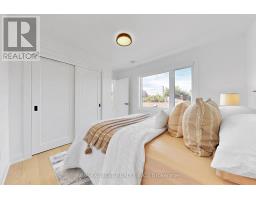
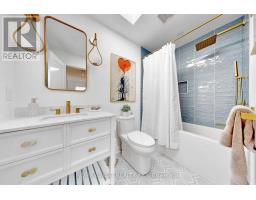
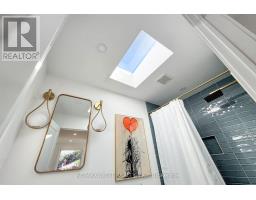
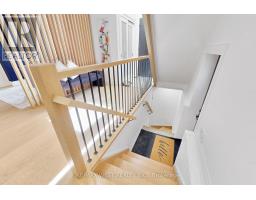
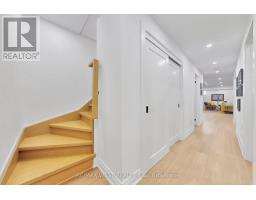
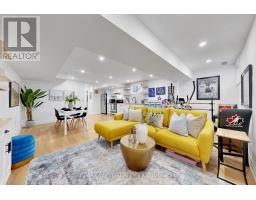
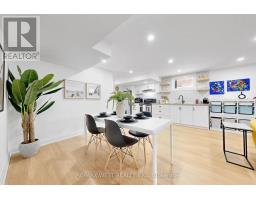
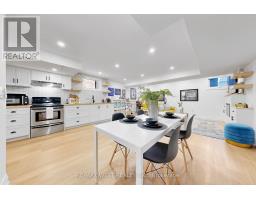
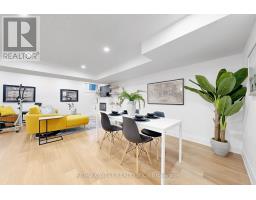
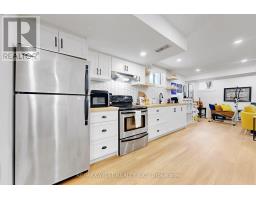
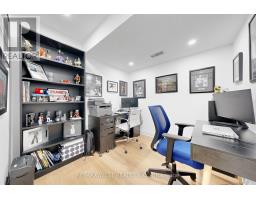
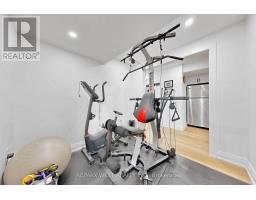
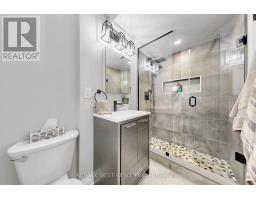
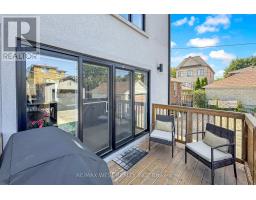
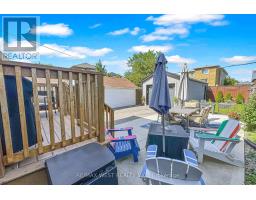
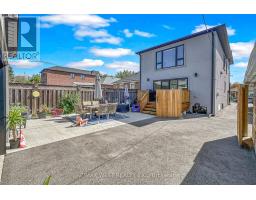
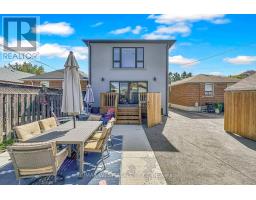
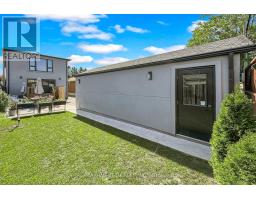
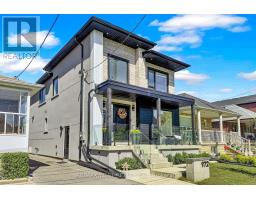
Welcome to 972 Castlefield Ave a custom-built 2023 residence thoughtfully designed for an organized, functional lifestyle. Offering 3 bedrooms and 4 bathrooms and 2,558 Sq of total living space. This truly turnkey home combines quality finishes, pride of ownership and flexible living space to grow into for years to come. Set on a beautiful, established family-friendly street where convenience is at your doorstep, the bright interior is enhanced by 2 skylights and pot lights throughout on dimmers. At the heart of the home is a stunning chef's kitchen featuring a large quartz island with seating for five, abundant cabinetry, under-island storage, a dedicated coffee bar, BLANCO sink and THOR 6-burner gas stove. Walk out directly to the deck and private backyard - perfect for entertaining and summer evenings. The primary bedroom features his-and-hers closets for added storage and functionality. The fully finished lower level is a true extension of the home, complete with a second full kitchen, gym area, private office, 2 cold rooms/cantinas, extensive storage and a custom-built wall-to-wall entertainment centre with electric fireplace and built-in millwork - ideal for multigenerational living, in-law potential, guests or working from home. Additional highlights include 2 electric fireplaces, a 1.5-car tandem garage, remote-controlled window coverings, central vacuum and automatic garage-door opener. No rental appliances or monthly contracts! Located in the sought-after West Preparatory Jr. PS catchment and close to Bialik Hebrew Day School and nearby Catholic schools including St. Thomas Aquinas and St. Charles. Minutes to Forest Hill, Cedarvale Station, parks, York Beltline Trail, Allen Rd, Hwy 401 and Yorkdale. For buyers seeking a refined, move-in-ready home where luxury, function and thoughtful design come together with purpose, 972 Castlefield is ready for its next chapter. PICK UP THE KEYS AND MOVE IN! (id:1945)

This listing content provided by
REALTOR.ca
has been licensed by REALTOR®
members of The Canadian Real Estate Association
members of The Canadian Real Estate Association
Property details for 972 Castlefield Avenue, Toronto
- Type
- Residential
- Bedrooms
- 4
- Bathrooms
- 4
- Lot Size
- 26.5 x 130 FT
- Stories
- 2
- Basement
- Finished, Full, Separate entrance, N/A, N/A
- Parking
- Detached Garage, Garage
- Heating
- Forced air, Natural gas
- Cooling
- Central air conditioning
- Exterior
- Stone, Stucco
- Ownership
- Freehold
- Annual Taxes
- $9,070 (2025)
Nearby Listings Stat
Estimated price and comparable properties near 972 Castlefield Avenue
Active Listings
9
Min Price
$1,699,000
Max Price
$2,699,000
Avg Price
$2,056,778
Days on Market
51
days
Sold Listings
1
Min Sold Price
$3,000,000
Max Sold Price
$3,000,000
Avg Sold Price
$3,000,000
Days until Sold
7
days
Neighbourhood Census Data
Toronto, Ontario
Population
491
Median Age
37.6
Median Income
$27,616
Dwelling Value
$697,560
Housing Tenure
Owners 58%
Renters 42%
Age Distribution
Dwelling Types
Commute Mode
Education Level
Housing Age
Commute Duration
Avg Household Size: 2.8
Pop. Density: 6,819.4/km²
Avg Shelter Cost: $1,262/mo
Owners with Mortgage: 52.6%
Owners Spending 30%+: 26.3%
Tenants Spending 30%+: 30.8%
English only: 88.8%
English and French: 7.1%
Neither: 4.1%
Median Household Income: $71,936
Median Employment Income: $30,304
Price History
Listed
September 24, 2026
by RE/MAX WEST REALTY INC.
Current Price
$1,829,999
Type
Residential
For Sale