

174 Haylock Avenue, Centre Wellington
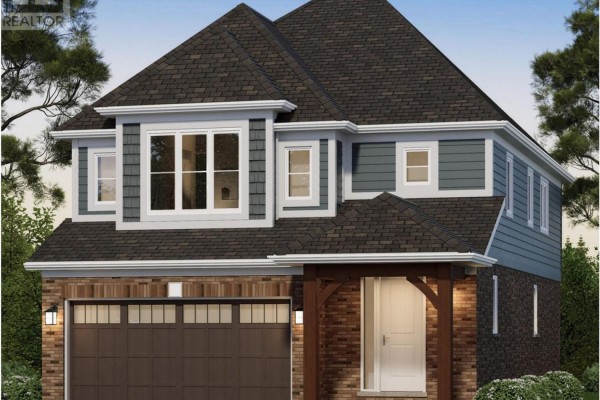
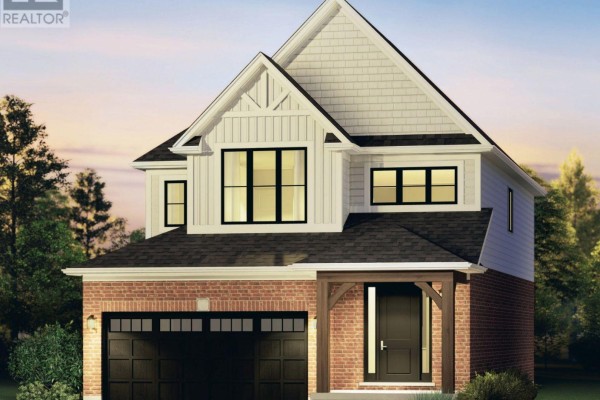
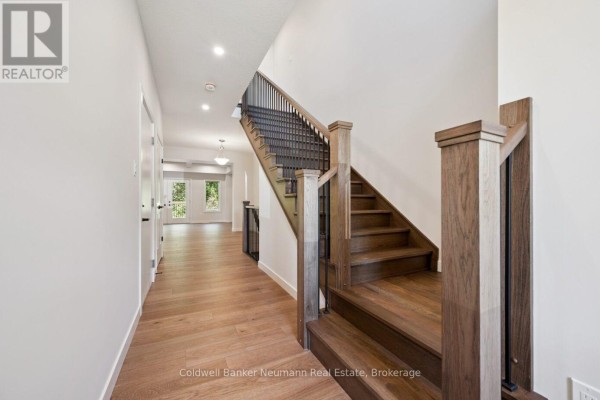
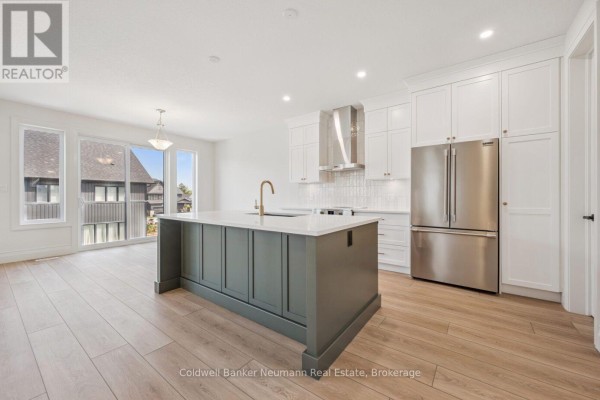
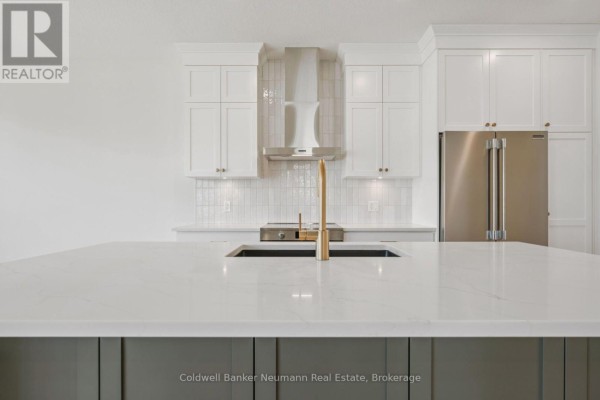
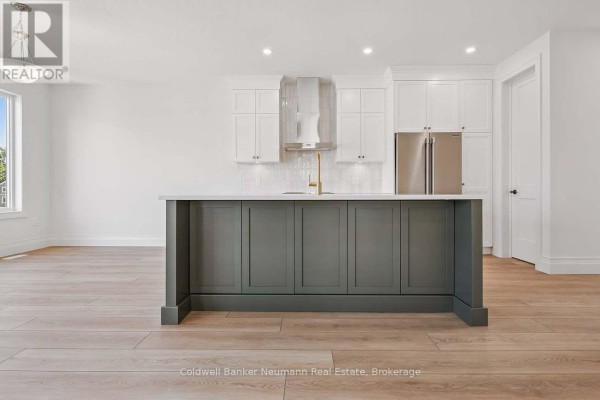
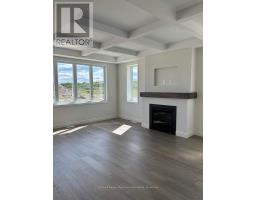
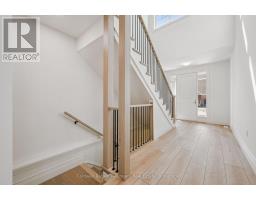
The Welland by Granite Homes is a beautifully designed 2,410 sq. ft. two-storey home in the desirable South River community in Elora. Offering 3 bedrooms, 2.5 bathrooms, and a versatile loft, this home combines modern design with functional family living.The main floor features 9' ceilings, 8' interior doors, and a bright open-concept layout for everyday living and entertaining. The great room is anchored by an electric fireplace and finished with hardwood flooring. The chef's kitchen showcases granite countertops, custom soft-close cabinetry with pot-and-pan drawers, extended upper cabinets, a stainless steel chimney hood fan, and a spacious island overlooking the dining area. A full appliance package is included, and hardwood stairs carry you from the main floor to the second level.Upstairs, the primary suite offers a walk-in closet, a tray ceiling with waffle detail, and a luxurious ensuite with granite countertops, a custom vanity, and a walk-in tiled shower with frameless glass. Two additional bedrooms, a full bathroom, second-floor laundry, and a generous loft round out the level. An optional fourth-bedroom layout is available.The basement offers 8'10" ceiling height for excellent future living potential, plus a garage door opener for everyday convenience.Minutes from downtown Elora, boutique shopping, restaurants, trails, parks, and the Grand River, South River offers an exceptional lifestyle with convenient access to Guelph, Kitchener, and Waterloo.Start your tour at the sales office located at 47 Imrie Road. Open Monday-Thursday 2-7 PM and Friday-Sunday 12-5 PM.Listing price reflects the price after HST rebates and assumes eligibility for the proposed full HST rebate. Please speak with a Granite Homes Sales Representative for more information and to see if you qualify. (id:1945)

This listing content provided by
REALTOR.ca
has been licensed by REALTOR®
members of The Canadian Real Estate Association
members of The Canadian Real Estate Association
Property details for 174 Haylock Avenue, Centre Wellington
- Type
- Residential
- Bedrooms
- 3
- Bathrooms
- 3
- Lot Size
- 38 x 98 FT
- Stories
- 2
- Basement
- Unfinished, N/A
- Parking
- Attached Garage, Garage
- Heating
- Forced air, Natural gas
- Cooling
- Central air conditioning
- Exterior
- Brick, Vinyl siding
- Ownership
- Freehold
- Annual Taxes
- $6,500
Nearby Listings Stat
Estimated price and comparable properties near 174 Haylock Avenue
Active Listings
20
Min Price
$625,000
Max Price
$1,194,000
Avg Price
$796,412
Days on Market
35
days
Sold Listings
9
Min Sold Price
$615,000
Max Sold Price
$1,199,000
Avg Sold Price
$823,548
Days until Sold
96
days
Neighbourhood Census Data
Centre Wellington, Ontario
Population
926
Median Age
39.4
Median Income
$46,048
Dwelling Value
$491,278
Housing Tenure
Owners 92%
Age Distribution
Dwelling Types
Commute Mode
Education Level
Housing Age
Commute Duration
Avg Household Size: 2.8
Pop. Density: 68.0/km²
Avg Shelter Cost: $1,636/mo
Owners with Mortgage: 64.9%
Owners Spending 30%+: 10.5%
Tenants Spending 30%+: 0%
English only: 93%
English and French: 6.5%
Median Household Income: $105,984
Median Employment Income: $45,600
Price History
Listed
September 21, 2026
by Coldwell Banker Neumann Real Estate
Current Price
$1,194,000
Type
Residential
For Sale