Fully Renovated 4-Bed With Basement Kitchen Near Humber College
Property details for 177 Westmore Drive S, Toronto
- Type
- Residential
- Bedrooms
- 4
- Bathrooms
- 3
- Lot Size
- 30 x 95 FT
- Basement
- Finished, N/A
- Parking
- Attached Garage, Garage
- Heating
- Forced air, Natural gas
- Cooling
- Central air conditioning
- Exterior
- Brick
- Ownership
- Freehold
- Annual Taxes
- $3,672 (2025)
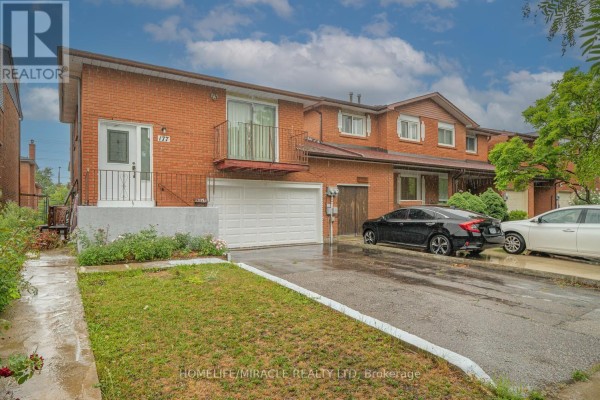
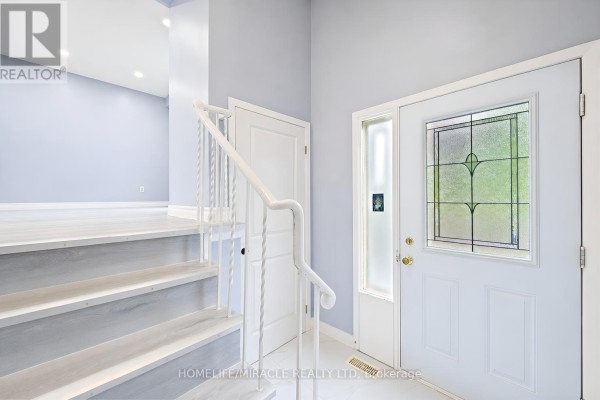
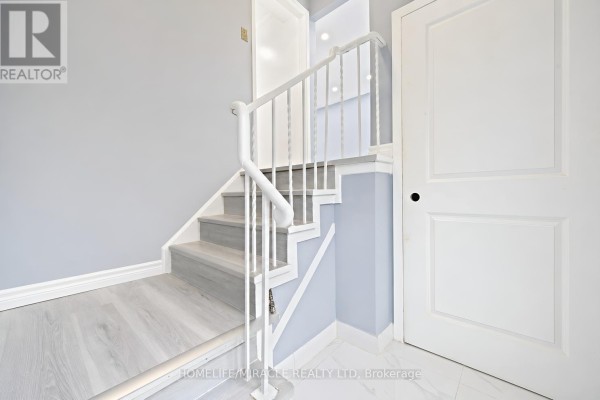
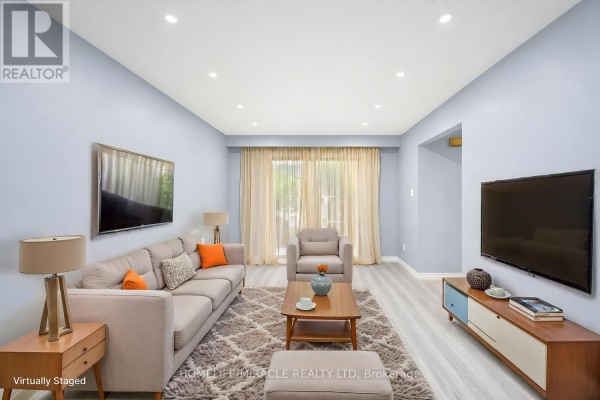
You're getting a top-to-bottom renovation here, and it shows. The main floor has new laminate flooring that runs through the living and dining rooms into a brand-new kitchen. That kitchen opens to a deck via a glass patio door, so you can keep an eye on the backyard while you cook. Upstairs, three bright bedrooms share a full bath, and there's a powder room on the main. The basement is basically a separate unit: it's got its own kitchen, living room, bedroom, and laundry, which is perfect for rental income or an in-law suite. The house is brick, sits on a 30 x 95 foot lot, and has a attached garage with room for four cars total. It's vacant right now, so you can move in or rent it out immediately. Location-wise, you're steps from Etobicoke General Hospital and Humber College, with Woodbine Centre 1.4 km away. Highways 27, 427, and 407 are all close by, making commutes easy. Priced at $889,000, it's in line with the neighborhood's median, but sold homes nearby are averaging $949,500 and going in 11 days, so there's strong demand. Taxes run about $3,672 a year, and with a finished basement with its own entry, this could easily be a cash-flowing duplex. Big yard. Quiet street. Just bring your fridge - actually, two come with it.
About 177 Westmore Drive S, Toronto — Property Score
* This property score is an approximate estimate based on publicly available data, nearby comparable listings, and automated analysis. Scores are for informational purposes only and should not be relied upon as professional appraisals or investment advice. Actual property values may vary. We recommend consulting a licensed real estate professional for accurate assessments.
Full Listing Description
All Property Details
Neighbourhood Census Data
Toronto, Ontario