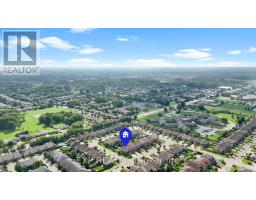
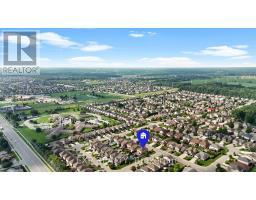
6464 Desanka Avenue, Niagara Falls
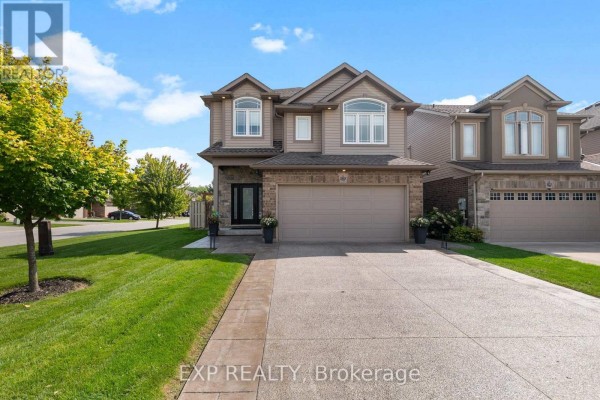
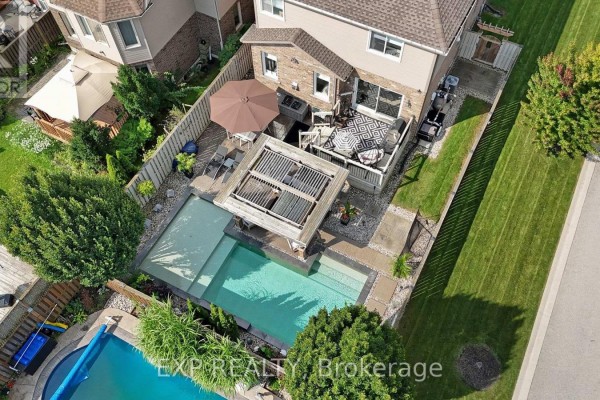
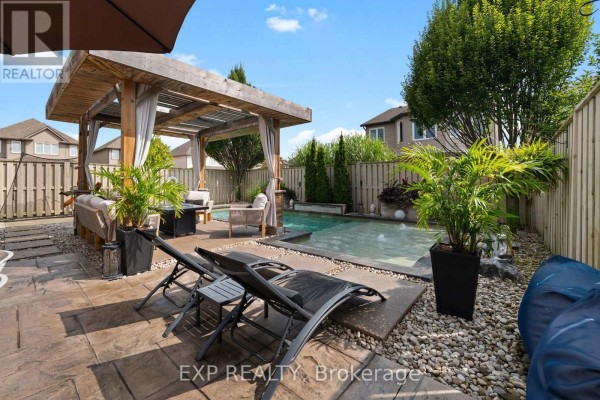
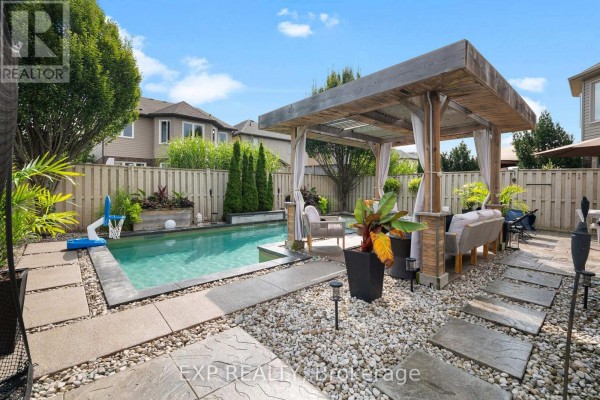
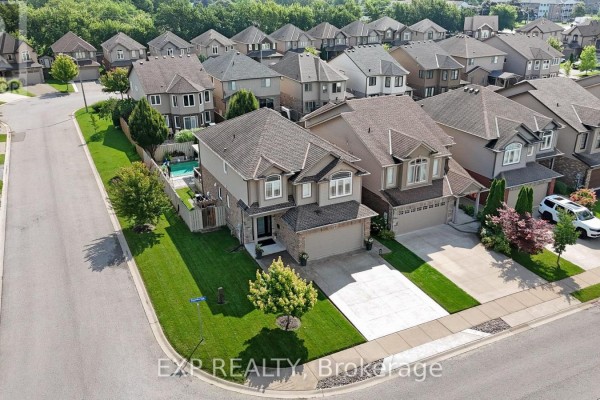
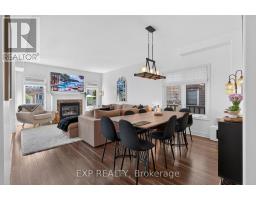
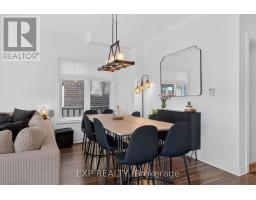
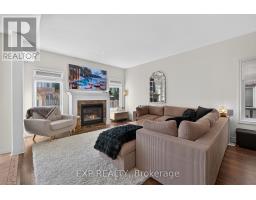
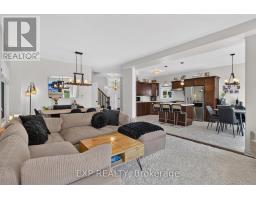
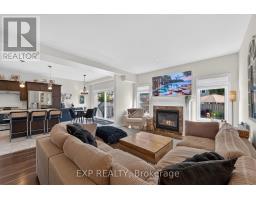
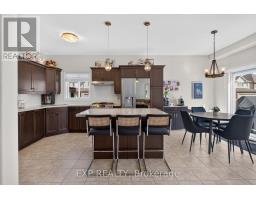
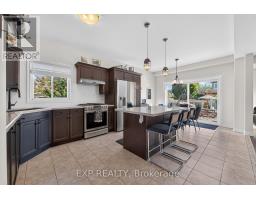
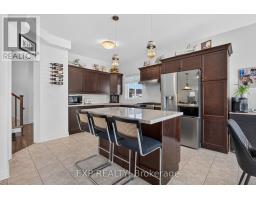
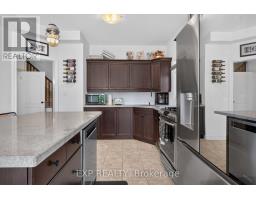
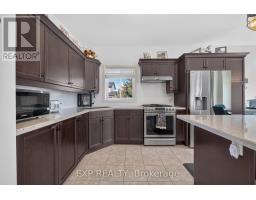
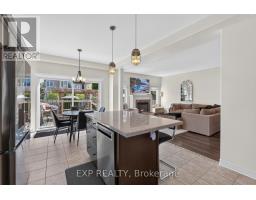
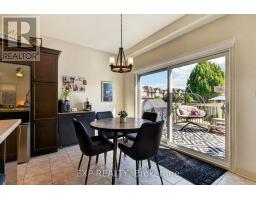
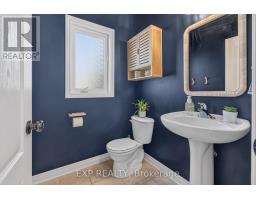
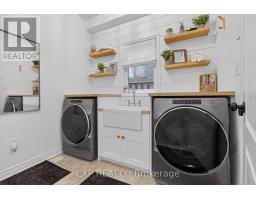
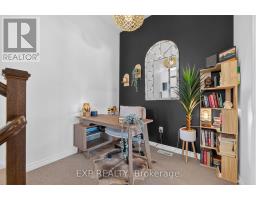
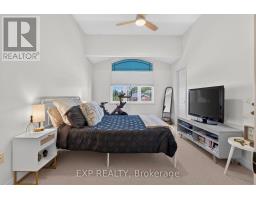
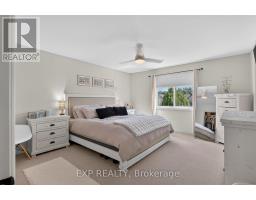
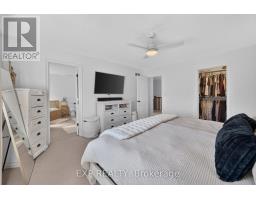
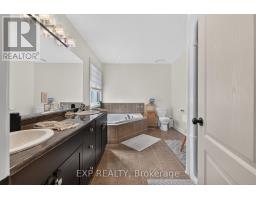
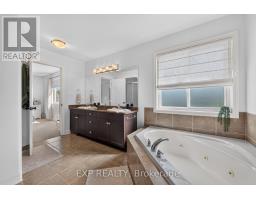
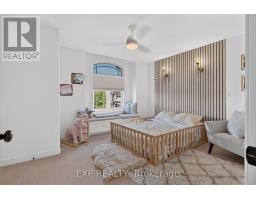
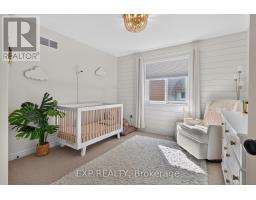
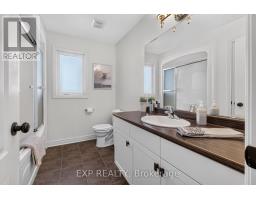
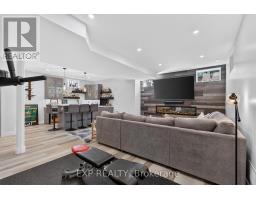
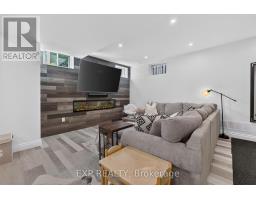
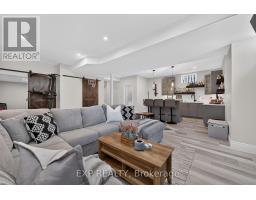
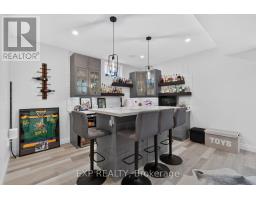
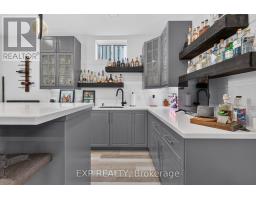
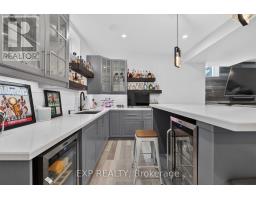
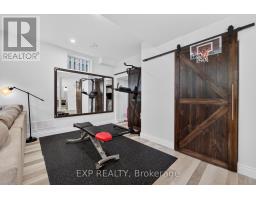
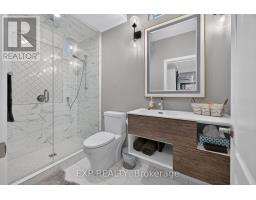
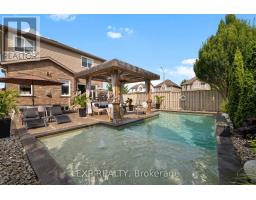
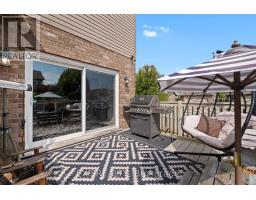
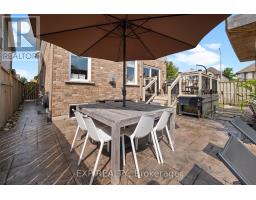
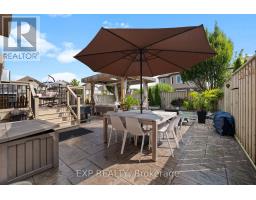
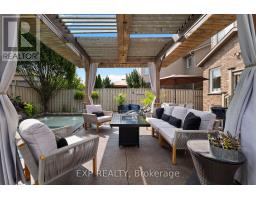
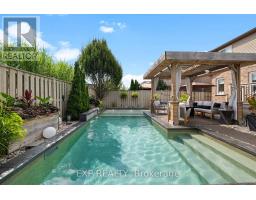
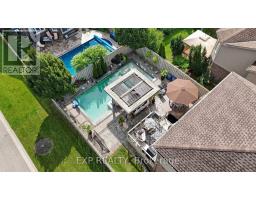
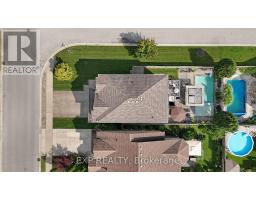
MODERN FAMILY HOME WITH A BACKYARD OASIS IN DESIRABLE FORESTVIEW. Welcome to 6464 Desanka Avenue, offering 4 bedrooms, 4 bathrooms and over 3,000 sq. ft. of livable space in one of Niagara Falls' most sought-after neighbourhoods. Spend your summers in a fully fenced backyard featuring a 16' x 32' saltwater pool with sun shelf, water features and lighting. Exposed aggregate and stamped concrete, multiple lounging areas, a deck and pergola create the perfect setting for pool days, family barbecues and evenings with friends. Set on a generous corner lot with a double-wide driveway and two-car garage, this home features 9-ft ceilings on both the main floor and in the finished basement. The bright, open-concept main level offers living and dining areas centered around a gas fireplace, plus a kitchen with granite countertops, stainless steel appliances, backsplash, pendant lighting and an eat-in area opening to the backyard. A 2-piece bath and updated laundry/mudroom add everyday convenience. Upstairs, a versatile loft makes an ideal home office. The spacious primary retreat features a walk-in closet and 5-piece ensuite, while three additional bedrooms include one with vaulted ceilings and a walk-in closet, and two with feature walls. A 4-piece bath completes the upper level. Entertain downstairs in approximately 900 sq. ft. of finished space featuring a large recreation room, built-in electric fireplace, custom shiplap and wet bar with quartz countertops and island. An exercise area, storage and a 3-piece bath with rainfall shower complete the basement. Updates include pool installation (2018), Omni pool equipment (2022), pool liner (2024), pool heater (2026), front door (2023), LG fridge (2024), washer and dryer (approx. 2024) and exterior concrete sealed (2024). (id:1945)

This listing content provided by
REALTOR.ca
has been licensed by REALTOR®
members of The Canadian Real Estate Association
members of The Canadian Real Estate Association
Property details for 6464 Desanka Avenue, Niagara Falls
- Type
- Residential
- Bedrooms
- 4
- Bathrooms
- 4
- Lot Size
- 38.5 x 113.5 FT
- Stories
- 2
- Basement
- Finished, Full
- Parking
- Attached Garage, Garage
- Heating
- Forced air, Natural gas
- Cooling
- Central air conditioning
- Exterior
- Brick, Vinyl siding
- Ownership
- Freehold
- Annual Taxes
- $7,275
Nearby Listings Stat
Estimated price and comparable properties near 6464 Desanka Avenue
Active Listings
14
Min Price
$609,000
Max Price
$1,199,000
Avg Price
$930,600
Days on Market
49
days
Sold Listings
10
Min Sold Price
$599,000
Max Sold Price
$1,175,000
Avg Sold Price
$908,450
Days until Sold
35
days
Neighbourhood Census Data
Niagara Falls, Ontario
Population
5,022
Median Age
35.8
Median Income
$36,041
Dwelling Value
$400,727
Housing Tenure
Owners 92%
Age Distribution
Dwelling Types
Commute Mode
Education Level
Housing Age
Commute Duration
Avg Household Size: 3.3
Pop. Density: 2,477.1/km²
Avg Shelter Cost: $1,736/mo
Owners with Mortgage: 81.8%
Owners Spending 30%+: 28.6%
Tenants Spending 30%+: 41.7%
English only: 89.3%
French only: 0.1%
English and French: 8%
Neither: 2.5%
Median Household Income: $95,162
Median Employment Income: $35,994
Price History
Listed
September 28, 2026
by EXP REALTY
Current Price
$1,089,000
Type
Residential
For Sale