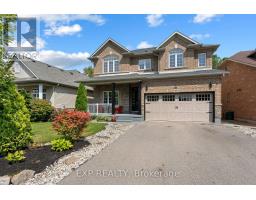
8876 Tristar Crescent, Niagara Falls
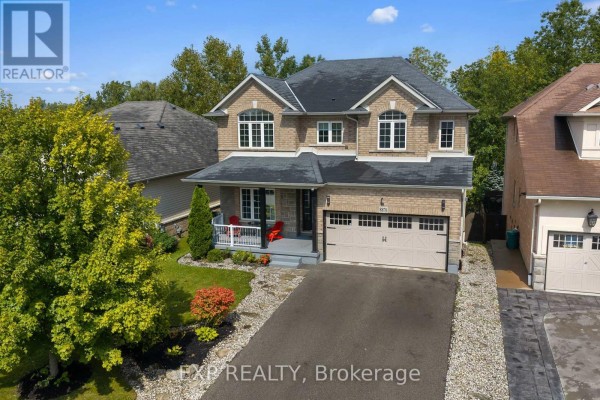
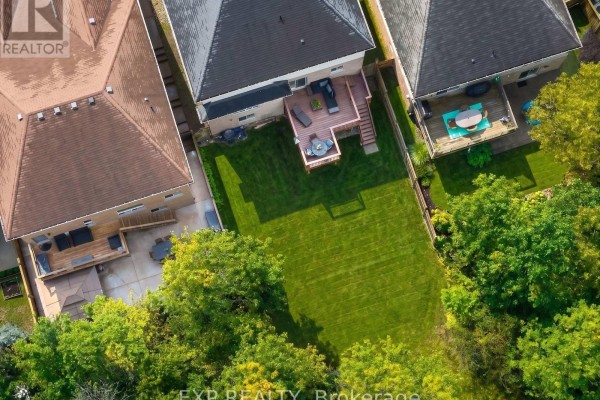
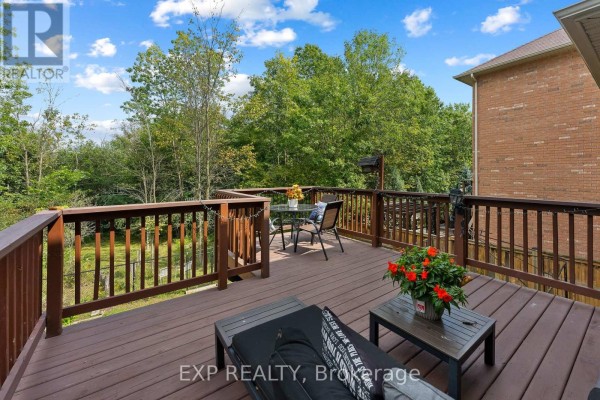
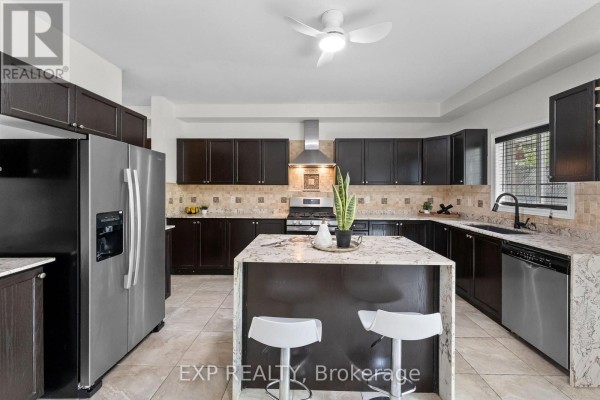
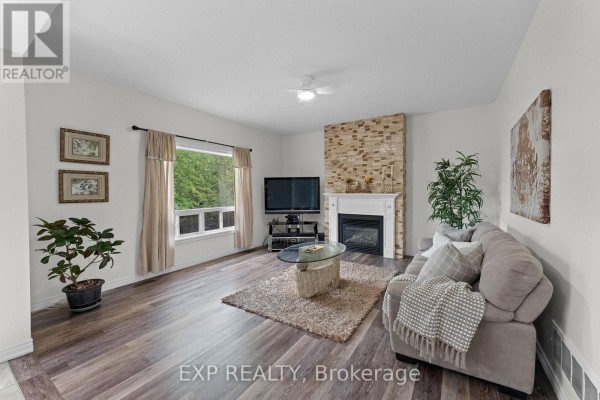
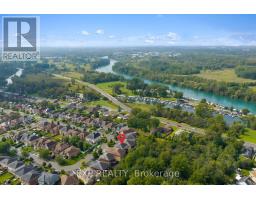
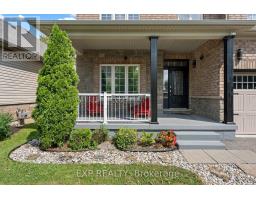
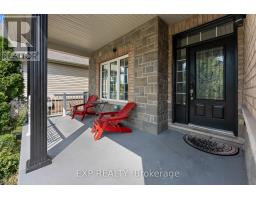
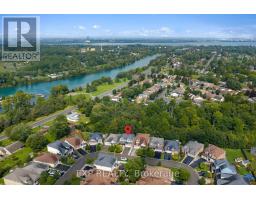
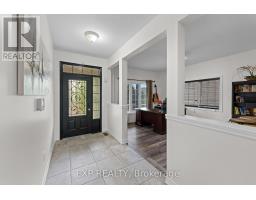
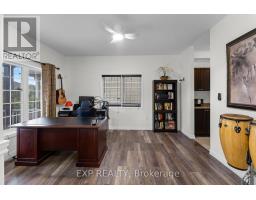
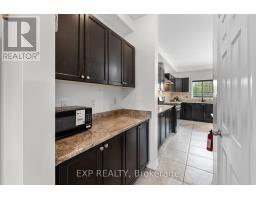
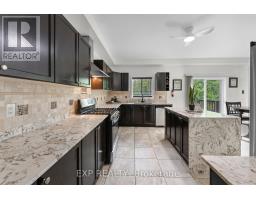
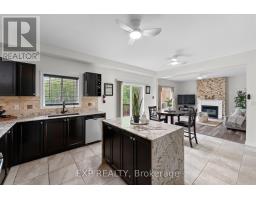
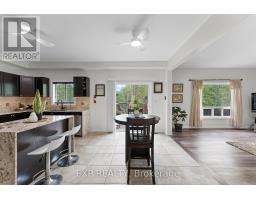
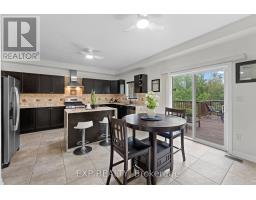
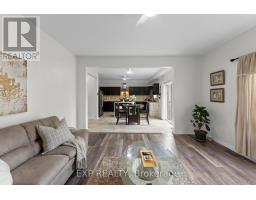
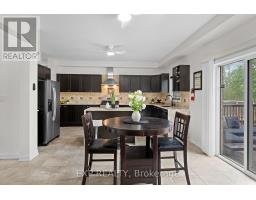
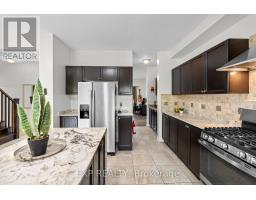
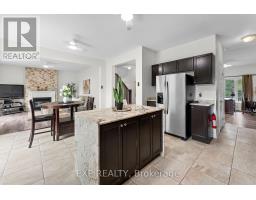
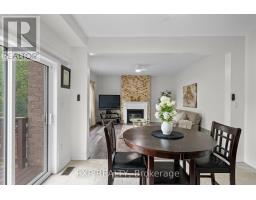
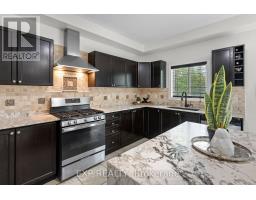
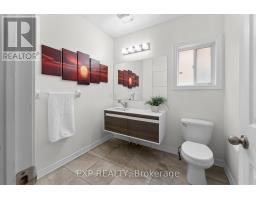
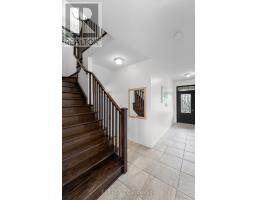
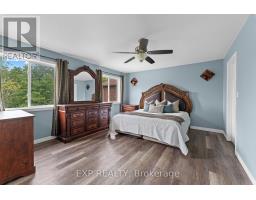
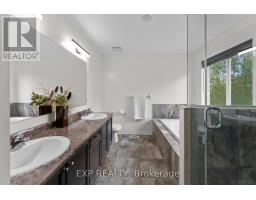
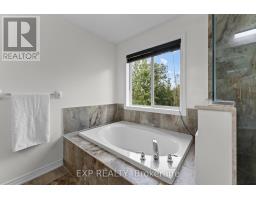
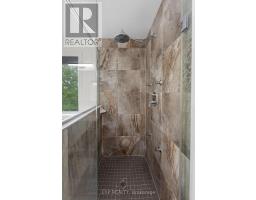
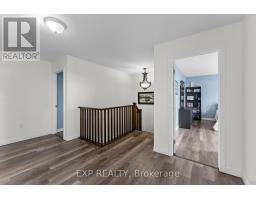
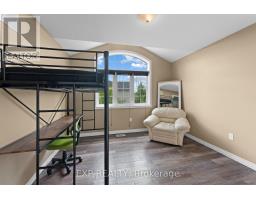
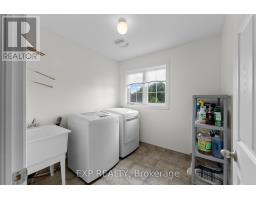
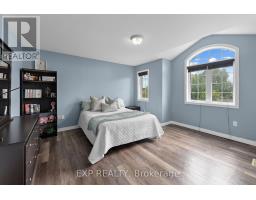
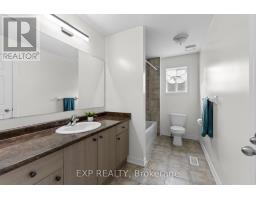
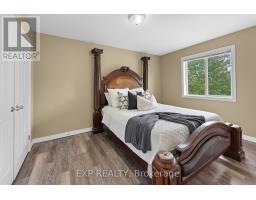
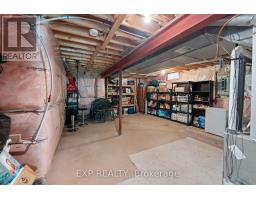
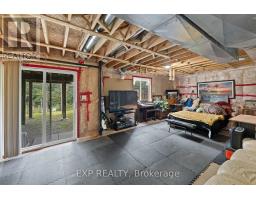
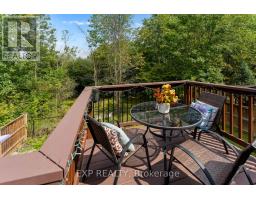
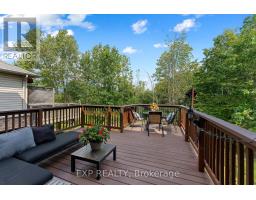
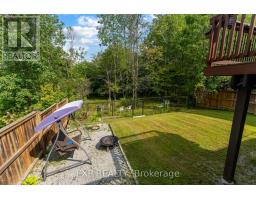
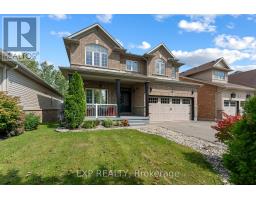
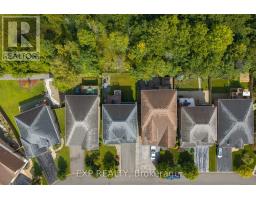
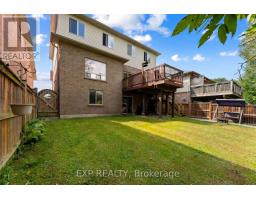
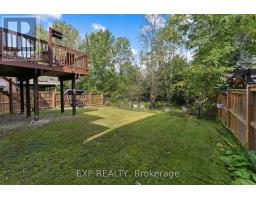
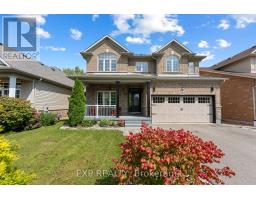
Picture your morning coffee on the deck with nothing behind you but trees. This 2,429 sq ft two-storey detached home in Chippawa, Niagara Falls, has 4 large bedrooms, 2.5 bathrooms, a double garage and a walkout basement, all on a premium lot with no rear neighbours. The home is carpet-free throughout, with oak stairs leading to the second floor. The main floor has 9 ft ceilings and a flexible front room that works as a formal living room, dining room or home office. The kitchen is the showpiece. It is huge, with a stone waterfall island, a butler's pantry area and a walk-in pantry, so there is room to cook, host and put everything away. In the family room, an ivory stone fireplace feature wall gives the space a warm, eye-catching focal point. Upstairs are 4 generously sized bedrooms plus second-floor laundry, so no more hauling baskets up and down the stairs. The unfinished basement is already framed and ready for your plans, with a walkout to the backyard and rough-in bath. It is a great setup for a future rec room, gym, office or guest space, with natural light and direct outdoor access. The fully fenced yard backs onto greenspace and parkland, giving you privacy that is hard to find in town.Tristar Crescent is a quiet street in Chippawa, a Niagara Falls neighbourhood with a small-town feel, close to the Niagara Parkway, the Welland River, trails, golf courses, schools and everyday amenities, with easy access to the QEW. A detached home with this much space, a walkout lower level and a private treed lot is a rare find in Chippawa. (id:1945)

This listing content provided by
REALTOR.ca
has been licensed by REALTOR®
members of The Canadian Real Estate Association
members of The Canadian Real Estate Association
Property details for 8876 Tristar Crescent, Niagara Falls
- Type
- Residential
- Bedrooms
- 4
- Bathrooms
- 3
- Lot Size
- 45 x 108.3 FT
- Stories
- 2
- Basement
- Unfinished, Full, Walk out, N/A, N/A
- Parking
- Attached Garage, Garage
- Heating
- Forced air, Natural gas
- Cooling
- Central air conditioning
- Exterior
- Brick, Stone
- Ownership
- Freehold
- Annual Taxes
- $7,413 (2025)
Nearby Listings Stat
Estimated price and comparable properties near 8876 Tristar Crescent
Active Listings
4
Min Price
$645,000
Max Price
$849,900
Avg Price
$723,675
Days on Market
73
days
Sold Listings
0
Min Sold Price
$N/A
Max Sold Price
$N/A
Avg Sold Price
$N/A
Days until Sold
N/A
days
Neighbourhood Census Data
Niagara Falls, Ontario
Population
1,023
Median Age
49.1
Median Income
$33,262
Dwelling Value
$367,577
Housing Tenure
Owners 96%
Age Distribution
Dwelling Types
Commute Mode
Education Level
Housing Age
Commute Duration
Avg Household Size: 2.6
Pop. Density: 75.2/km²
Avg Shelter Cost: $1,152/mo
Owners with Mortgage: 51.4%
Owners Spending 30%+: 23.9%
Tenants Spending 30%+: 0%
English only: 91.7%
English and French: 7.8%
Neither: 0.5%
Median Household Income: $84,992
Median Employment Income: $30,112
Price History
Listed
September 17, 2026
by EXP REALTY
Current Price
$849,900
Type
Residential
For Sale