Freshly Painted Semi-Detached with Finished Basement in Brampton
Property details for 56 Luella Crescent, Brampton
- Type
- Residential
- Bedrooms
- 4
- Bathrooms
- 4
- Lot Size
- 27.6 x 88.7 FT
- Stories
- 2
- Basement
- Finished, N/A
- Parking
- Garage
- Heating
- Forced air, Natural gas
- Cooling
- Central air conditioning
- Exterior
- Brick
- Ownership
- Freehold
- Annual Taxes
- $5,941
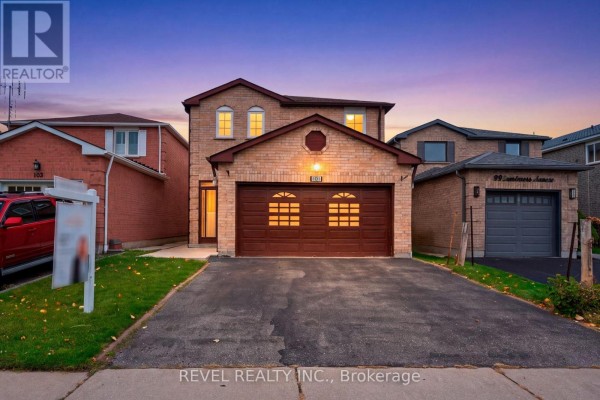
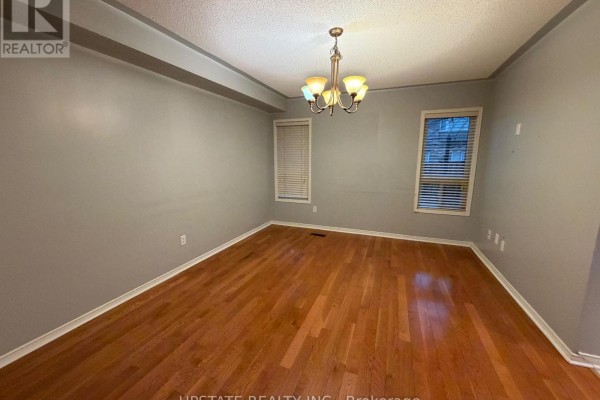
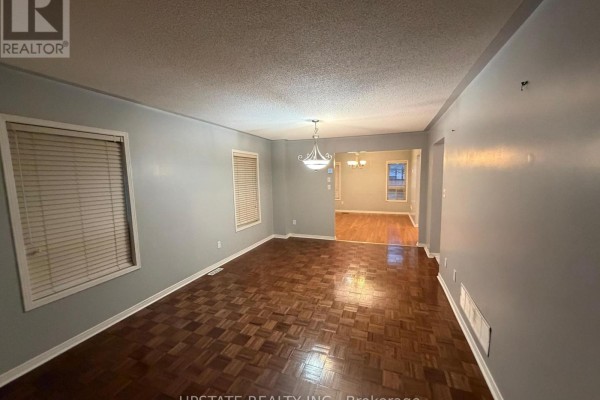
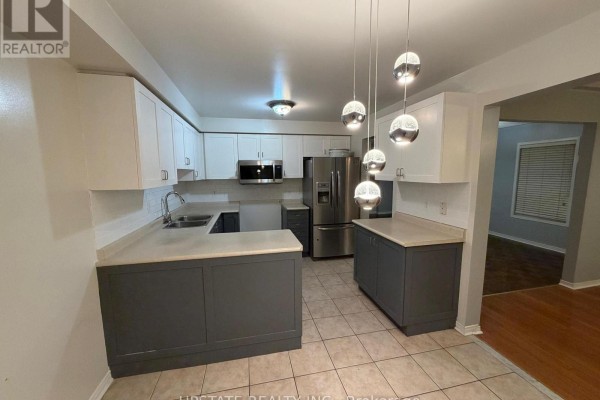
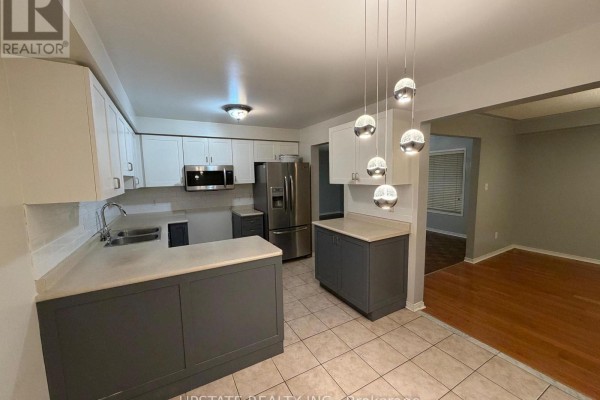
This place just got a fresh coat of paint inside and out, so it's ready for you to move in without lifting a finger. The main floor has an open flow between the living room, dining area, family room, and kitchen-perfect for keeping an eye on kids or chatting while you cook. Kitchen has a nice backsplash and an eat-in area. There's hardwood and parquet underfoot in most rooms, with ceramic tiling in the kitchen and baths. Upstairs, you've got three bedrooms, including a primary with its own ensuite. But the real bonus is the finished basement with a fourth bedroom and another bath-great for guests, a teenager, or even a home office that doesn't take over your living space. Outside, the lot is 27.6 by 88.7 feet, with a brick exterior that means low maintenance for the exterior, and there's a garage for three cars total. You're just minutes from Fletcher's Meadow Secondary School (1.5 km) and a quick drive to Sobeys (4.3 km) for groceries. Tim Hortons and Wendy's are both 2.4 km away if you need a coffee fix. The neighborhood is quiet, but you're close to main roads and transit. Taxes ran about $5,941 last year, and with the market showing a median sold price of $799,900 nearby, this one at $832,000 is priced competitively for what you're getting-especially with the basement suite potential. Forced air gas heating and central AC will keep you comfy all year.
About 56 Luella Crescent, Brampton — Property Score
* This property score is an approximate estimate based on publicly available data, nearby comparable listings, and automated analysis. Scores are for informational purposes only and should not be relied upon as professional appraisals or investment advice. Actual property values may vary. We recommend consulting a licensed real estate professional for accurate assessments.
Full Listing Description
All Property Details
Neighbourhood Census Data
Brampton, Ontario