Custom 4-Bed Roseland Renovation with Vaulted Ceilings
Property details for 345 Rankin Drive, Burlington
- Type
- Residential
- Style
- Other
- Bedrooms
- 4
- Bathrooms
- 4
- Living Area
- 3,156 square feet
- Stories
- 2.5
- Basement
- Finished, Full
- Parking
- Attached Garage
- Heating
- Forced air, Natural gas
- Cooling
- Central air conditioning
- Exterior
- Brick, Aluminum siding
- Ownership
- Freehold
- Annual Taxes
- $7,676
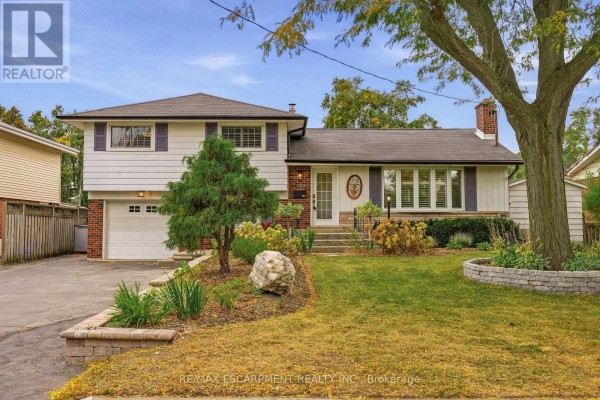
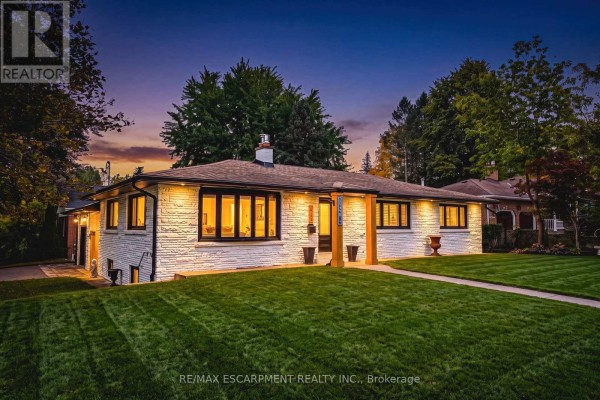
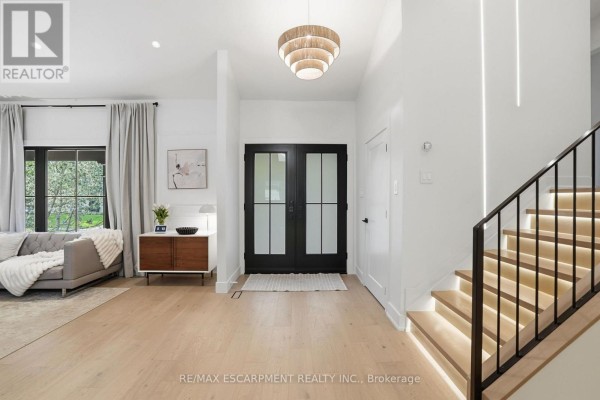
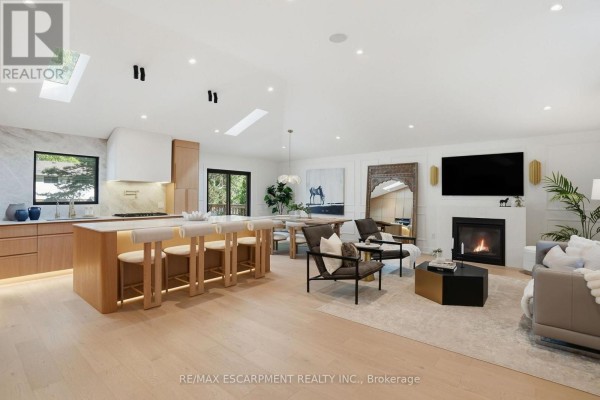
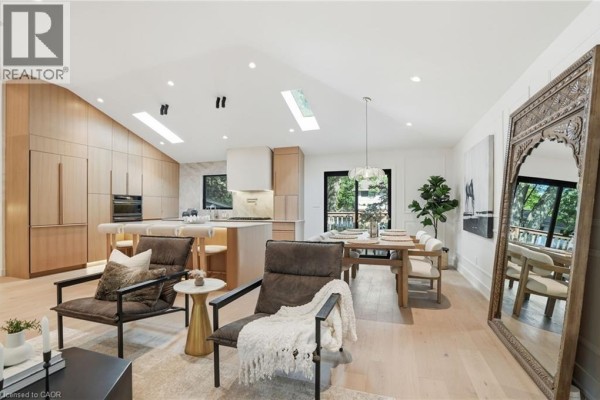
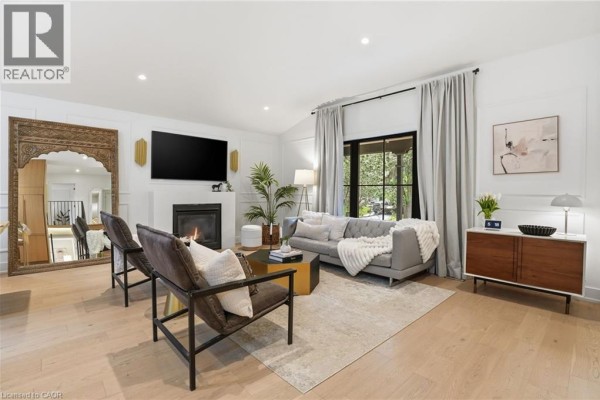
This 3156 sq ft Roseland house is a custom renovation that completely redefines what a 1966 build can be. The moment you step into the foyer, you're hit with soaring vaulted ceilings and hardwood floors that run through the main level, a dramatic contrast to the original structure. It's got 4 bedrooms and 4 bathrooms spread across three levels, with the primary suite on the second floor featuring a huge custom walk-in closet and a spa ensuite with a double vanity, smart toilet, and a walk-in glass shower. Heated floors in the upstairs bathrooms are a nice touch for cold mornings. The kitchen is a showpiece with built-in appliances, a wine fridge, and clever cabinetry that goes all the way up, making storage a non-issue. The lower level is where this place gets interesting. There's a family room with a hidden wall closet, a sunroom that feels like it's part of the backyard, and a concealed mudroom that leads to the attached double garage. Basement adds a rec room, an office, another bedroom, and a second laundry setup. Outside, the deck and concrete entertaining pad make for easy hosting. Location is solid: walking distance to the lake and a short drive to Burlington Mall (2.2 km) or Nelson High School (1 km). Taxes run about $7,676 annually, and at $2,299,900, it's priced right at the area's median for active listings. Sold comps in the last 30 days averaged $2,189,000 and went in about 37 days, so this one shouldn't sit long.
About 345 Rankin Drive, Burlington — Property Score
* This property score is an approximate estimate based on publicly available data, nearby comparable listings, and automated analysis. Scores are for informational purposes only and should not be relied upon as professional appraisals or investment advice. Actual property values may vary. We recommend consulting a licensed real estate professional for accurate assessments.
Full Listing Description
All Property Details
Neighbourhood Census Data
Burlington, Ontario