502 Karen Drive, Burlington
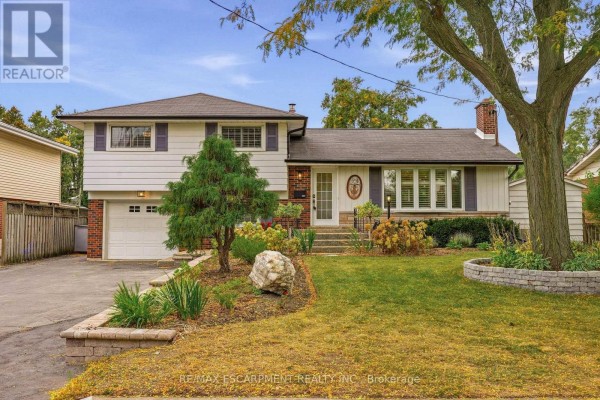
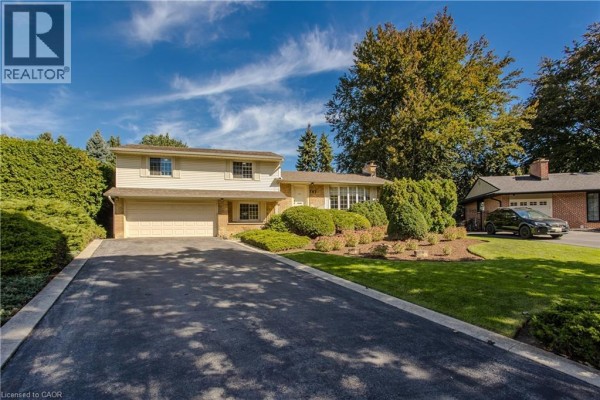
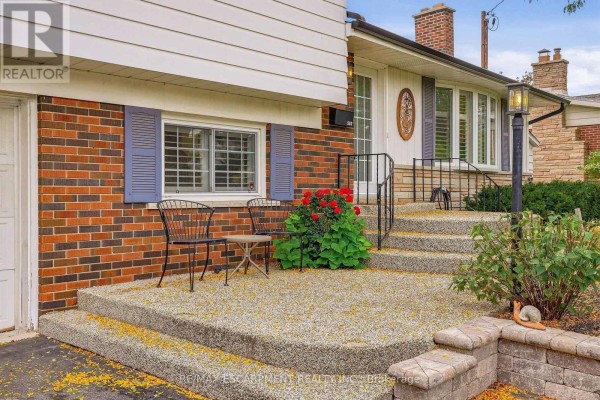
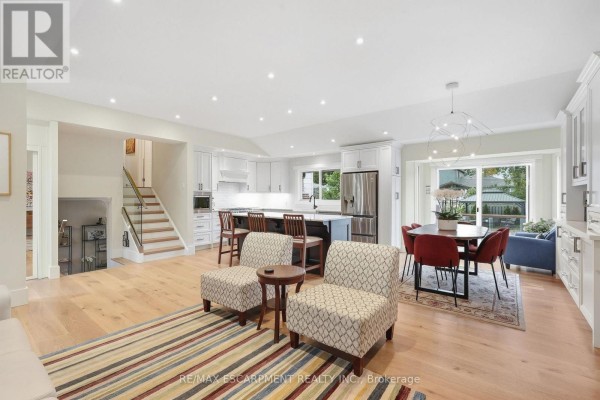
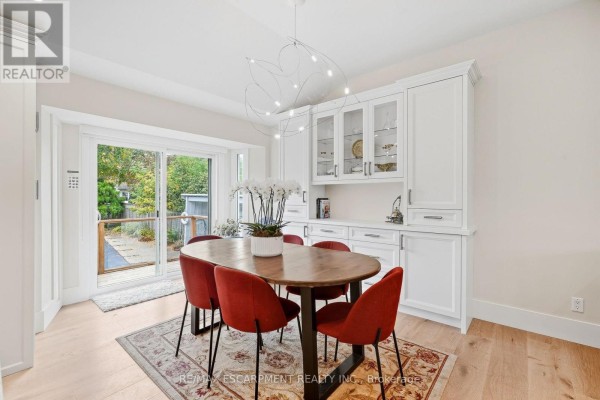
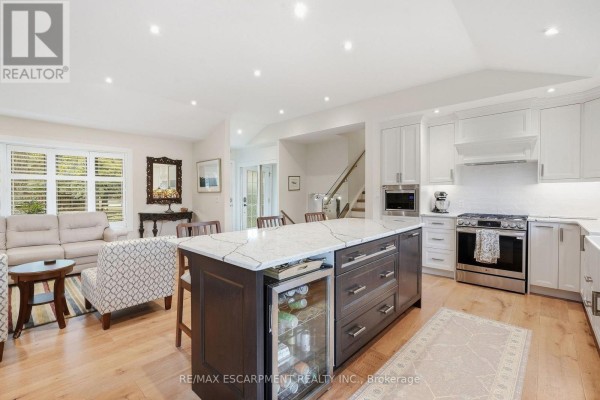
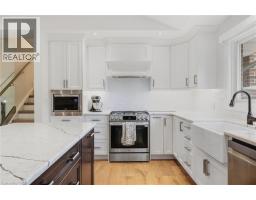
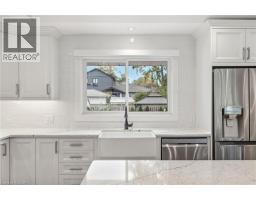
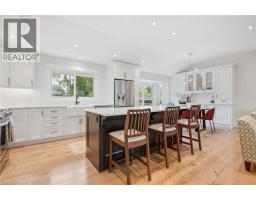
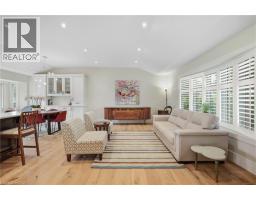
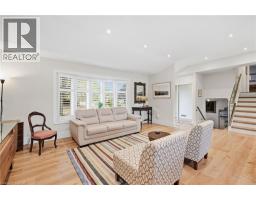
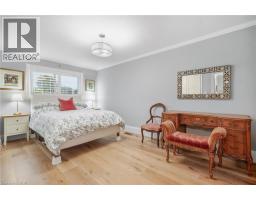
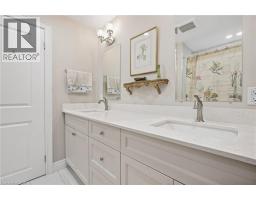
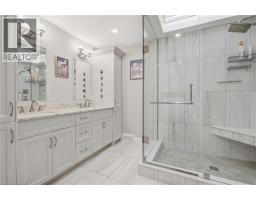
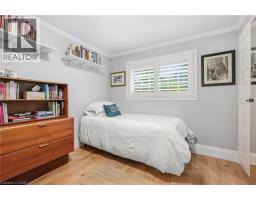
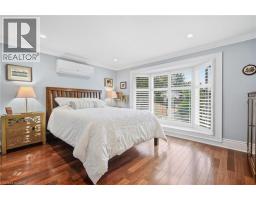
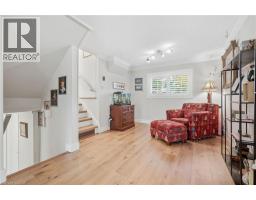
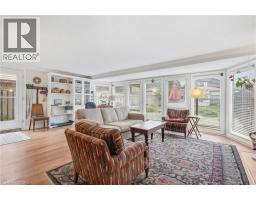
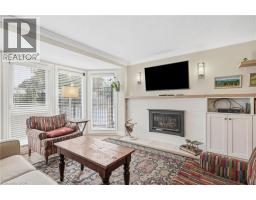
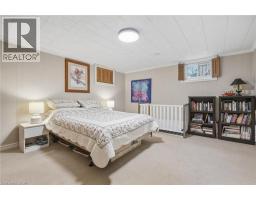
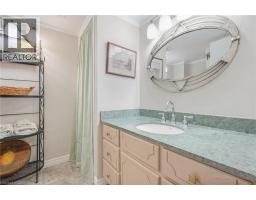
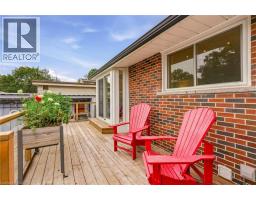
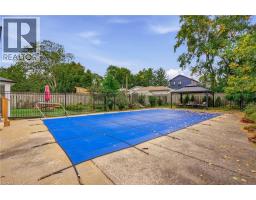
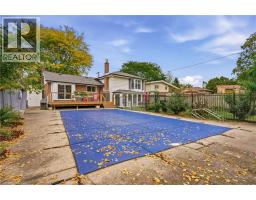
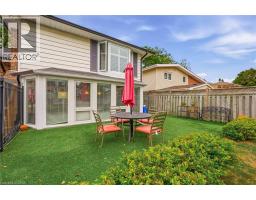
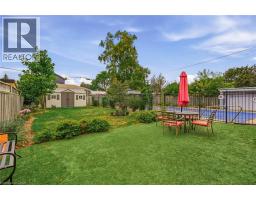
Set on an oversized, mature lot in Central Burlington, this beautifully updated 4-bedroom, 3-bathroom home offers 2,498 sq. ft. of thoughtfully designed living space. The spacious 4-level sidesplit showcases a newly renovated open-concept kitchen with new stainless steel appliances, seamlessly connected to the living and dining areas, with new flooring throughout. The upper level features a generous Primary bedroom with a spacious walk-in closet and spa-inspired ensuite with heated floors. Two additional bedrooms and a 4-piece bathroom complete this level. The main level offers an additional family room with a gas fireplace, custom built-ins and new windows overlooking the landscaped backyard. The lower level provides an additional bedroom, 3-piece bathroom, laundry room and an abundance of storage space. Outside, enjoy your own private backyard retreat featuring a separately fenced 18' x 36' natural gas heated in-ground pool with an updated pump and filter. A deck off the dining room extends to a spacious entertaining area with a gazebo, all surrounded by beautiful specimen trees and mature gardens. Conveniently located minutes to downtown, shops, schools and major highways, this home offers an exceptional blend of space, privacy and location. (id:1945)

This listing content provided by
REALTOR.ca
has been licensed by REALTOR®
members of The Canadian Real Estate Association
members of The Canadian Real Estate Association
Property details for 502 Karen Drive, Burlington
- Type
- Residential
- Style
- Other
- Bedrooms
- 4
- Bathrooms
- 3
- Living Area
- 2,498 square feet
- Stories
- 3
- Basement
- Finished, Full
- Parking
- Attached Garage
- Heating
- Forced air, Natural gas
- Cooling
- Central air conditioning
- Exterior
- Brick, Aluminum siding
- Ownership
- Freehold
- Annual Taxes
- $7,676
Nearby Listings Stat
Estimated price and comparable properties near 502 Karen Drive
Active Listings
15
Min Price
$839,900
Max Price
$1,999,900
Avg Price
$1,388,140
Days on Market
23
days
Sold Listings
11
Min Sold Price
$599,800
Max Sold Price
$2,499,900
Avg Sold Price
$1,561,773
Days until Sold
34
days
Neighbourhood Census Data
Burlington, Ontario
Population
284
Median Age
47.9
Median Income
$37,120
Dwelling Value
$300,652
Housing Tenure
Owners 70%
Renters 26%
Age Distribution
Dwelling Types
Commute Mode
Education Level
Housing Age
Commute Duration
Avg Household Size: 2
Pop. Density: 3,024.5/km²
Avg Shelter Cost: $1,084/mo
Owners with Mortgage: 47.4%
Owners Spending 30%+: 26.3%
Tenants Spending 30%+: 37.5%
English only: 91.2%
English and French: 8.8%
Median Household Income: $78,592
Median Employment Income: $31,936
Price History
Listed
October 7, 2026
by RE/MAX Escarpment Realty Inc.
Current Price
$1,599,000
Type
Residential
For Sale