Sprawling Bungalow on a Deep Lot in Bayview Ridge
Property details for 154 Valley Road, Toronto
- Type
- Residential
- Style
- Bungalow
- Bedrooms
- 4
- Bathrooms
- 3
- Lot Size
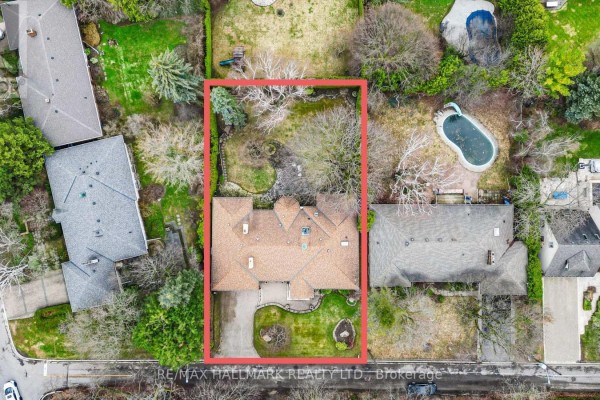
- 88.2 x 137.7 FT ; 88.20ft x 137.66ft x 88.16ft x 136.59ft
- Stories
- 1
- Basement
- Finished, N/A
- Parking
- Attached Garage, Garage
- Heating
- Baseboard heaters, Forced air, Oil, Electric
- Cooling
- Central air conditioning
- Exterior
- Stucco
- Ownership
- Freehold
- Annual Taxes
- $21,333
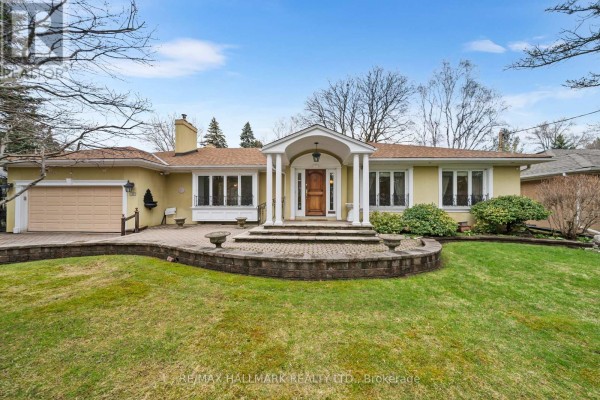
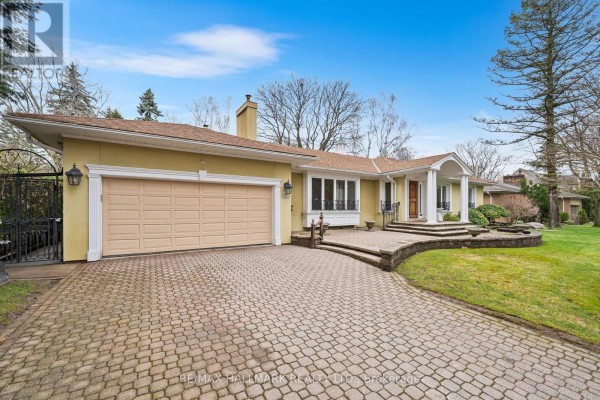
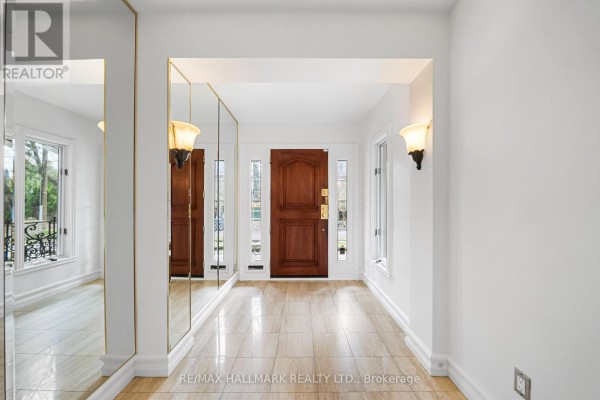
Bayview Ridge has quiet streets and top schools like Crescent School 1.4 km away. This 4-bed, 3-bath bungalow sits on an 88 by 138 foot lot with stucco exterior and a two-car attached garage. Inside, the main floor has 2,628 sqft with hardwood floors, a living room fireplace, and a kitchen with an eat-in area. There's a primary suite with a sitting room and ensuite, plus two more bedrooms and a family bathroom. The finished basement adds a rec room, wet bar, two offices, a bedroom, and a 3pc bath. It's got central air, baseboard and forced air heating, and an alarm system. Taxes run $21,333 a year. At $4.2 million, it's priced above the nearby median of $2.5 million but in a high-demand area.
About 154 Valley Road, Toronto — Property Score
* This property score is an approximate estimate based on publicly available data, nearby comparable listings, and automated analysis. Scores are for informational purposes only and should not be relied upon as professional appraisals or investment advice. Actual property values may vary. We recommend consulting a licensed real estate professional for accurate assessments.
Full Listing Description
All Property Details
Neighbourhood Census Data
Toronto, Ontario