8 Paramount Place, Brampton
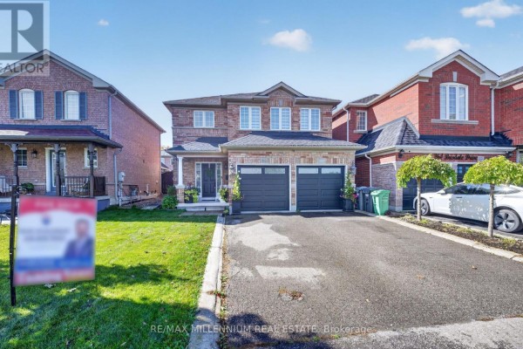
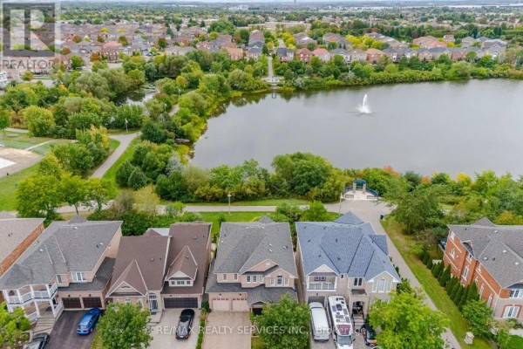
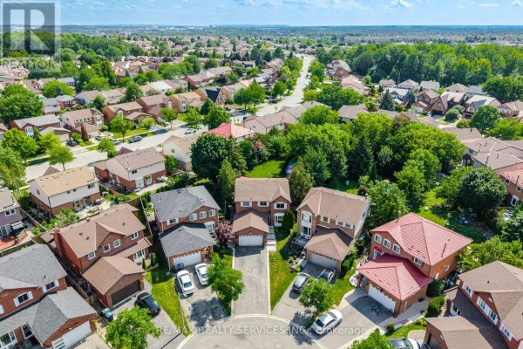
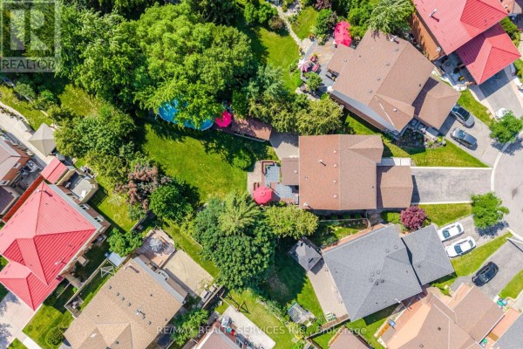
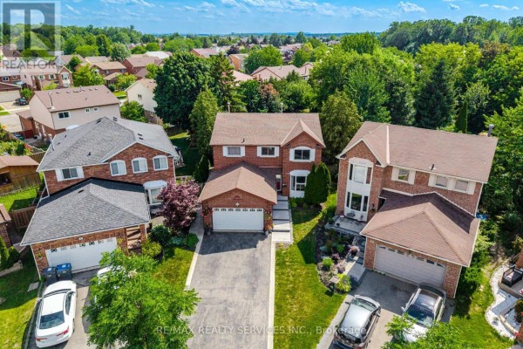
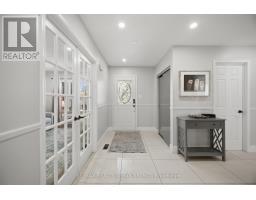
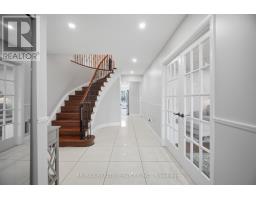
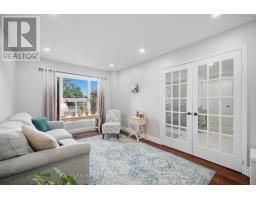
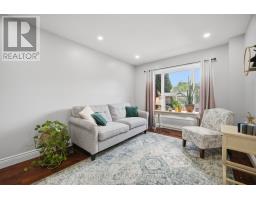
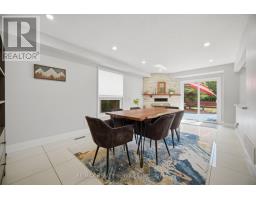
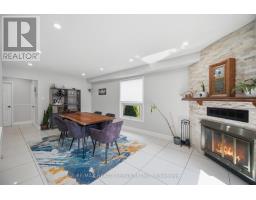
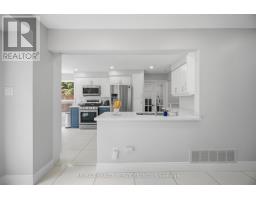
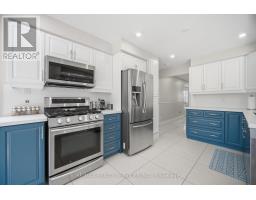
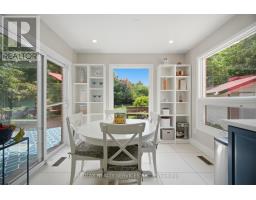
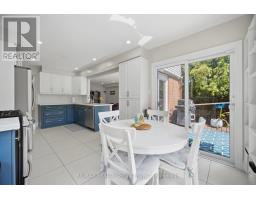
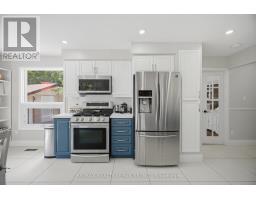
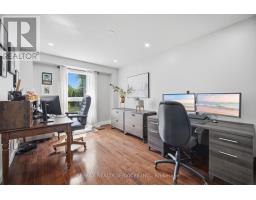
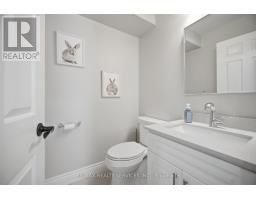
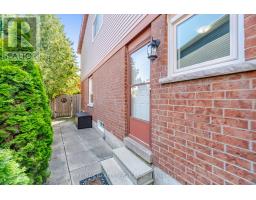
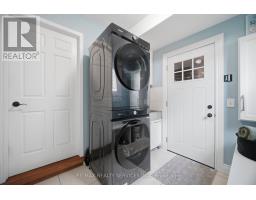
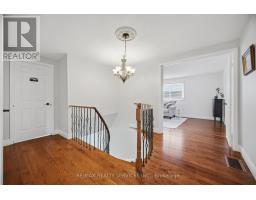
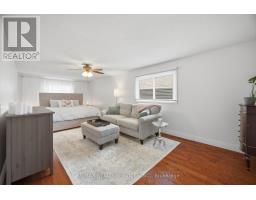
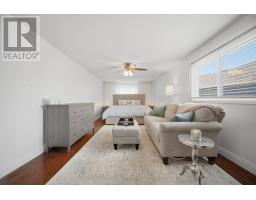
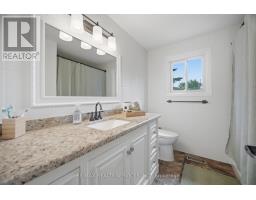
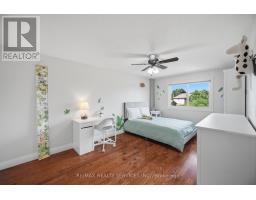
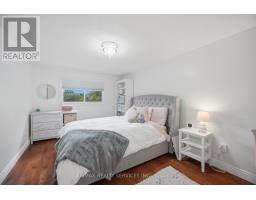
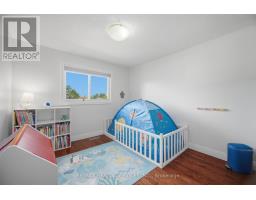
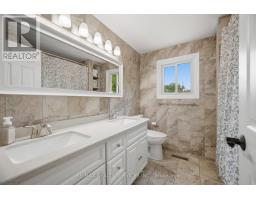
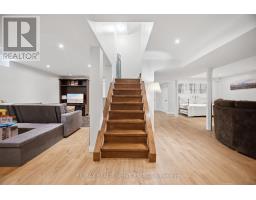
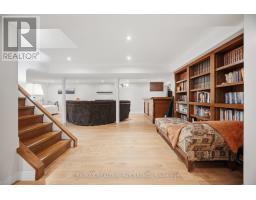
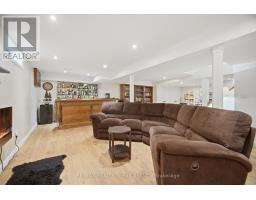
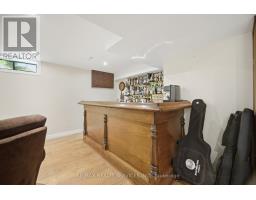
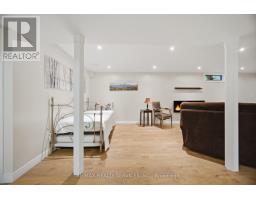
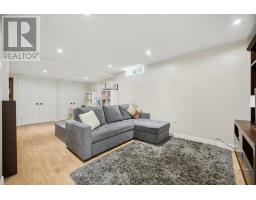
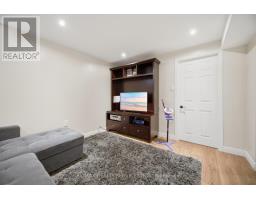
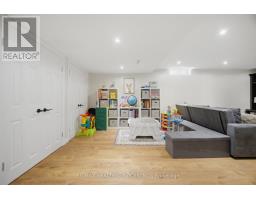
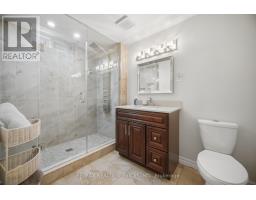
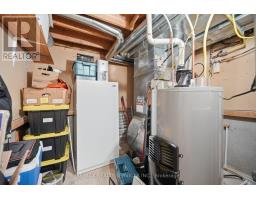
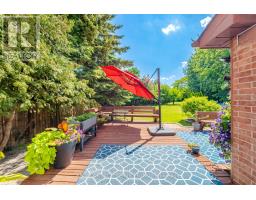
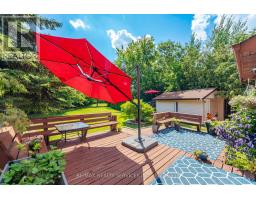
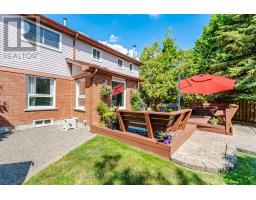
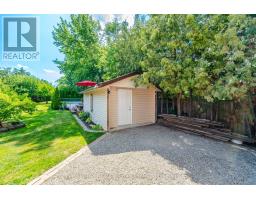
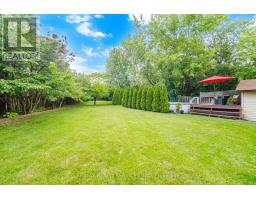
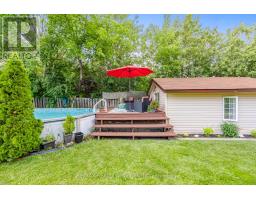
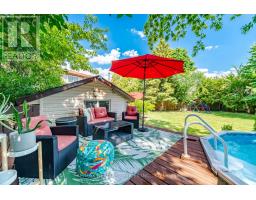
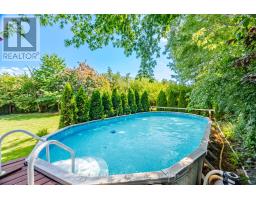
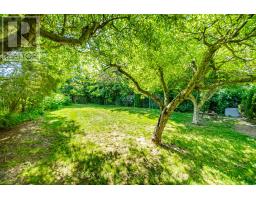
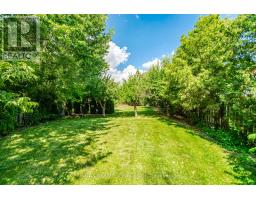
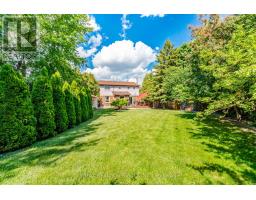
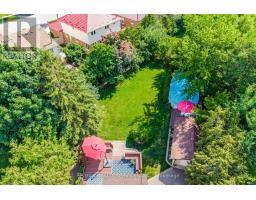
Welcome to 8 Paramount Place, a home that reflects true pride of ownership. Nestled on a huge private, treelined lot, this beautifully maintained four bedroom, 2 storey detached home with a double car garage offers the perfect blend of timeless charm and thoughtful renovations. Step into the bright, spacious foyer, where a winding hardwood staircase sets the tone. French doors open to sun-filled formal living room with a bay window & hardwood floors, while the formal dining room-currently used as a home office-overlooks the backyard. A renovated powder room completes the main level. The heart of the home is the stunning renovated bi-colour gourmet kitchen, featuring quartz countertops, premium stainless steel appliances, abundant cabinetry & 2 large windows overlooking the backyard. Open to the inviting family room with a wood-burning fireplace, this space is designed for everyday living and effortless entertaining. Double walkouts lead to the expansive deck and spectacular backyard. The main floor laundry room offers custom Closets by Design cabinetry, a built-in-ironing board, and convenient access to the garage and backyard. Upstairs, the spacious primary retreat features a sitting area, a custom California Closets walk-in closet, and a beautifully renovated 4 pce ensuite. 3 additional generously sized bedrooms each with custom closet organizers, a renovated 5 piece bath. Hardwood floors run throughout the upper level. The finished basement expands your living space with a large recreation room, stylish wet bar, abundant storage, pot lights, laminate flooring, & renovated 3 pce bath featuring an impressive 5 head shower system. Outside is where this home truly shines. Surrounded by mature trees, the private, fully fenced backyard is your own backyard oasis, complete with a large above ground pool, multi level deck, & shed for pool equipment & seasonal storage. Muskoka without the 2 hr drive. (id:1945)

This listing content provided by
REALTOR.ca
has been licensed by REALTOR®
members of The Canadian Real Estate Association
members of The Canadian Real Estate Association
Property details for 8 Paramount Place, Brampton
- Type
- Residential
- Bedrooms
- 4
- Bathrooms
- 4
- Lot Size
- 25.5 x 150.5 FT
- Stories
- 2
- Basement
- Finished, N/A
- Parking
- Attached Garage, Garage
- Heating
- Forced air, Natural gas, Wood
- Cooling
- Central air conditioning
- Exterior
- Brick, Aluminum siding
- Ownership
- Freehold
- Annual Taxes
- $8,084
Nearby Listings Stat
Estimated price and comparable properties near 8 Paramount Place
Active Listings
17
Min Price
$669,000
Max Price
$1,599,900
Avg Price
$1,006,806
Days on Market
50
days
Sold Listings
19
Min Sold Price
$689,900
Max Sold Price
$1,399,999
Avg Sold Price
$891,042
Days until Sold
53
days
Neighbourhood Census Data
Brampton, Ontario
Population
469
Median Age
41.2
Median Income
$31,360
Dwelling Value
$549,359
Housing Tenure
Owners 92%
Renters 8%
Age Distribution
Dwelling Types
Commute Mode
Education Level
Housing Age
Commute Duration
Avg Household Size: 3.5
Pop. Density: 6,028.3/km²
Avg Shelter Cost: $1,711/mo
Owners with Mortgage: 65.2%
Owners Spending 30%+: 21.7%
Tenants Spending 30%+: 0%
English only: 93.6%
English and French: 4.3%
Neither: 2.1%
Median Household Income: $91,392
Median Employment Income: $30,784
Price History
Listed
August 5, 2026
by RE/MAX REALTY SERVICES INC.
Current Price
$1,230,000
+2.5% from last change
Type
Residential
For Sale
Price Changes
1
| Date | Price | Change |
|---|---|---|
| Current | $1,230,000 | +$30,001 (+2.5%) |
| Aug 5, 2026 | $1,199,999 | Listed |
Contact Agent Get in touch about 8 Paramount Place, Brampton
THOMAS FORBES MORAN
RE/MAX REALTY SERVICES INC.