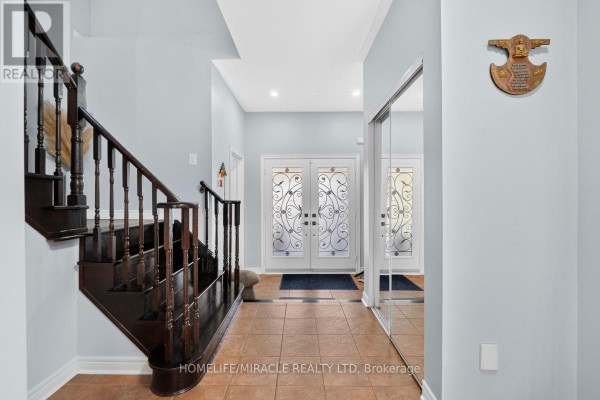
Legal basement suite near Fletcher's Meadow
Property details for 21 Chalkfarm Crescent, Brampton
- Type
- Residential
- Bedrooms
- 4
- Bathrooms
- 4
- Lot Size
- 34.1 x 93.5 FT
- Stories
- 2
- Basement
- Apartment in basement, Separate entrance, N/A, N/A
- Parking
- Attached Garage, Garage
- Heating
- Forced air, Electric
- Cooling
- Central air conditioning
- Exterior
- Brick, Brick Facing
- Ownership
- Freehold
- Annual Taxes
- $6,291
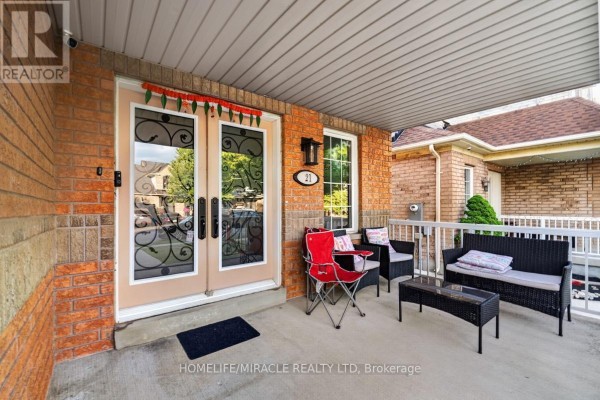
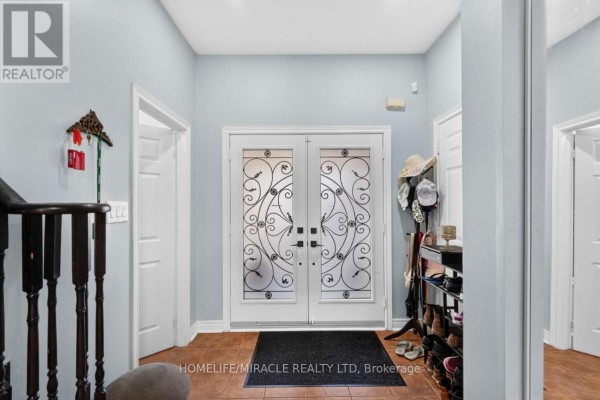
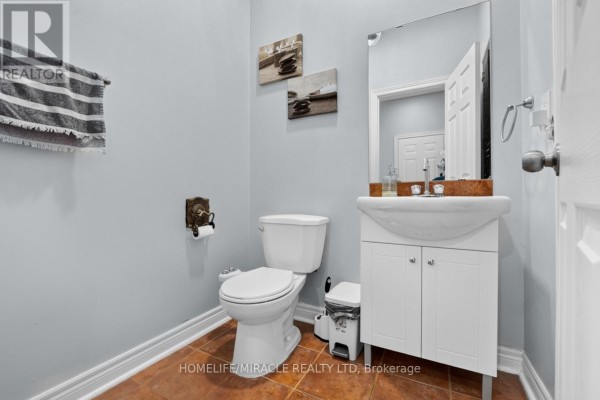
You're about 10 minutes from Fletcher's Meadow Secondary School and the 410, tucked into a quiet crescent off Chalkfarm. This 2-storey brick house has 3 beds up top, a legal 1-bed basement apartment with its own entrance, and 4 baths total. The main floor has 9-foot ceilings, hardwood throughout, and pot lights in the living room which connects to an eat-in kitchen with stainless steel appliances and a walkout to the fenced backyard. The basement is finished like the rest of the house, with its own kitchen and living room, so it rents out well. Parking's covered with an attached garage plus two driveway spots. AC was updated in 2024, and the whole place is freshly painted. The lot's about 34 by 93 feet, which gives you decent space for Brampton. Taxes run just over six grand a year. There's a 2-piece bath on the main, and laundry upstairs as well as in the basement, so both suites have their own washer/dryer. The house is carpet-free throughout, making it easy to clean. You're about 5 minutes to a Tim Hortons and under 10 to The Keg for dinner. With median nearby homes selling at $947,500 and this listed under $981K, it's priced competitively for the area. The market's moving quickly, with homes averaging 44 days to sell. If you're looking for a place with rental income potential or just extra space for family, this fits the bill.
About 21 Chalkfarm Crescent, Brampton — Property Score
* This property score is an approximate estimate based on publicly available data, nearby comparable listings, and automated analysis. Scores are for informational purposes only and should not be relied upon as professional appraisals or investment advice. Actual property values may vary. We recommend consulting a licensed real estate professional for accurate assessments.
Full Listing Description
All Property Details
Neighbourhood Census Data
Brampton, Ontario