5-Bed Family Home with Finished Basement in Waterdown West
Property details for 31 Grindstone Way, Hamilton
- Type
- Residential
- Style
- Contemporary
- Bedrooms
- 5
- Bathrooms
- 4
- Living Area
- 1,849 square feet
- Stories
- 2
- Basement
- Finished, Full
- Parking
- Attached Garage
- Heating
- Forced air, Natural gas
- Cooling
- Central air conditioning
- Exterior
- Brick
- Ownership
- Freehold
- Annual Taxes
- $6,463
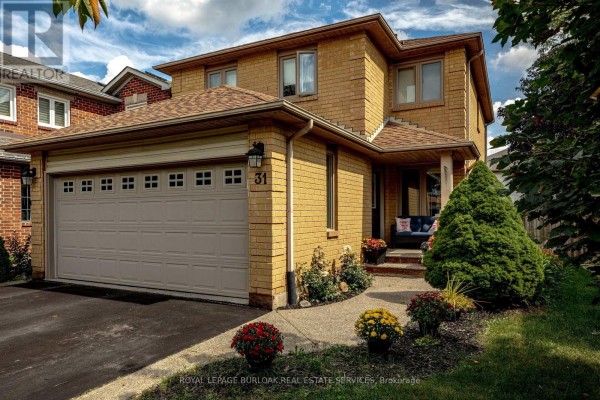
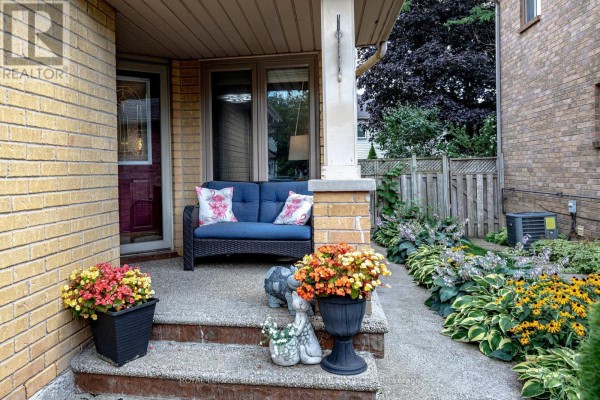
31 Grindstone Way is a real space hog. You're getting 5 bedrooms and 4 full bathrooms across 1,849 square feet above grade and a full finished basement. Main floor has this open layout that connects the living and dining areas, and the kitchen actually has vintage pocket doors that slide shut to close things off. Granite counters and stainless steel appliances are all there, and it walks out to a deck that's only a couple years old. Second floor holds four bedrooms, and the primary suite has its own 4-piece bathroom. But the real flexibility comes from the basement. It's got a fifth bedroom, a decent rec room, laundry, and a brand new 3-piece bathroom, which makes it actually usable for teens or guests instead of just storage. The backyard is fully fenced with patio stone seating, so summer evenings are sorted. Waterdown West is a commuter-friendly spot, and you're only 0.6 km from Boston Pizza when you don't feel like cooking. Schools nearby are okay, but Dundurn Castle is 5.8 km away if you want a history fix. At $1,024,900, this falls below the local median of $1,049,999, which is interesting given how quickly things move around here-typically 4 days on market. Lot is 35 feet wide, and you get a 6-car driveway plus an attached garage. Brick exterior, forced air gas heating, central air. Property taxes run about $6,463 a year. Place is priced to move, honestly.
About 31 Grindstone Way, Hamilton — Property Score
* This property score is an approximate estimate based on publicly available data, nearby comparable listings, and automated analysis. Scores are for informational purposes only and should not be relied upon as professional appraisals or investment advice. Actual property values may vary. We recommend consulting a licensed real estate professional for accurate assessments.
Full Listing Description
All Property Details
Neighbourhood Census Data
Hamilton, Ontario