5 Cromarty Drive, Toronto
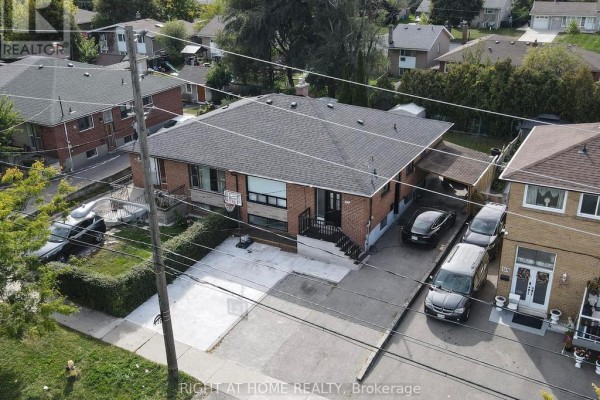
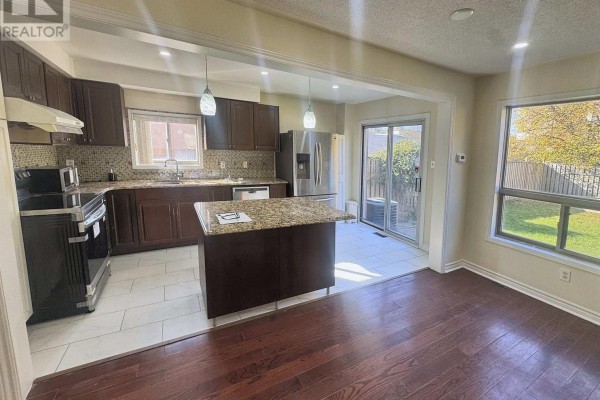
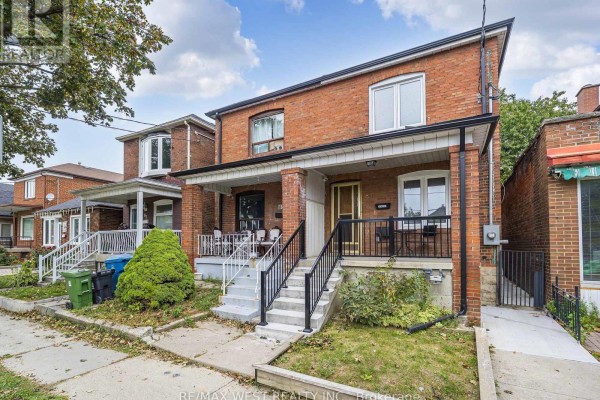
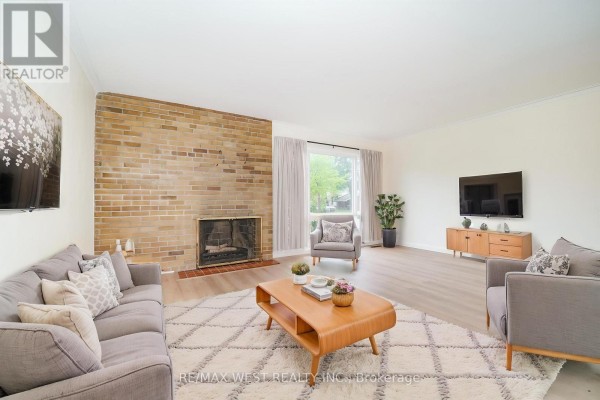
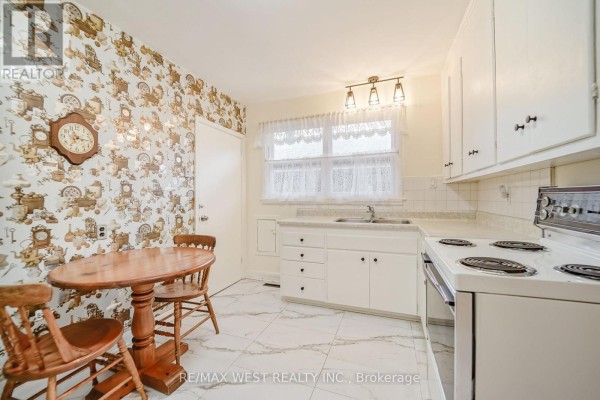
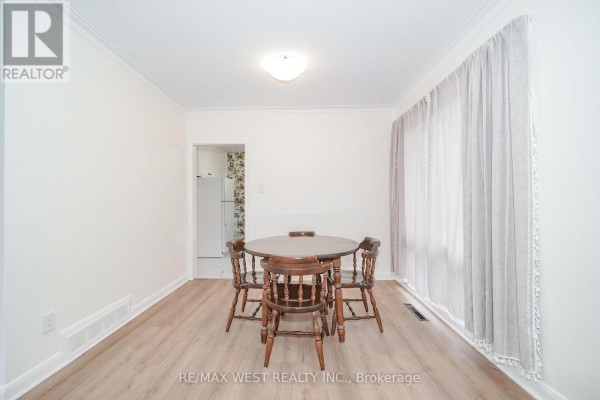
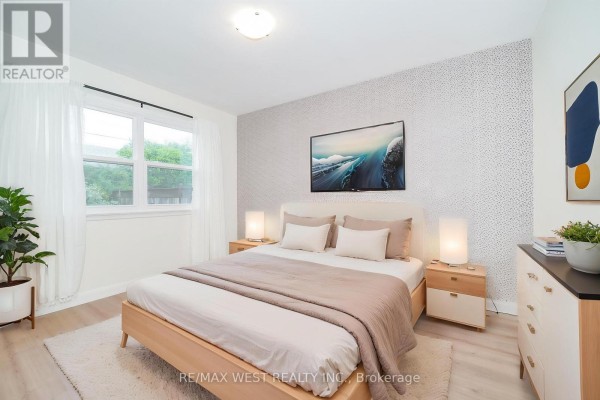
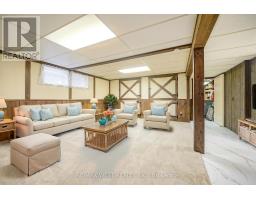
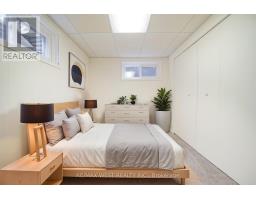
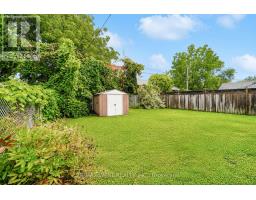
Updated, well-maintained and designed with flexibility in mind, 5 Cromarty Drive offers comfortable family living with valuable in-law potential. Upgraded flooring throughout, new windows throughout, fresh paint (including flat ceilings upstairs), and new light fixtures give the home a bright, refreshed feel. Major updates include a new furnace (2025), updated windows (2025), new double laundry sink (2025), new front siding, soffits, eavestroughs and fascia (2026), upgraded R-50 insulation (2026), and a new chimney (2026).The separate basement entrance and in-law capability provide excellent flexibility for extended family, guests or additional living space. The lower level also offers a separate room for a potential kitchen, creating further opportunity to tailor the home to your needs. Move-in ready with the major updates already done, while still offering room to add your own personal touches. Conveniently located close to schools, parks, shopping, transit and major highways. *Some photos virtually staged. (id:1945)

This listing content provided by
REALTOR.ca
has been licensed by REALTOR®
members of The Canadian Real Estate Association
members of The Canadian Real Estate Association
Property details for 5 Cromarty Drive, Toronto
- Type
- Residential
- Style
- Bungalow
- Bedrooms
- 4
- Bathrooms
- 2
- Lot Size
- 47.4 x 112 FT ; 115ft on one side
- Stories
- 1
- Basement
- Finished, Separate entrance, N/A, N/A
- Parking
- Garage, Carport
- Heating
- Forced air, Wood
- Cooling
- Central air conditioning
- Exterior
- Brick, Vinyl siding
- Ownership
- Freehold
- Annual Taxes
- $3,837 (2025)
Nearby Listings Stat
Estimated price and comparable properties near 5 Cromarty Drive
Active Listings
13
Min Price
$680,000
Max Price
$1,249,000
Avg Price
$927,908
Days on Market
52
days
Sold Listings
4
Min Sold Price
$699,000
Max Sold Price
$859,900
Avg Sold Price
$784,475
Days until Sold
34
days
Neighbourhood Census Data
Toronto, Ontario
Population
434
Median Age
43.7
Median Income
$31,616
Dwelling Value
$551,155
Housing Tenure
Owners 90%
Renters 10%
Age Distribution
Dwelling Types
Commute Mode
Education Level
Housing Age
Commute Duration
Avg Household Size: 2.7
Pop. Density: 3,469.2/km²
Avg Shelter Cost: $1,372/mo
Owners with Mortgage: 60.7%
Owners Spending 30%+: 21.4%
Tenants Spending 30%+: 0%
English only: 92%
English and French: 5.7%
Neither: 2.3%
Median Household Income: $83,456
Median Employment Income: $34,176
Price History
Listed
September 1, 2026
by RE/MAX WEST REALTY INC.
Current Price
$900,000
Type
Residential
For Sale