Saltwater Pool and Insulated Workshop in Sunninghill Bungalow
Property details for 111 Sharon Avenue, Hamilton
- Type
- Residential
- Style
- Bungalow
- Bedrooms
- 5
- Bathrooms
- 2
- Living Area
- 940 square feet
- Stories
- 1
- Basement
- Finished, Full
- Heating
- Forced air, Natural gas
- Cooling
- Central air conditioning
- Exterior
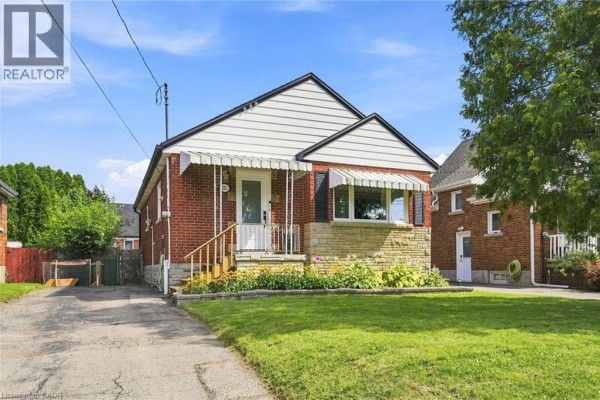
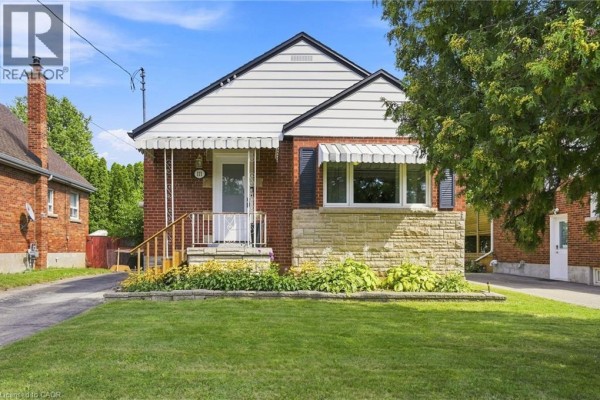
- Aluminum siding, Brick Veneer
- Ownership
- Freehold
- Annual Taxes
- $4,642
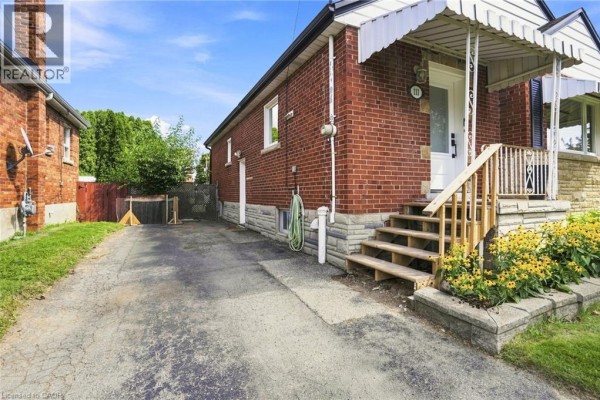
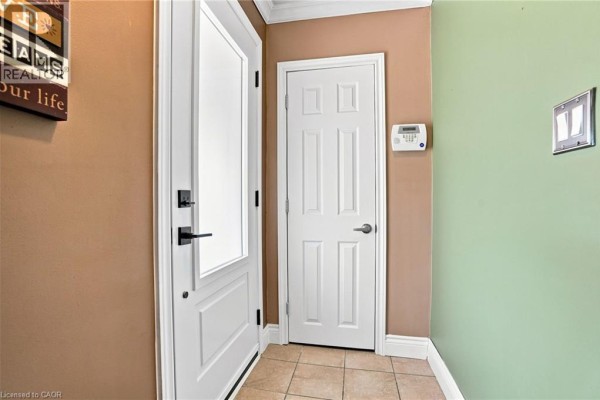
This Sunninghill bungalow throws its best punch in the backyard. There's a 2020 saltwater above-ground pool with pump and filter, plus a 16' x 12' insulated and powered shed that's basically a workshop or studio. Another 12' x 6' shed handles storage. Inside, the main floor has 3 bedrooms and a 4-piece bath, with a living room at 14'8" x 11'8" and a kitchen that's compact but functional. The basement is a separate unit with its own entrance, 2 bedrooms, a 2-piece bath, and a rec room, making it perfect for in-laws or renters. Updates are solid: every window except two in the basement got replaced in 2025, along with a new furnace in 2026, updated exterior doors, and an updated electrical panel. Roof gets replaced before closing. The furnace is gas, central air keeps it cool, and parking for 4 on the paved driveway. It's a 940-square-foot bungalow on a 41-foot frontage lot. Taxes run $4,641.72/year. Location-wise, you're 1.5 km from Juravinski Cancer Centre and 2.8 km from Lime Ridge Mall. Barton Secondary is 1.9 km away. With a list price of $624,900, it sits below the area's median of $649,900. Homes here move in about 56 days on average, so it's a balanced market. The scorecard rates location at 86 and features at 83, but value is just 60, meaning you're paying for the updates and the yard. That basement suite is a big deal for offsetting costs or hosting family.
About 111 Sharon Avenue, Hamilton — Property Score
* This property score is an approximate estimate based on publicly available data, nearby comparable listings, and automated analysis. Scores are for informational purposes only and should not be relied upon as professional appraisals or investment advice. Actual property values may vary. We recommend consulting a licensed real estate professional for accurate assessments.
Full Listing Description
All Property Details
Neighbourhood Census Data
Hamilton, Ontario