114 Bushmill Circle, Freelton
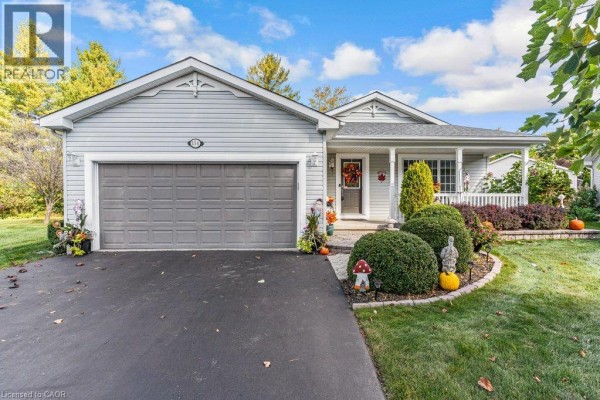
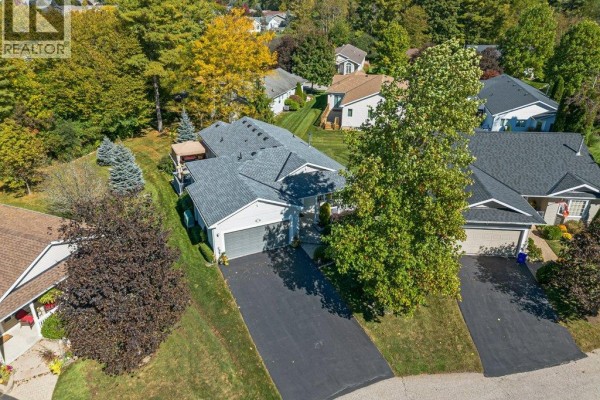
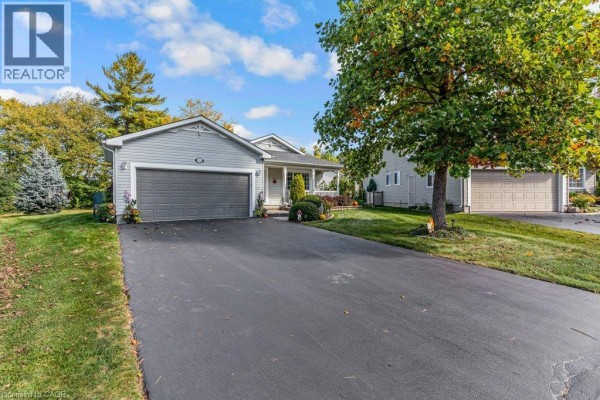
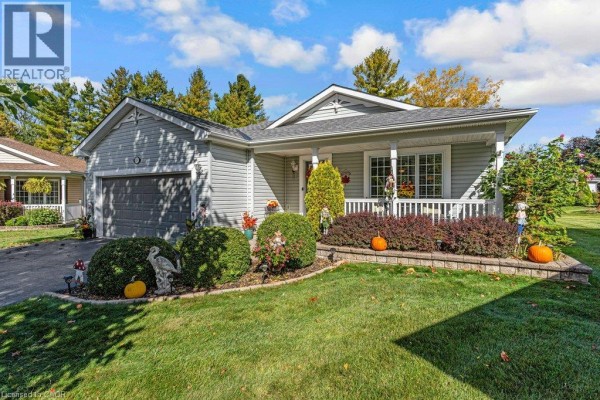
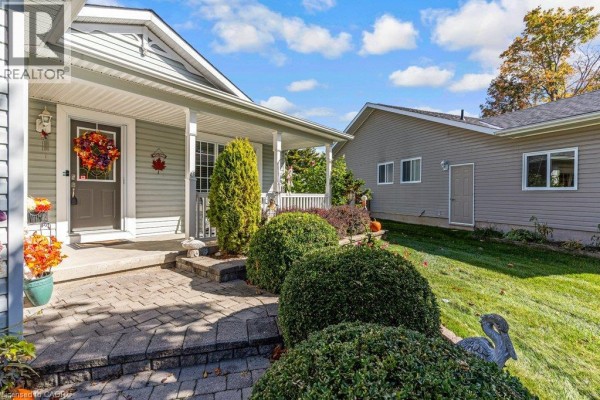
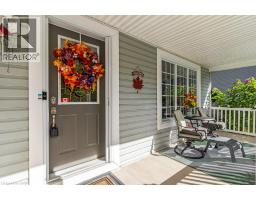
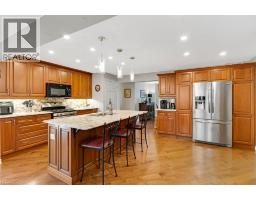
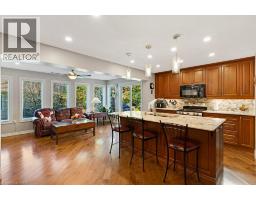
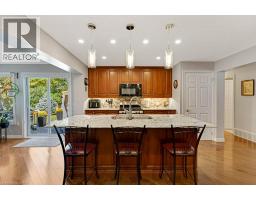
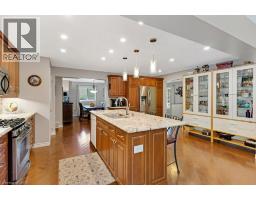
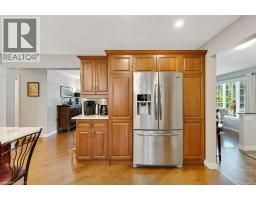
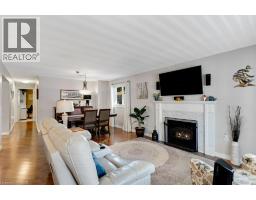
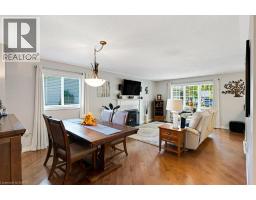
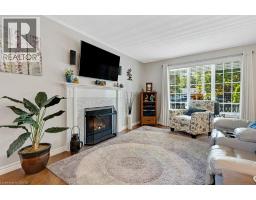
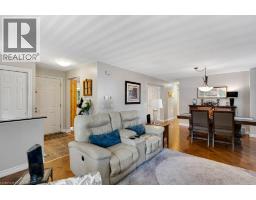
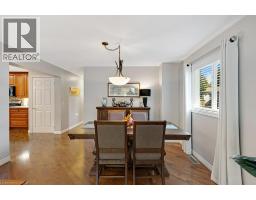
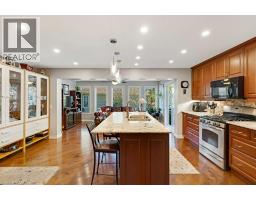
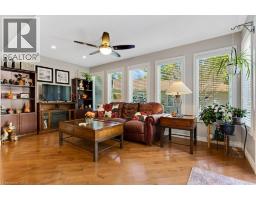
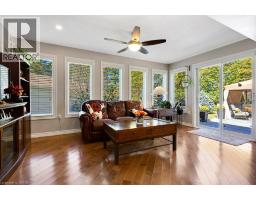
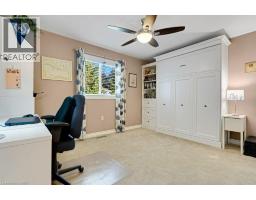
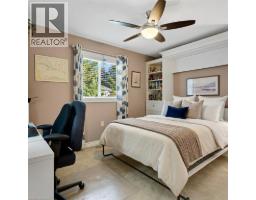
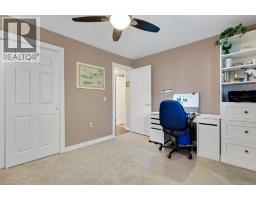
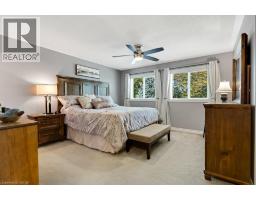
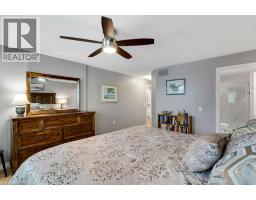
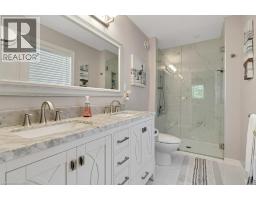
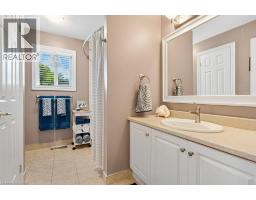
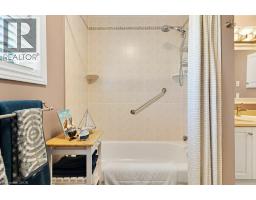
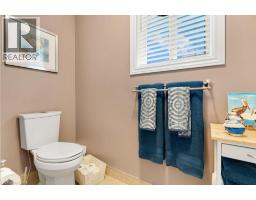
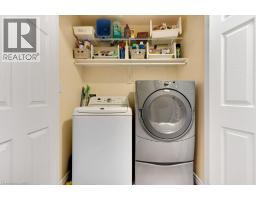
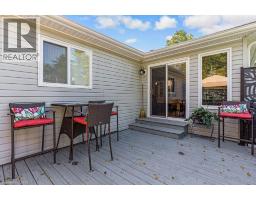
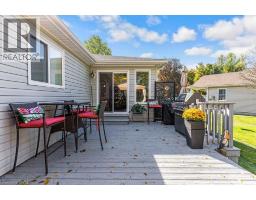
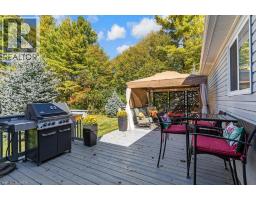
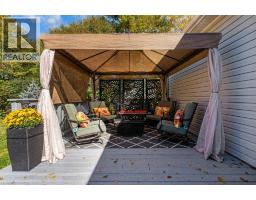
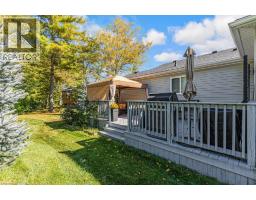
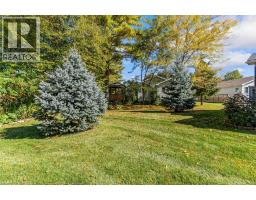
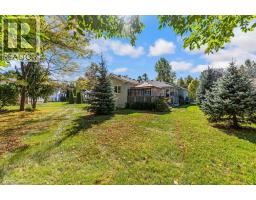
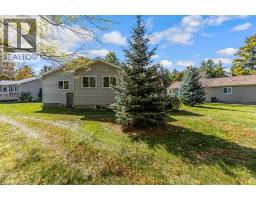
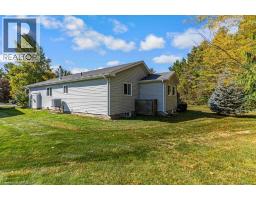
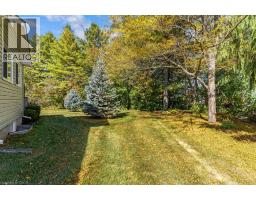
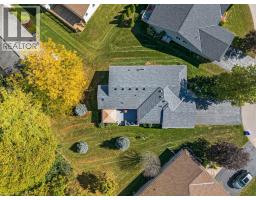
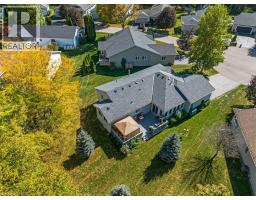
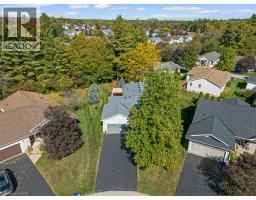
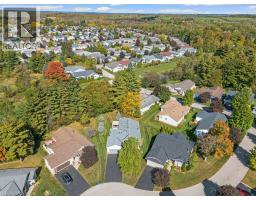
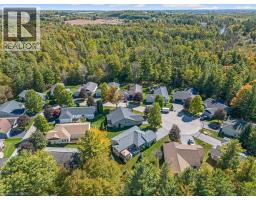
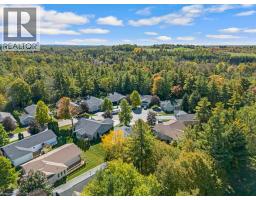
Discover the lifestyle change you've been looking for. Welcome to 114 Bushmill Circle, perfectly positioned at the end of a low-traffic street, this property offers privacy with no rear neighbors. Located in the vibrant adult-lifestyle community of Antrim Glen, this well maintained bungalow offers ~1,484 sq. ft. of functional main-floor living. The bright, open-concept layout features hardwood flooring, a living room with a cozy fireplace, and a custom kitchen with granite counters, centre island, and abundant cabinetry, flowing into the dining area and sunroom. Step out to a private 12' x 27' deck with a sheltered gazebo. The primary bedroom offers a walk-in closet and a modern 4-piece ensuite with double sinks and a glass shower. The versatile second bedroom functions seamlessly as a home office, den, or guest bedroom with a Murphy bed. Main-floor laundry, a full second bath, double garage, with additional parking for up to 4 vehicles (6 in total). Mechanical updates include a brand-new roof (June 2026), water softener (July 2006) and new A/C (2025) . The full unfinished basement provides massive storage plus great potential for additional living space. Antrim Glen is more than just a home—it is a vibrant lifestyle community. Residents enjoy access to premium amenities, including a community centre, heated saltwater pool, and numerous organized activities. Monthly land lease fee of $1,337.41 includes property taxes and full access to these exceptional facilities. Just 15 minutes to Cambridge and Waterdown. A wonderful blend of independence, tranquility, and community. Book your private showing today! (id:1945)

This listing content provided by
REALTOR.ca
has been licensed by REALTOR®
members of The Canadian Real Estate Association
members of The Canadian Real Estate Association
Property details for 114 Bushmill Circle, Freelton
- Type
- Residential
- Style
- Bungalow
- Bedrooms
- 2
- Bathrooms
- 2
- Living Area
- 1,484 square feet
- Stories
- 1
- Basement
- Unfinished, Full
- Parking
- Attached Garage
- Heating
- Forced air, Propane
- Cooling
- Central air conditioning
- Exterior
- Vinyl siding
- Ownership
- Leasehold
Nearby Listings Stat
Estimated price and comparable properties near 114 Bushmill Circle
Active Listings
3
Min Price
$75,000
Max Price
$714,900
Avg Price
$446,133
Days on Market
100
days
Sold Listings
1
Min Sold Price
$569,900
Max Sold Price
$569,900
Avg Sold Price
$569,900
Days until Sold
130
days
Neighbourhood Census Data
Hamilton, Ontario
Population
1,050
Median Age
66.3
Median Income
$34,005
Dwelling Value
$259,572
Housing Tenure
Owners 96%
Age Distribution
Dwelling Types
Commute Mode
Education Level
Housing Age
Commute Duration
Avg Household Size: 1.8
Pop. Density: 211.5/km²
Avg Shelter Cost: $865/mo
Owners with Mortgage: 42.9%
Owners Spending 30%+: 16.2%
Tenants Spending 30%+: 0%
English only: 93.3%
English and French: 6.2%
Median Household Income: $65,664
Median Employment Income: $19,008
Price History
Listed
October 6, 2026
by ROYAL LEPAGE CROWN REALTY SERVICES
Current Price
$714,900
Type
Residential
For Sale