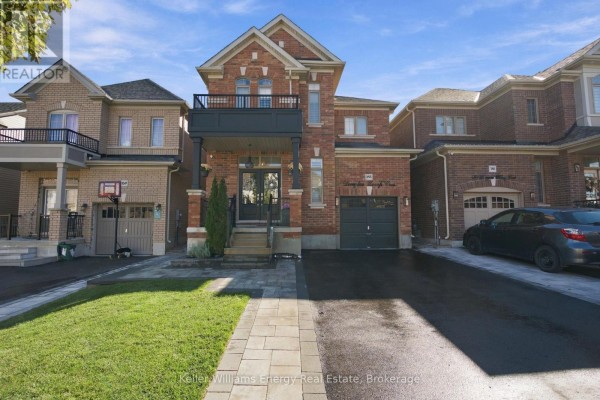
165 Douglas Kemp Crescent, Clarington
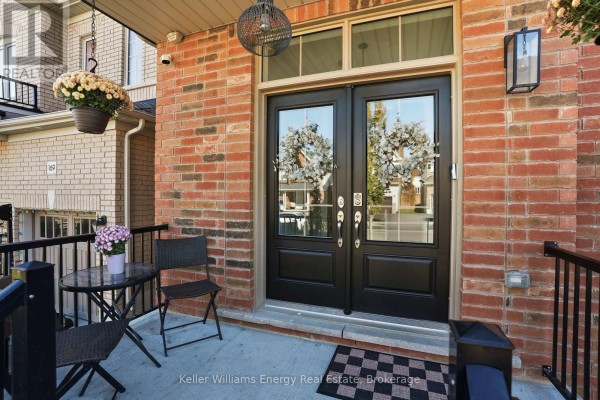
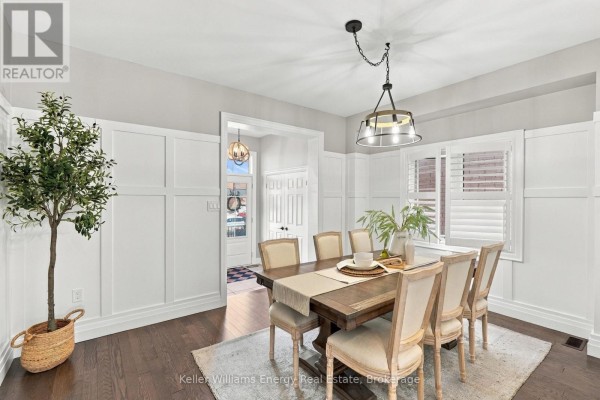
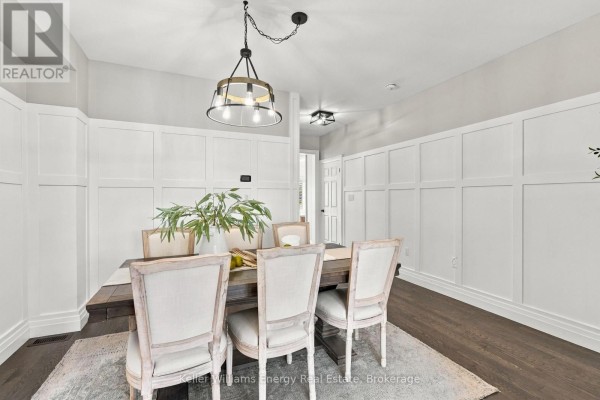
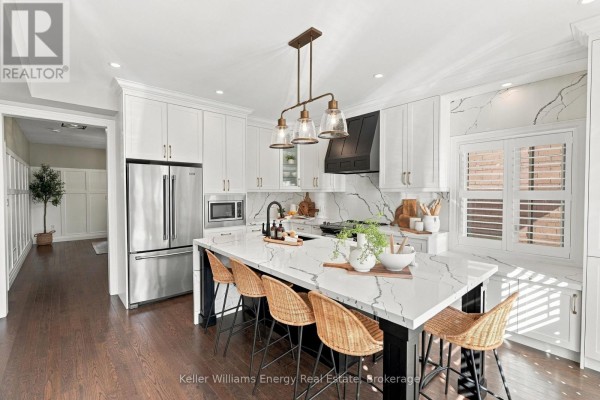
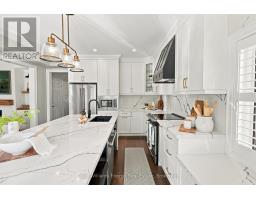
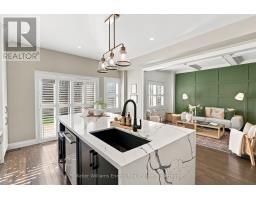
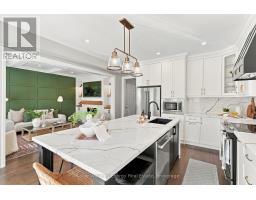
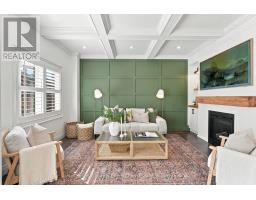
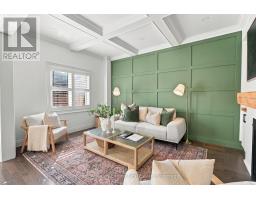
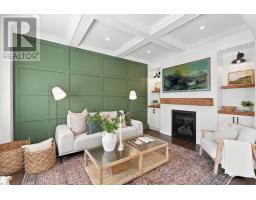
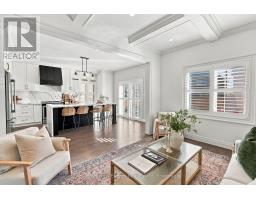
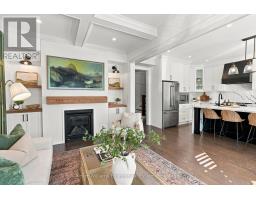
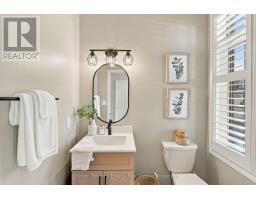
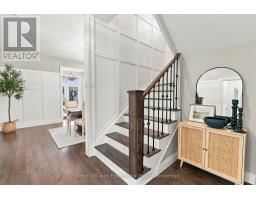
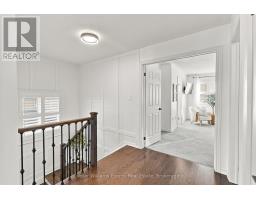
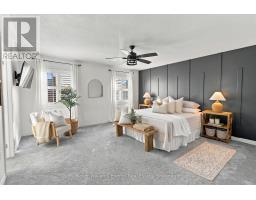
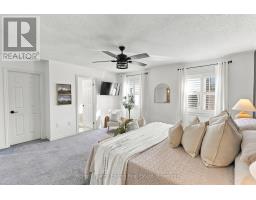
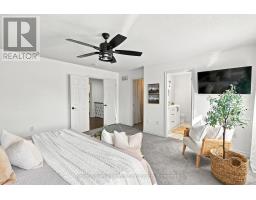
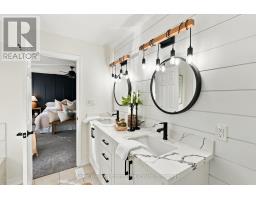
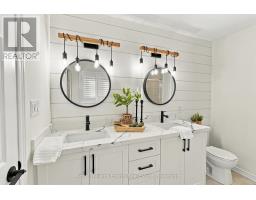
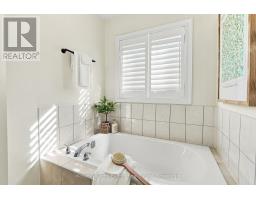
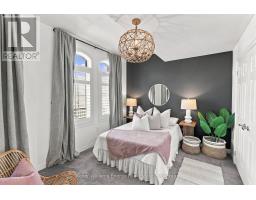
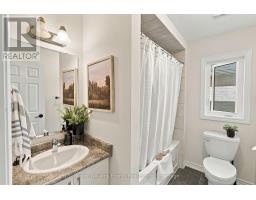
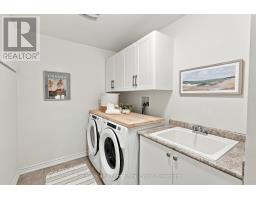
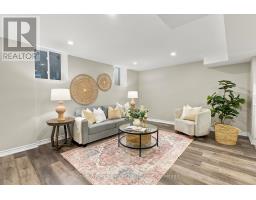
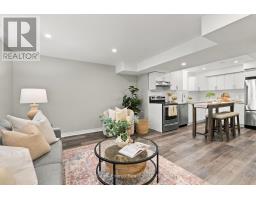
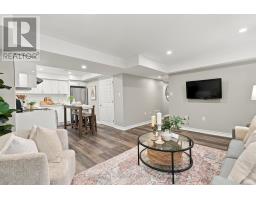
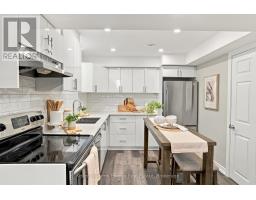
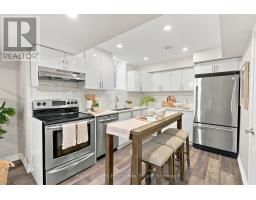
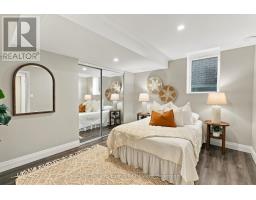
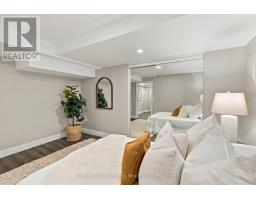
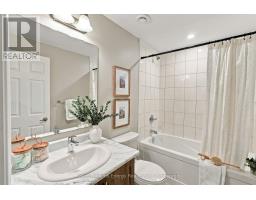
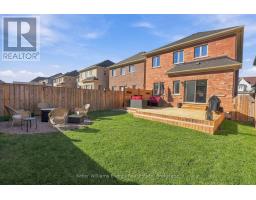
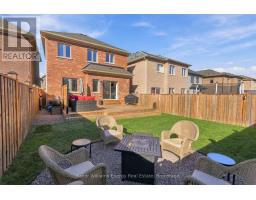
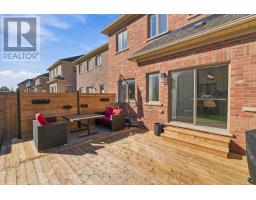
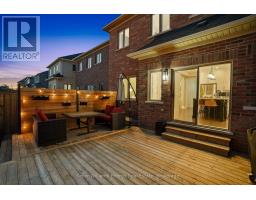
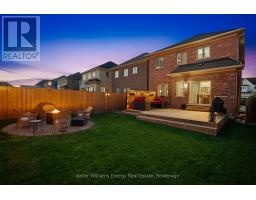
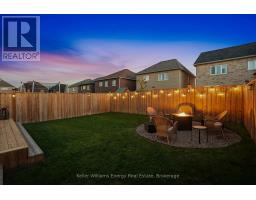
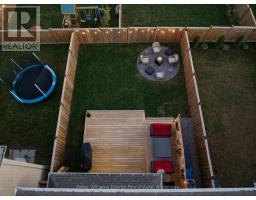
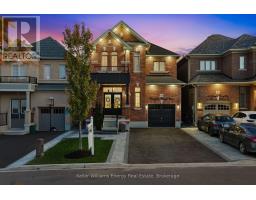
Stunning, Modern & Beautifully Upgraded Home W/ Separate Legal Basement Apartment! Ideally Located Across From A Park & Minutes From All Amenities, This Exceptional Home Offers Beautiful Finishes, Thoughtful Design & Incredible Attention To Detail Throughout! Step Inside Through Double Front Doors Into The Entryway W/ A Double Closet & Convenient Powder Room. Wainscoting, Hardwood Floors & Pot Lights Flow Throughout The Main Level, Leading To The Dining Room & Into The Stunning Custom Kitchen Feat. Quartz Counters & Backsplash, Custom Cabinetry & Centre Island W/ Seating For Six. A Walkout From The Kitchen Leads To The Deck & Backyard, Perfect For Indoor-Outdoor Entertaining. Open To The Kitchen, The Inviting Living Room Feat. A Coffered Ceiling, Cozy Gas Fireplace & Custom Built-Ins. Thoughtfully Coordinated Finishes Throughout Create A Seamless Blend Of Style & Functionality. Upstairs Offers Three Spacious Bedrooms & A Main Bathroom. The Beautiful Primary Suite Feat. A Striking Feature Wall, Walk-In Closet & Five-Piece Ensuite W. Double Sinks & Relaxing Soaker Tub. The Separate Legal Basement Apartment Is Bright & Inviting, With Its Own Side Entrance & Oversized Windows Filling The Space With Natural Light. Complete With A Modern Kitchen Feat. Quartz Counters, A Comfortable Living Area, Spacious Bedroom, Bathroom & Ensuite Laundry, It's Ideal For Extended Family Or Potential Rental Income! The Fully Fenced Backyard Is Designed For Entertaining, Feat. A 16' X 24' Deck With Privacy Wall & Built-In Planters, Along With A Dedicated Firepit Area Perfect For Relaxing Evenings. Beautiful Front Landscaping, Additional Driveway Parking & Exterior Pot Lights Complete This Incredible Property! Beautifully Updated, Thoughtfully Designed & Move-In Ready, With The Added Versatility Of A Legal Basement Apartment In A Sought-After Neighbourhood! EXTRAS: On Demand Hot Water Tank (2022), Deck (2023), Fence (2023), Sod (2025), Front Landscaping To Extend Driveway (2025). (id:1945)

This listing content provided by
REALTOR.ca
has been licensed by REALTOR®
members of The Canadian Real Estate Association
members of The Canadian Real Estate Association
Property details for 165 Douglas Kemp Crescent, Clarington
- Type
- Residential
- Bedrooms
- 4
- Bathrooms
- 4
- Lot Size
- 32.9 x 105.6 FT
- Stories
- 2
- Basement
- Finished, N/A
- Parking
- Attached Garage, Garage
- Heating
- Forced air, Natural gas
- Cooling
- Central air conditioning
- Exterior
- Brick
- Ownership
- Freehold
- Annual Taxes
- $6,450
Nearby Listings Stat
Estimated price and comparable properties near 165 Douglas Kemp Crescent
Active Listings
10
Min Price
$670,000
Max Price
$1,699,900
Avg Price
$958,660
Days on Market
53
days
Sold Listings
4
Min Sold Price
$679,000
Max Sold Price
$1,349,900
Avg Sold Price
$980,725
Days until Sold
38
days
Neighbourhood Census Data
Clarington, Ontario
Population
1,099
Median Age
32.8
Median Income
$48,640
Dwelling Value
$500,201
Housing Tenure
Owners 96%
Age Distribution
Dwelling Types
Commute Mode
Education Level
Housing Age
Commute Duration
Avg Household Size: 2.8
Pop. Density: 91.6/km²
Avg Shelter Cost: $1,800/mo
Owners with Mortgage: 78.4%
Owners Spending 30%+: 17.8%
Tenants Spending 30%+: 0%
English only: 93.6%
English and French: 5.9%
Median Household Income: $107,392
Median Employment Income: $44,160
Price History
Listed
October 20, 2026
by KELLER WILLIAMS ENERGY REAL ESTATE
Current Price
$814,900
Type
Residential
For Sale
Contact Agent Get in touch about 165 Douglas Kemp Crescent, Clarington
JUSTIN DIRADDO
KELLER WILLIAMS ENERGY REAL ESTATE