Fully Renovated 3+1 Bed on 25-Foot Lot near Bayview & Eglinton
Property details for 127 Banff Road, Toronto
- Type
- Residential
- Bedrooms
- 4
- Bathrooms
- 4
- Lot Size
- 25 x 100 FT
- Stories
- 2
- Basement
- Separate entrance, N/A
- Parking
- Garage
- Heating
- Forced air, Natural gas
- Cooling
- Central air conditioning
- Exterior
- Steel, Brick
- Ownership
- Freehold
- Annual Taxes
- $7,041
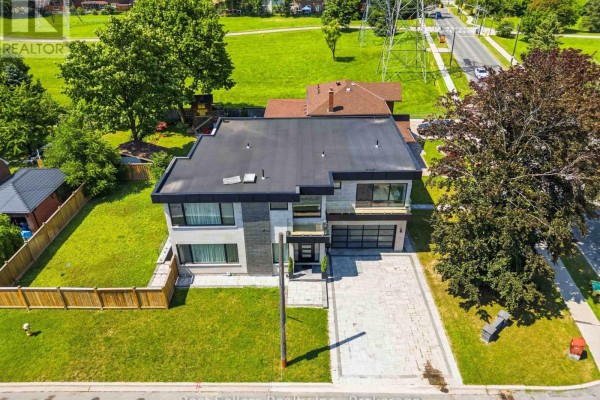
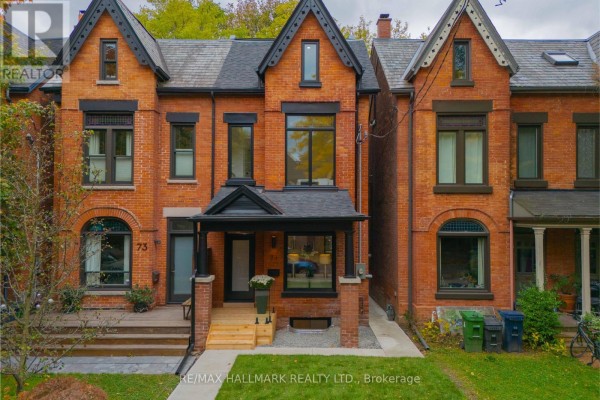
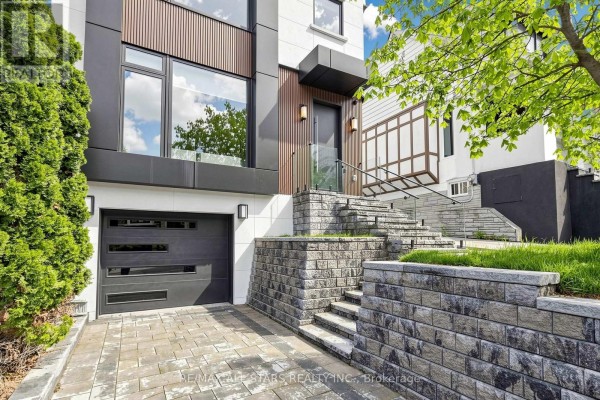
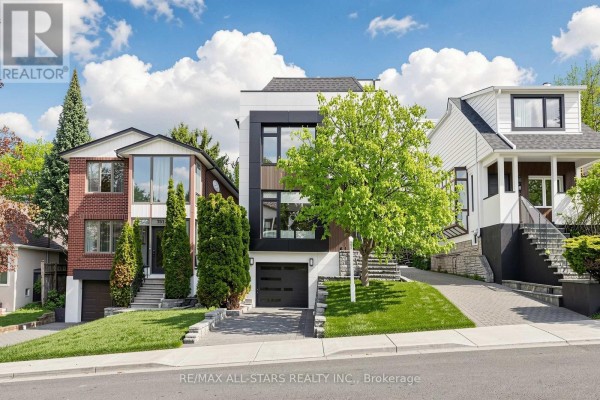
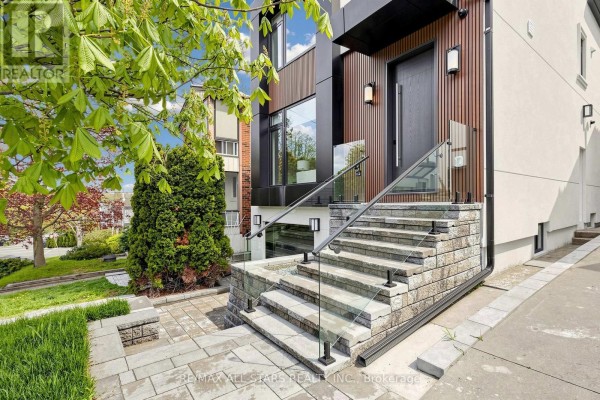
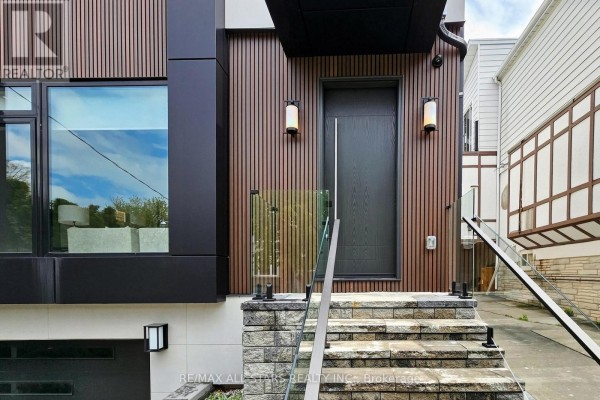
Tucked on a quiet, tree-lined street just north of Eglinton, this 25 by 100 foot lot holds a completely renovated 3+1 bed, 4 bath house with over 2,800 sq ft of finished space. Main floor is open and bright, with a chef's kitchen that's got quartz counters, built-in oven and range, plus a family room that flows right out to a fenced backyard. Upstairs are three good-sized bedrooms, and the primary has its own bath. The third floor office is flexible, use it as a guest room or work-from-home spot. Basement has a separate entrance, a rec/games room, and a fourth bedroom, perfect for in-laws or older kids. Hardwood floors run throughout, and central air keeps things cool in summer. Two-car garage and plenty of storage. Bayview and Eglinton area is super convenient; you're about 1.6 km from Mount Pleasant Cemetery, 2.4 km from Sunnybrook Park, and under 3 km from several top private schools like Crescent, UCC, and Havergal. The Eglinton Crosstown LRT is coming, which will make getting downtown even easier. Prices in the area are sitting around $2.36M for similar places, so at $2,588,800, this one's priced a bit high, but it's in move-in condition. Lot is standard for the neighbourhood, but the renovation really sets it apart. If you want a modern house without doing any work, this is worth checking out.
About 127 Banff Road, Toronto — Property Score
* This property score is an approximate estimate based on publicly available data, nearby comparable listings, and automated analysis. Scores are for informational purposes only and should not be relied upon as professional appraisals or investment advice. Actual property values may vary. We recommend consulting a licensed real estate professional for accurate assessments.
Full Listing Description
All Property Details
Neighbourhood Census Data
Toronto, Ontario