1472 Highbush Trail, Pickering
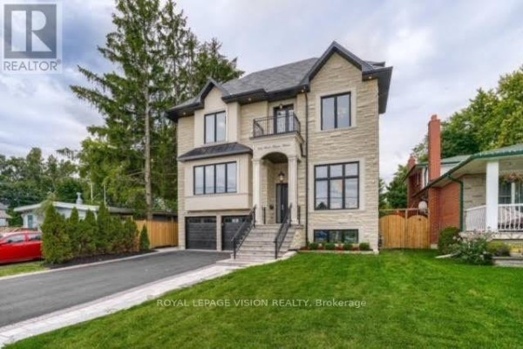
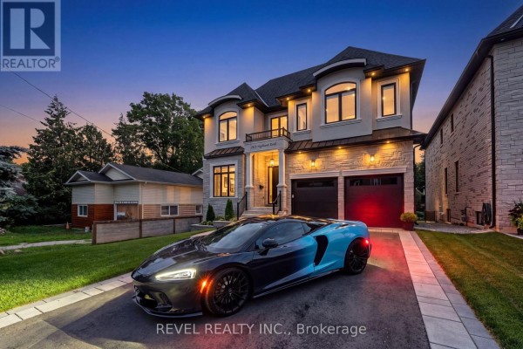
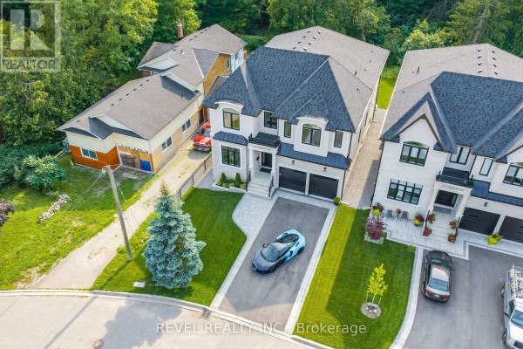
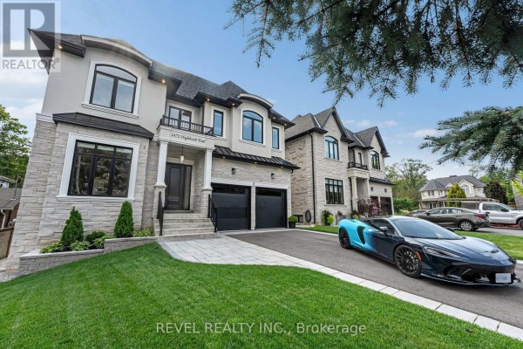
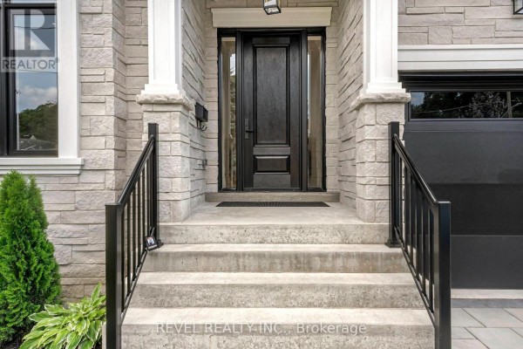
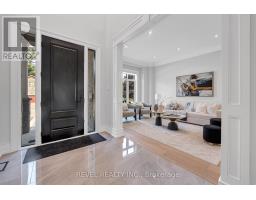
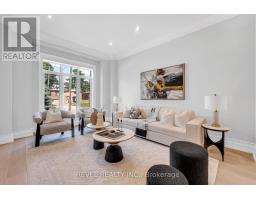
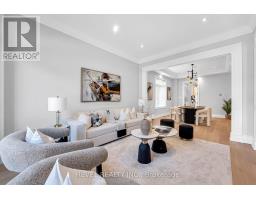
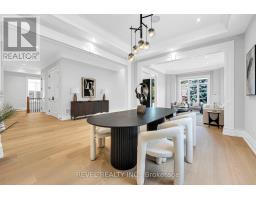
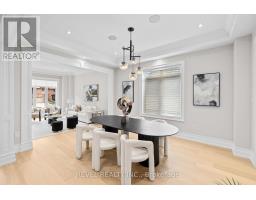
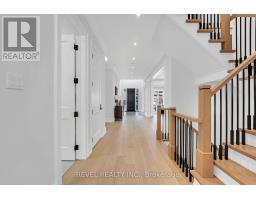
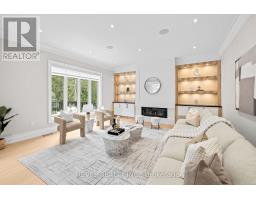
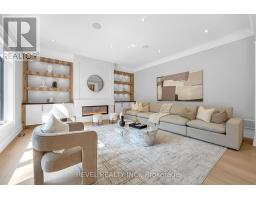
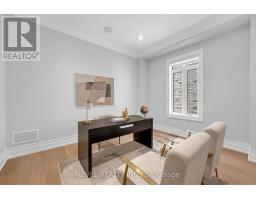
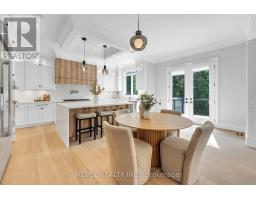
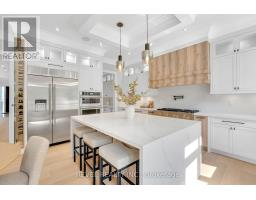
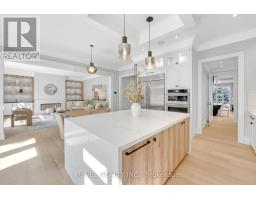
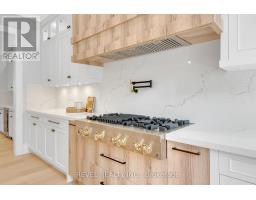
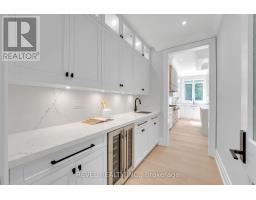
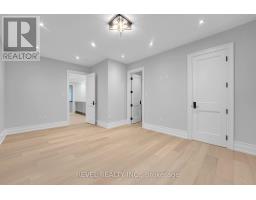
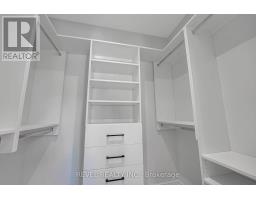
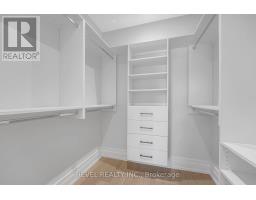
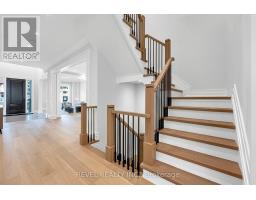
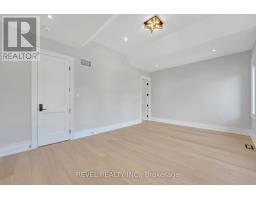
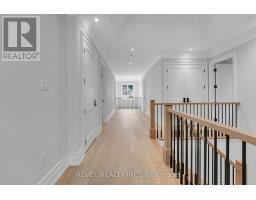
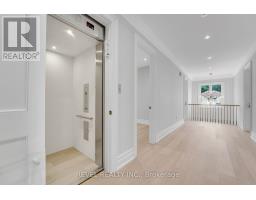
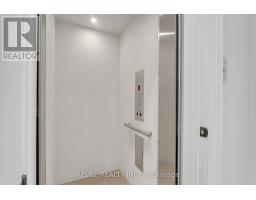
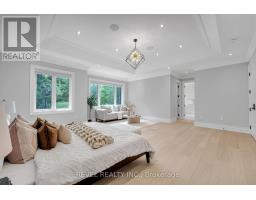
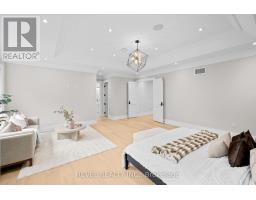
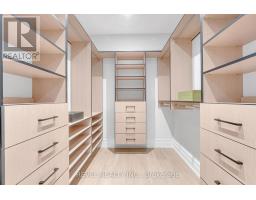
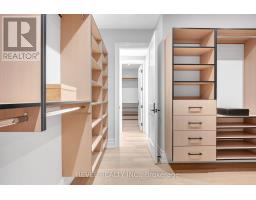
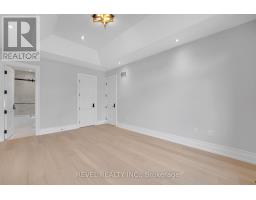
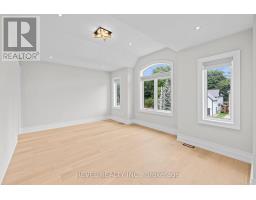
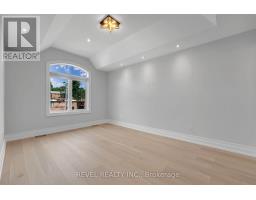
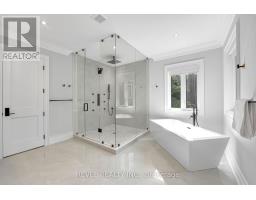
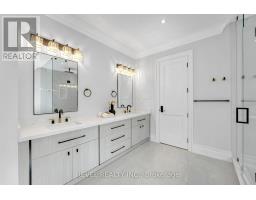
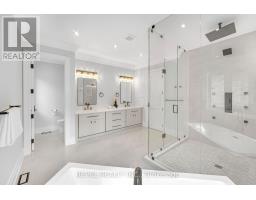
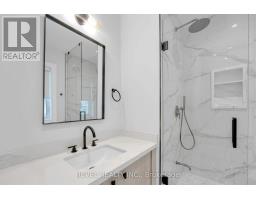
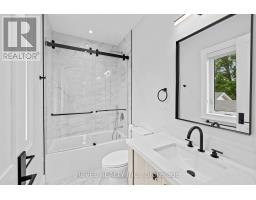
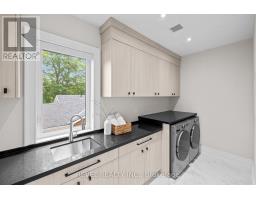
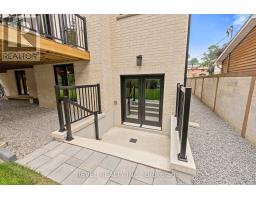
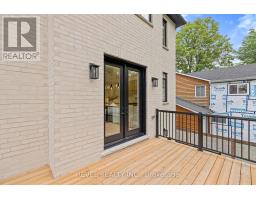
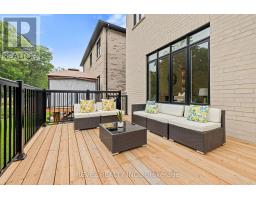
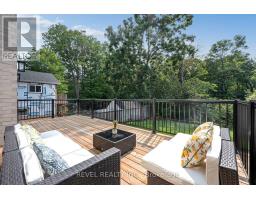
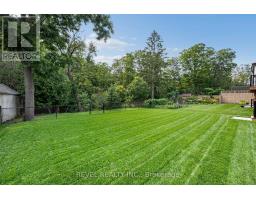
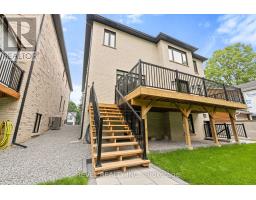
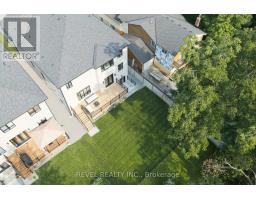
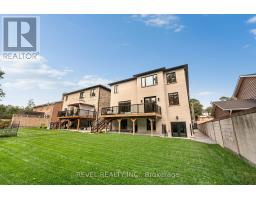
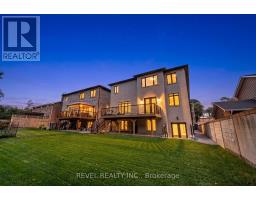
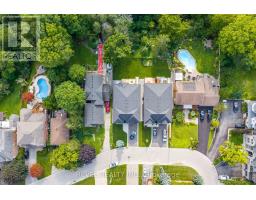
(PRIVATE ELEVATOR SERVICING ALL FLOORS ) A Rare Expression Of Luxury, Space & Sophisticated Family Living, This Magnificent Custom-Built Residence Offers Approximately 4,500 Sq. Ft. Of Thoughtfully Designed Living Space, Set Against A Serene Ravine Backdrop. From Its Striking Indiana Limestone, Precast And Stucco Exterior To Its Refined Interior Details, Every Element Has Been Carefully Considered.Step Inside To Discover 10-Ft Ceilings On The Main And Upper Levels, 8-Ft Solid Wood Interior Doors, Custom Wall Panelling, Waffle/Coffered Ceilings, And Crown Moulding. The Elegant Formal Living And Dining Rooms Provide Beautiful Spaces For Entertaining, While A Private Office Offers A Dedicated Work-From-Home Retreat.At The Heart Of The Home Is A Chef-Inspired Gourmet Kitchen Featuring A Large Centre Island, Separate Prep Kitchen, Gas Range, And Premium Built-In Appliances. The Spacious Family Room, Complete With A Gas Fireplace And Custom Built-Ins, Opens To A Large Deck Overlooking The Serene Ravine And Fully Fenced, Landscaped Backyard.Upstairs, Four Generous Bedrooms Each Feature A Private Ensuite And Walk-In Closet With Custom Organizers, Offering Exceptional Comfort And Privacy For Family And Guests. With Five Bathrooms Throughout And A Private Elevator Servicing All Floors, Convenience And Accessibility Are Seamlessly Integrated Into The Home's Impressive Design. Second-Floor Laundry With Built-In Cabinetry Adds Further Everyday Functionality.Fully Landscaped Front And Rear Yards, A Spacious Deck, And A Tranquil Ravine Setting Complete This Exceptional Residence. Basement Insulation And Washroom Rough-In Complete. A Truly Remarkable Custom Home Where Timeless Elegance, Exceptional Space, And Thoughtful Design Come Together To Create An Elevated Family Lifestyle. (id:1945)

This listing content provided by
REALTOR.ca
has been licensed by REALTOR®
members of The Canadian Real Estate Association
members of The Canadian Real Estate Association
Property details for 1472 Highbush Trail, Pickering
- Type
- Residential
- Bedrooms
- 5
- Bathrooms
- 4
- Lot Size
- 49.9 x 135 FT
- Stories
- 2
- Basement
- Full, Separate entrance, Walk out, N/A, N/A
- Parking
- Attached Garage, Garage
- Heating
- Forced air, Natural gas
- Cooling
- Central air conditioning
- Exterior
- Brick, Stone
- Ownership
- Freehold
Nearby Listings Stat
Estimated price and comparable properties near 1472 Highbush Trail
Active Listings
14
Min Price
$999,000
Max Price
$2,769,000
Avg Price
$1,393,328
Days on Market
15
days
Sold Listings
11
Min Sold Price
$850,000
Max Sold Price
$2,250,000
Avg Sold Price
$1,385,996
Days until Sold
34
days
Neighbourhood Census Data
Pickering, Ontario
Population
727
Median Age
42.6
Median Income
$31,104
Dwelling Value
$802,628
Housing Tenure
Owners 60%
Renters 40%
Age Distribution
Dwelling Types
Commute Mode
Education Level
Housing Age
Commute Duration
Avg Household Size: 2.7
Pop. Density: 1,473.4/km²
Avg Shelter Cost: $2,009/mo
Owners with Mortgage: 47.1%
Owners Spending 30%+: 18.2%
Tenants Spending 30%+: 26.1%
English only: 92.4%
English and French: 6.3%
Neither: 1.4%
Median Household Income: $78,592
Median Employment Income: $36,736
Price History
Listed
August 17, 2026
by REVEL REALTY INC.
Current Price
$2,769,000
-2.8% from last change
Type
Residential
For Sale
Price Changes
1
| Date | Price | Change |
|---|---|---|
| Current | $2,769,000 | $80,000 (-2.8%) |
| Sep 22, 2026 | $2,849,000 | Listed |