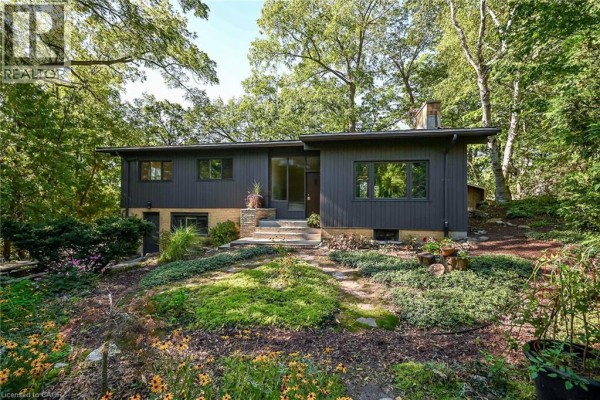
Forest across the street, walk to Dundas shops
Property details for 177 York Road, Dundas
- Type
- Residential
- Style
- Other
- Bedrooms
- 4
- Bathrooms
- 3
- Living Area
- 2,422 square feet
- Stories
- 1.5
- Basement
- Finished, Full
- Parking
- Detached Garage
- Heating
- Forced air, Natural gas
- Cooling
- Central air conditioning
- Exterior
- Brick, Aluminum siding, Vinyl siding, Metal, Other
- Ownership
- Freehold
- Annual Taxes
- $4,400
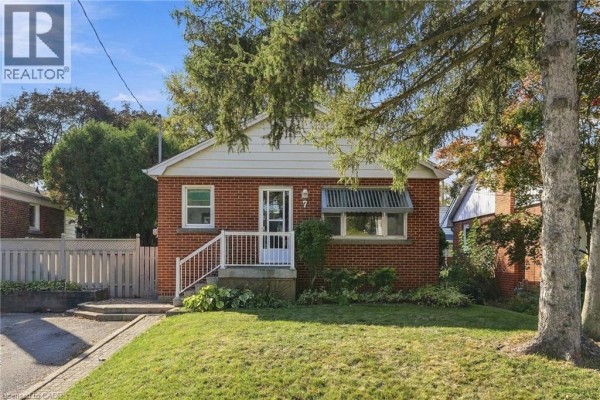
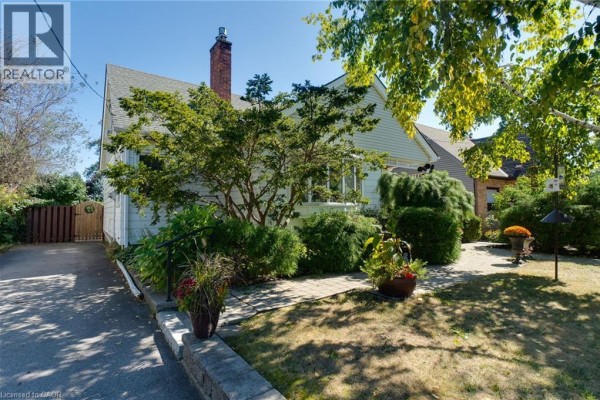
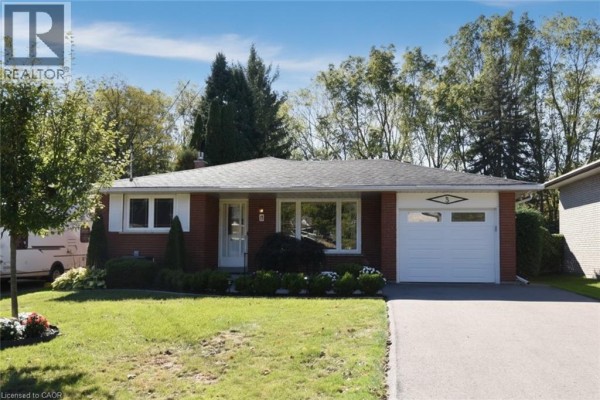
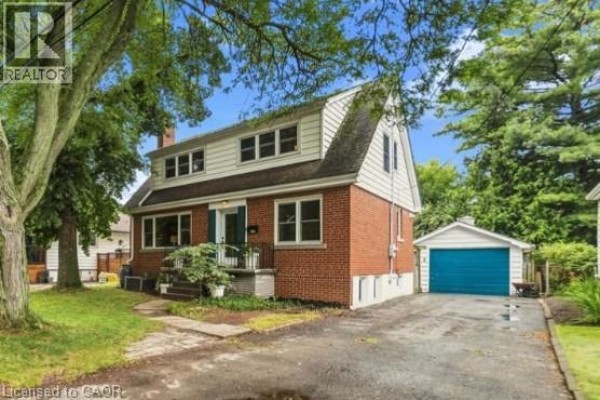
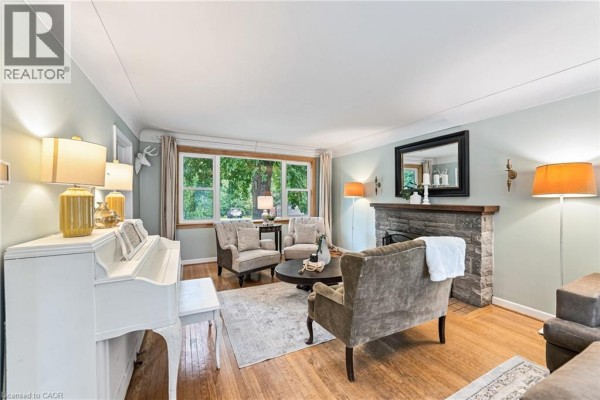
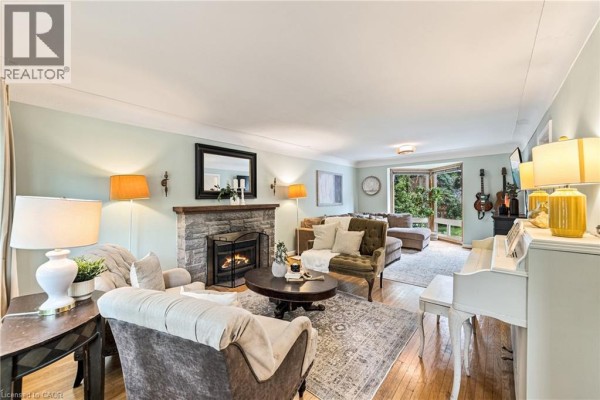
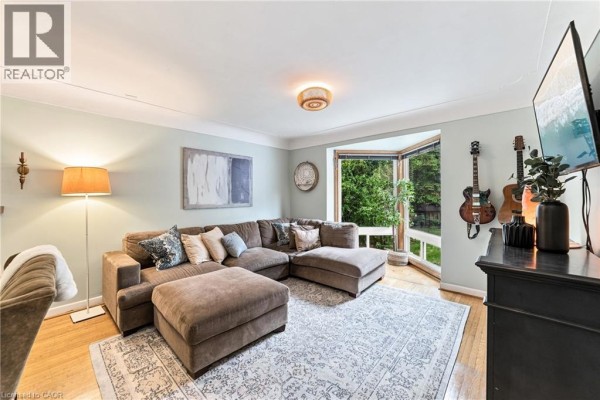
Right across from the Coote's Paradise forest, this 1.5-storey brick house on York Road puts the woods at your back door, yet downtown Dundas is just a 10-minute stroll. You'll find 4 beds and 3 baths spread over three levels, with the primary bedroom generous at 15'9" x 13'8". The main floor living room stretches 28 feet, which works great for entertaining. Kitchen cabinets were freshly refinished, windows updated, and the furnace and electrical panel are new in 2026. Basement adds a rec room plus a bedroom, so there's flexibility for guests or a home office. Outside, the property measures 50 by 100 feet, with a detached garage and paved driveway that fits five cars. You're 800 meters from Parkside High School, and Tim Hortons is 1.5 km away for a quick coffee. The neighborhood is quiet, but you can walk to Quatrefoil Restaurant for a nicer dinner. With taxes at $4,400, this is priced at $969K, which matches the median nearby. It's been on the market for zero days; similar homes sell in about 118 days. If you want a spot where you can hear yourself think but still have easy access to the city, this one's worth a look.
About 177 York Road, Dundas — Property Score
* This property score is an approximate estimate based on publicly available data, nearby comparable listings, and automated analysis. Scores are for informational purposes only and should not be relied upon as professional appraisals or investment advice. Actual property values may vary. We recommend consulting a licensed real estate professional for accurate assessments.
Full Listing Description
All Property Details
Neighbourhood Census Data
Hamilton, Ontario