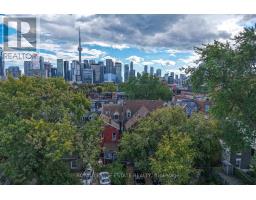
110-112 Baldwin Street, Toronto
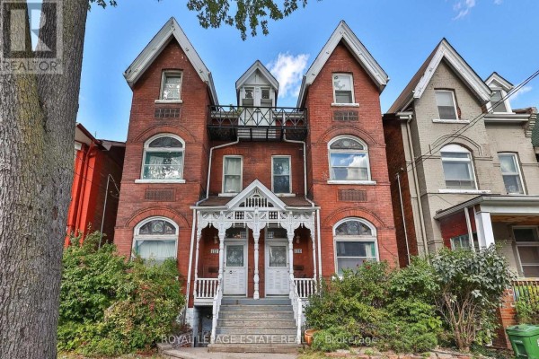
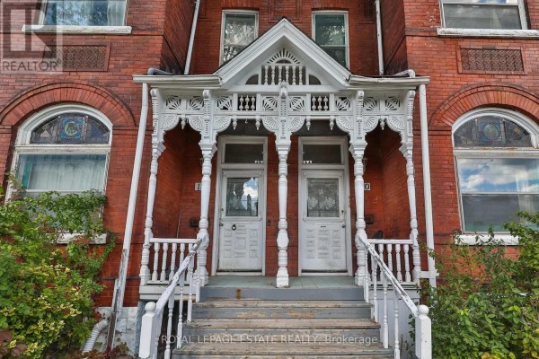
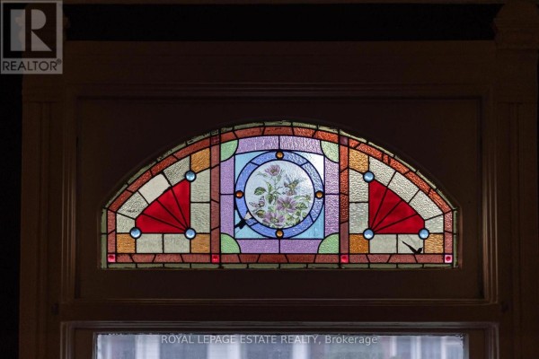
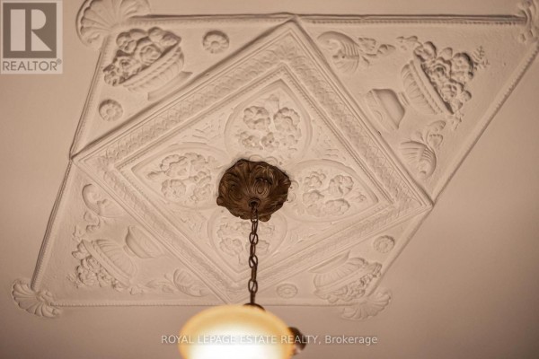
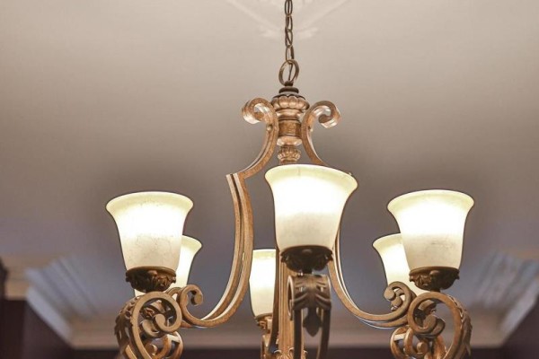
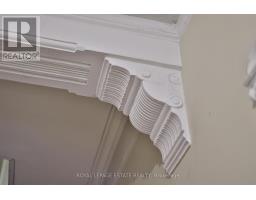
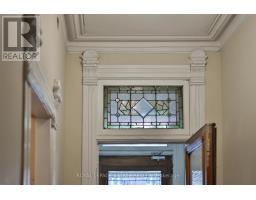
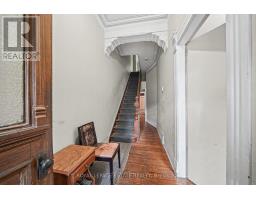
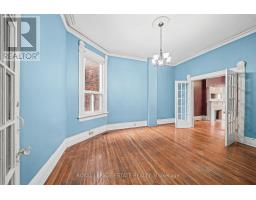
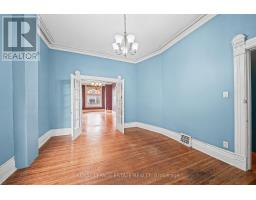
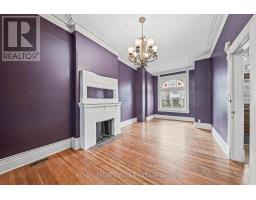
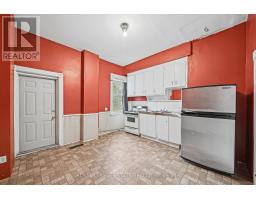
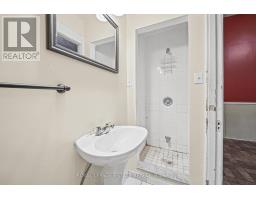
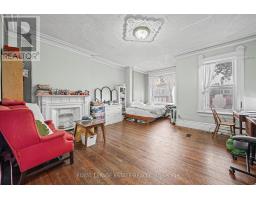
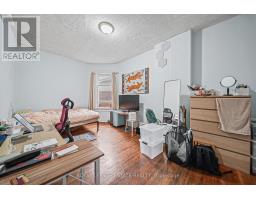
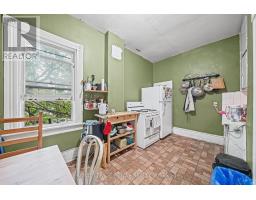
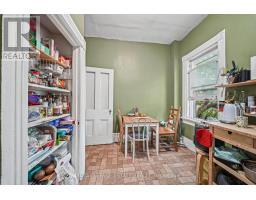
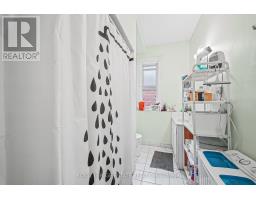
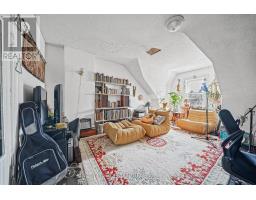
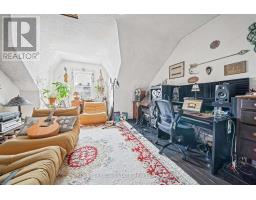
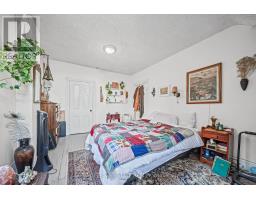
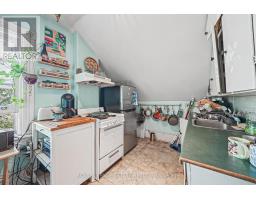
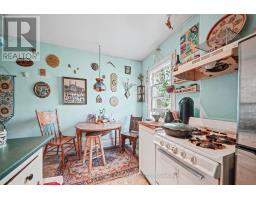
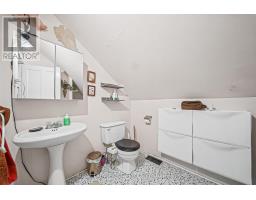
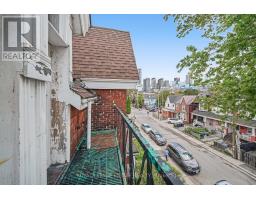
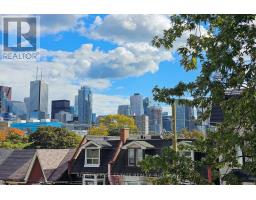
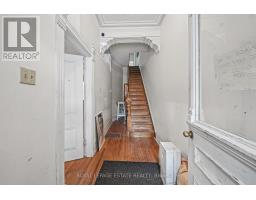
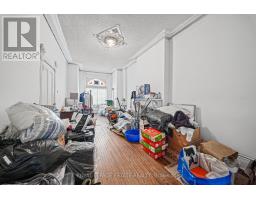
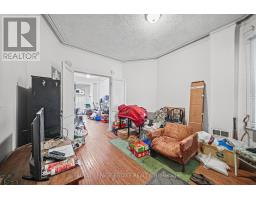
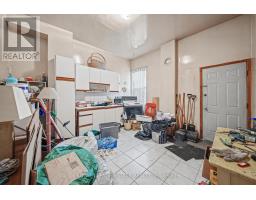
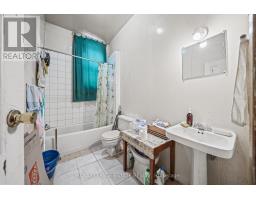
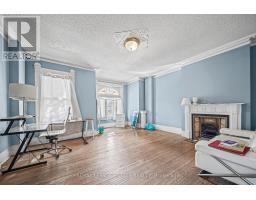
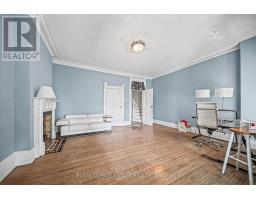
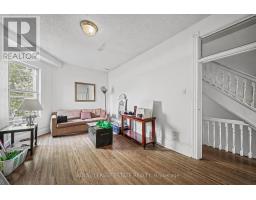
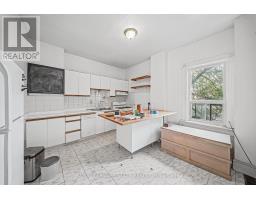
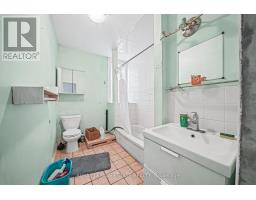
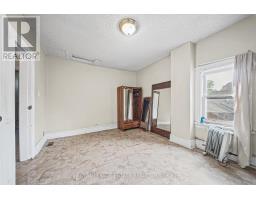
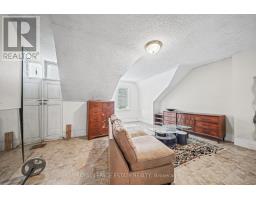
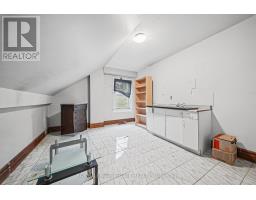
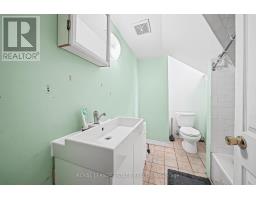
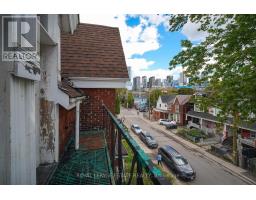
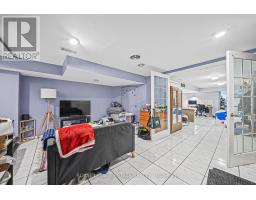
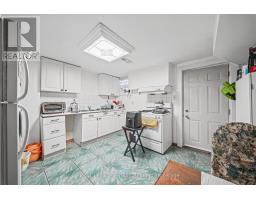
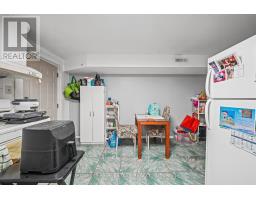
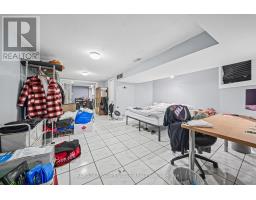
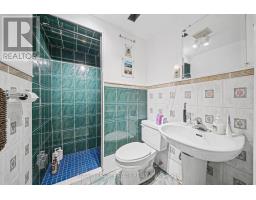
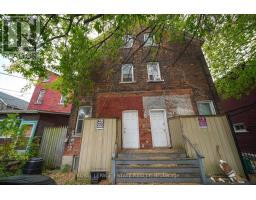
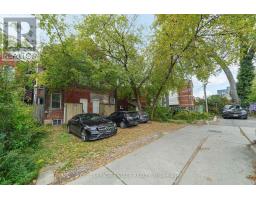
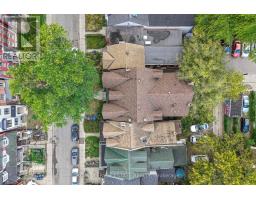
Location, character, and incredible potential! A rare opportunity to acquire 110 & 112 Baldwin Street together! Built in 1880, and having been held by the same family for 4 generations, these classic Toronto Victorians showcase incredible curb appeal with their striking red brick façade and classic Toronto bay-and-gable style. Inside, large principal rooms are filled with impressive natural light streaming through large windows, showcasing soaring ceilings across all floors and timeless original architectural details-including front doors and windows, stained glass, rich wood mouldings, ornate archways, pendants, fireplaces, and hardwood floors. The main layout in 110 features 3 full kitchens and 3 full washrooms across 3 above-grade living floors, plus an unfinished basement with impressive height, a separate external entrance, and direct interior access. The main layout in 112 features 4 full kitchens and 4 full washrooms across 3 above-grade living floors, plus a finished basement with impressive height, a separate external entrance, and direct interior access. Total of 7 washrooms. This setup offers endless possibilities for multi-unit rental income, multi-generational living, live-in income, or conversion into show-stopping single-family residences in the heart of downtown Toronto. Additional highlights include sweeping CN Tower and skyline views from the top-floor balcony, 2 side by side laneway parking spaces, and laneway housing potential (see report). Steps to shops, dining, transit, and amenities in a 100% walkable location. Buy both homes individually or together! (id:1945)

This listing content provided by
REALTOR.ca
has been licensed by REALTOR®
members of The Canadian Real Estate Association
members of The Canadian Real Estate Association
Property details for 110-112 Baldwin Street, Toronto
- Type
- Multi-family
- Bedrooms
- 11
- Bathrooms
- 7
- Lot Size
- 36.2 x 100 FT
- Stories
- 3
- Basement
- Partially finished, Apartment in basement, Separate entrance, N/A, N/A, N/A
- Parking
- No Garage
- Heating
- Forced air, Natural gas
- Cooling
- None
- Exterior
- Brick
- Annual Taxes
- $18,638
Nearby Listings Stat
Estimated price and comparable properties near 110-112 Baldwin Street
Active Listings
1
Min Price
$2,998,000
Max Price
$2,998,000
Avg Price
$2,998,000
Days on Market
2
days
Sold Listings
0
Min Sold Price
$N/A
Max Sold Price
$N/A
Avg Sold Price
$N/A
Days until Sold
N/A
days
Neighbourhood Census Data
Toronto, Ontario
Population
631
Median Age
35.3
Median Income
$32,576
Dwelling Value
$549,954
Housing Tenure
Owners 40%
Renters 60%
Age Distribution
Dwelling Types
Commute Mode
Education Level
Housing Age
Commute Duration
Avg Household Size: 1.9
Pop. Density: 9,320.5/km²
Avg Shelter Cost: $1,672/mo
Owners with Mortgage: 48.1%
Owners Spending 30%+: 33.3%
Tenants Spending 30%+: 45%
English only: 77.8%
English and French: 18.3%
Neither: 4.8%
Median Household Income: $62,912
Median Employment Income: $31,680
Price History
Listed
October 13, 2026
by ROYAL LEPAGE ESTATE REALTY
Current Price
$2,998,000
Type
Multi-family
For Sale