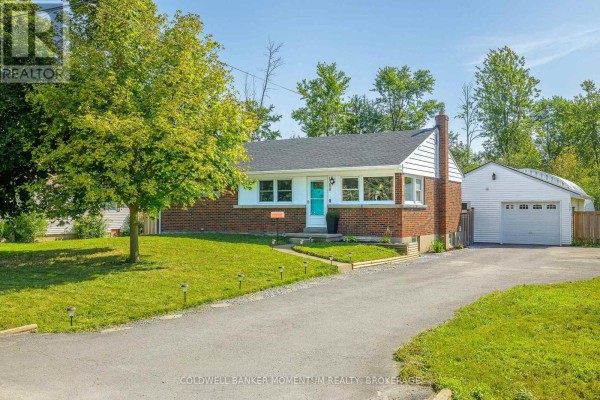
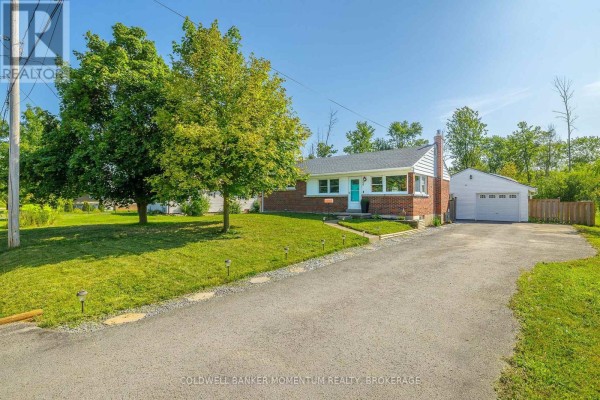
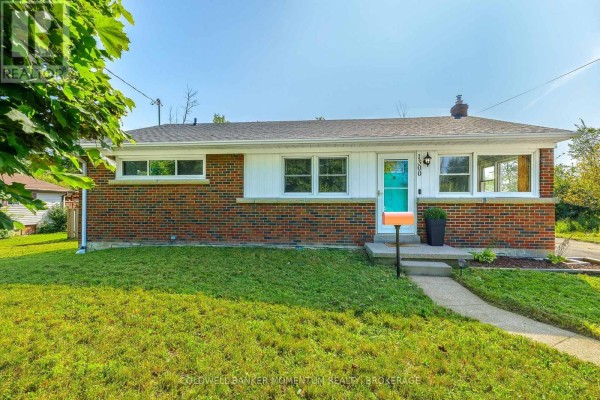
Heated double garage workshop with brick bungalow in Crescent Park
Property details for 1300 Spears Road, Fort Erie
- Type
- Residential
- Style
- Bungalow
- Bedrooms
- 3
- Bathrooms
- 2
- Lot Size
- 90 x 135 FT
- Stories
- 1
- Basement
- Finished, N/A
- Parking
- Detached Garage, Garage
- Heating
- Forced air, Natural gas
- Cooling
- Central air conditioning
- Exterior
- Brick
- Ownership
- Freehold
- Annual Taxes
- $3,364 (2025)
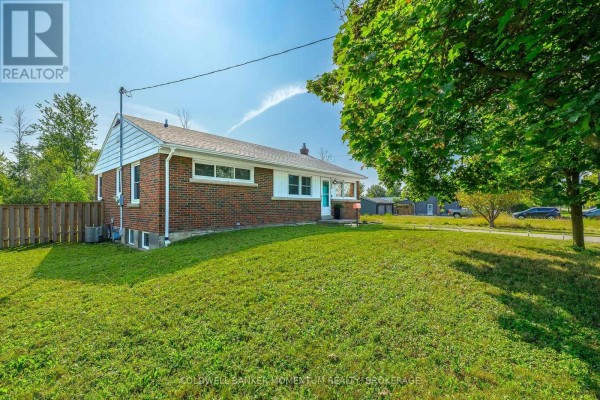
Tucked into Crescent Park, this 3-bed, 2-bath brick bungalow sits on a 90x135 ft lot with a 9-car driveway. But the real story is the twin detached garages out back. Set back-to-back with rolling doors connecting them, so you can drive through from one to the other. The newer one has a 6-inch slab, lines for a compressor, rough-in for a hoist, speaker wires, and a 60-amp panel. The older garage has a 100-amp panel, overhead doors, a side entrance, and even a half bath. Both are heated and cooled, so it's a four-season workshop for vehicles, bikes, or whatever you're building. Inside, the house has been fully renovated. New windows throughout, a 2026 stove, black stainless sink, and a tap that lights up when the water's hot. The main bath has fresh tile, a timer vent, and a bidet outlet. Basement's finished with a rec room, office, laundry, and a family room. There's a 200-amp panel, a 2018 sump pump with backup, a heat pump water heater from 2024, a ventless dryer heat pump, and an ERV for fresh air. Roof is 2023, fence is 2024. You've also got a water softener, whole-house humidifier, and a video doorbell. Priced at $649,900, which sits above the nearby median of $599K, but the condition and the garage setup justify it. If you need serious workspace, this is worth a look.
About 1300 Spears Road, Fort Erie — Property Score
* This property score is an approximate estimate based on publicly available data, nearby comparable listings, and automated analysis. Scores are for informational purposes only and should not be relied upon as professional appraisals or investment advice. Actual property values may vary. We recommend consulting a licensed real estate professional for accurate assessments.
Full Listing Description
All Property Details
Neighbourhood Census Data
Fort Erie, Ontario