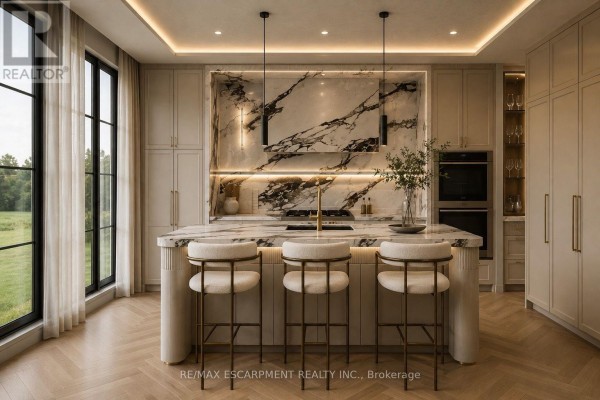
1387 Waverly Avenue, Oakville
Set on a premium 60-foot lot in one of Oakville's most coveted pockets, this extraordinary custom residence offers over 5,800 square feet of meticulously crafted living space that redefines modern luxury through uncompromising engineering and timeless European-inspired design. Built with insulated concrete forms (ICF) extending through the second floor, the home features high-performance European windows, extensive microcement finishes, radiant heated floors throughout-including the basement and garage-and a striking architectural cantilever staircase. Highlights include a stunning main kitchen with a separate butler's pantry, an exceptional lower-level entertainment zone complete with a custom microcement bar, walk-in wine display, and private home theatre, plus a car-enthusiast garage and a backyard featuring an approved pool permit. With an estimated completion of October 2026, the purchaser still has a rare opportunity to select and customize final finishes. A masterclass in contemporary craftsmanship, delivering an unmatched standard of refined, energy-efficient living. (id:1945)

This listing content provided by
REALTOR.ca
has been licensed by REALTOR®
members of The Canadian Real Estate Association
members of The Canadian Real Estate Association
Property details for 1387 Waverly Avenue, Oakville
- Type
- Residential
- Bedrooms
- 5
- Bathrooms
- 6
- Lot Size
- 60.6 x 125.4 FT
- Stories
- 2
- Basement
- Finished, Walk-up, N/A, N/A
- Parking
- Attached Garage, Garage
- Heating
- Forced air, Natural gas
- Cooling
- Central air conditioning
- Exterior
- Stone, Stucco
- Ownership
- Freehold
- Annual Taxes
- $1
Nearby Listings Stat
Estimated price and comparable properties near 1387 Waverly Avenue
Active Listings
13
Min Price
$2,649,000
Max Price
$5,349,950
Avg Price
$3,657,457
Days on Market
51
days
Sold Listings
3
Min Sold Price
$2,695,000
Max Sold Price
$4,450,000
Avg Sold Price
$3,280,000
Days until Sold
53
days
Neighbourhood Census Data
Oakville, Ontario
Population
446
Median Age
42.4
Median Income
$37,760
Dwelling Value
$749,915
Age Distribution
Dwelling Types
Commute Mode
Education Level
Housing Age
Commute Duration
Avg Household Size: 2.7
Pop. Density: 2,493.0/km²
Avg Shelter Cost: $2,033/mo
Owners with Mortgage: 75.8%
Owners Spending 30%+: 25%
Tenants Spending 30%+: 0%
English only: 88.8%
English and French: 11.2%
Median Household Income: $88,704
Median Employment Income: $32,981
Price History
Listed
August 13, 2026
by RE/MAX ESCARPMENT REALTY INC.
Current Price
$4,349,000
Type
Residential
For Sale