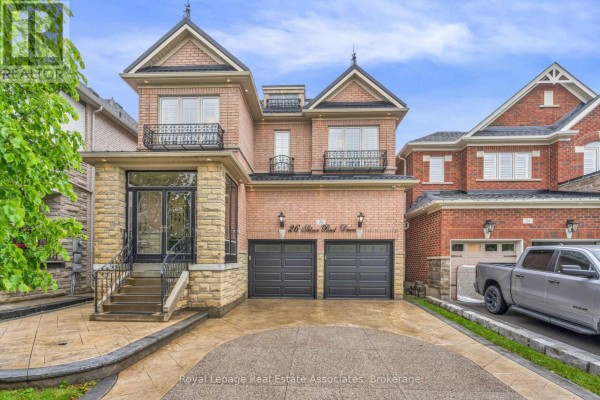
26 Silver Pond Drive, Halton Hills
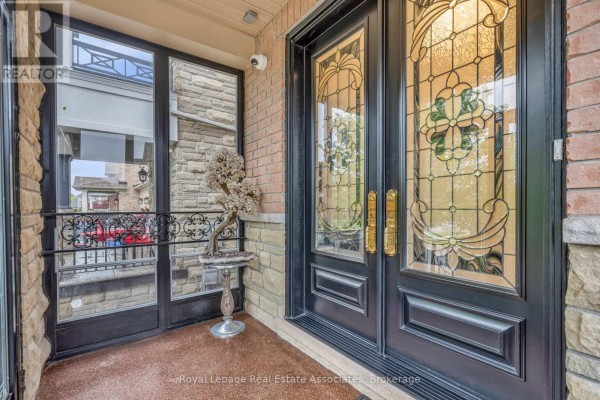
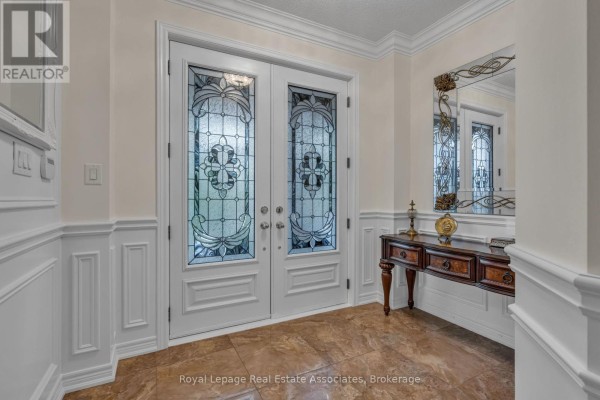
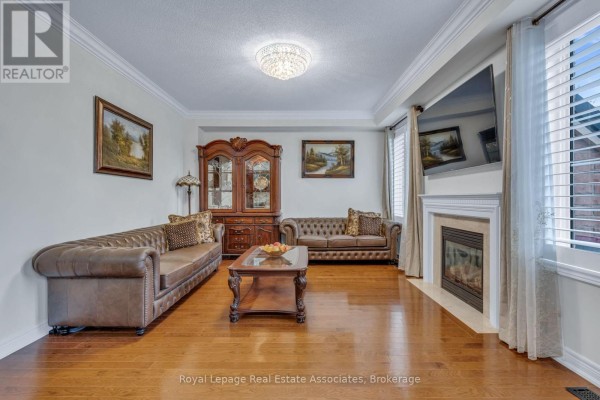
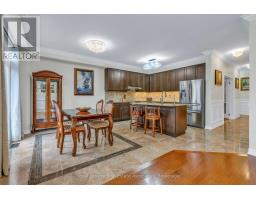
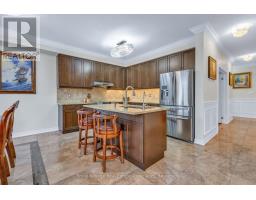
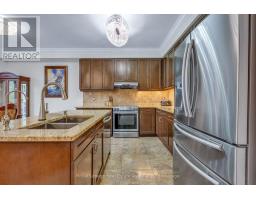
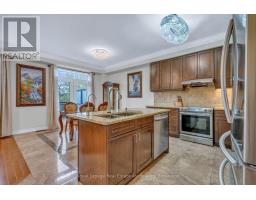
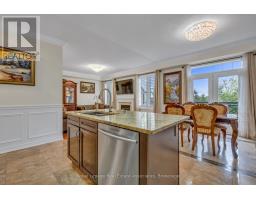
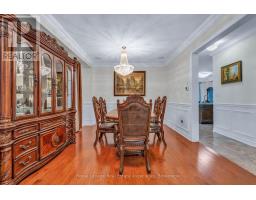
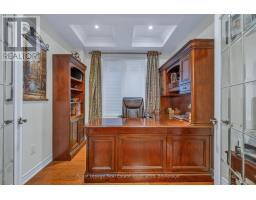
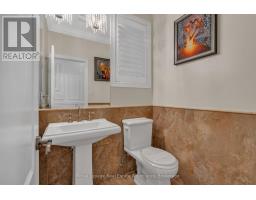
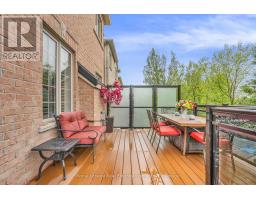
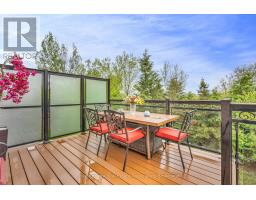
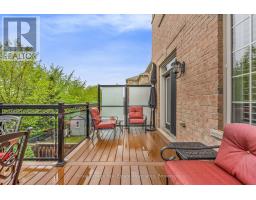
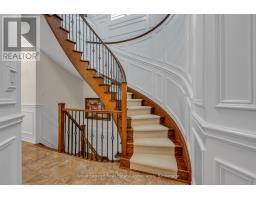
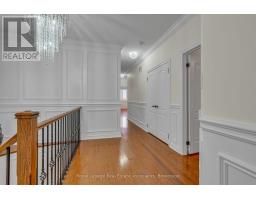
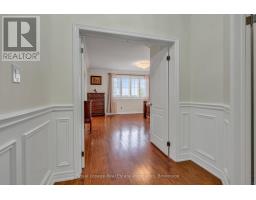
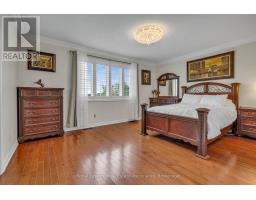
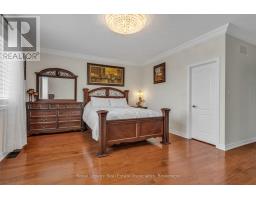
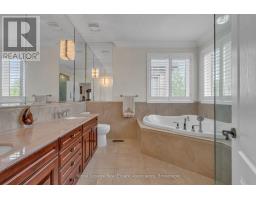
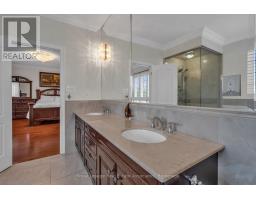
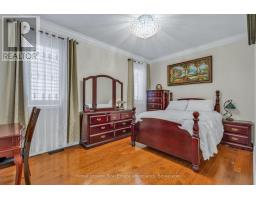
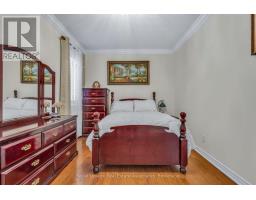
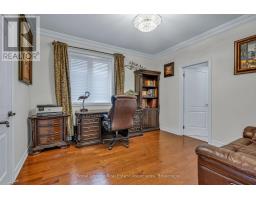
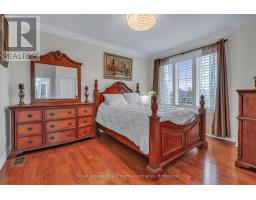
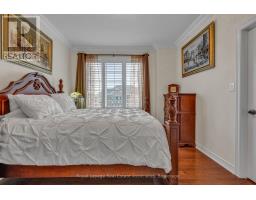
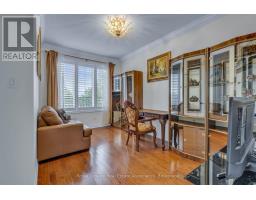
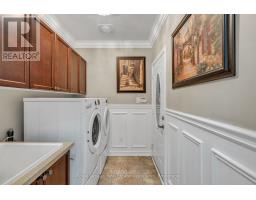
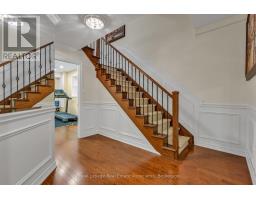
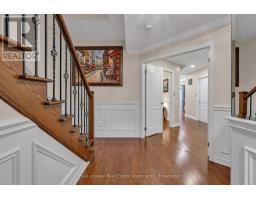
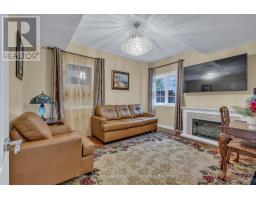
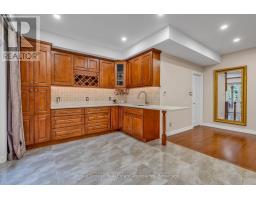
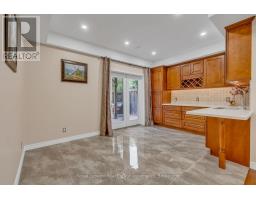
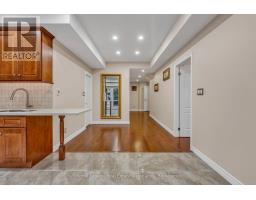
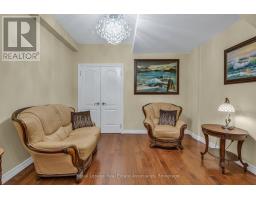
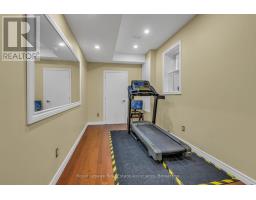
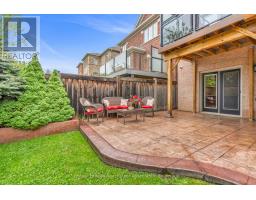
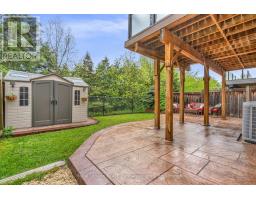
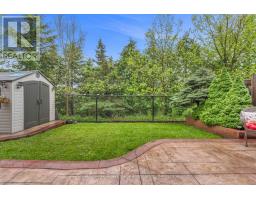
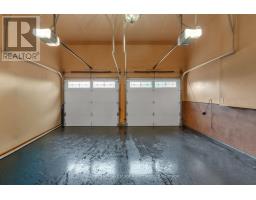
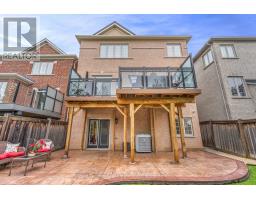
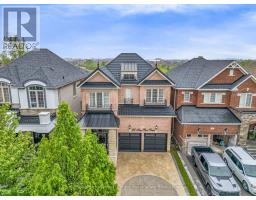
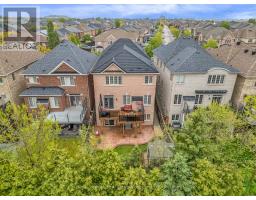
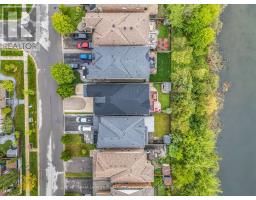
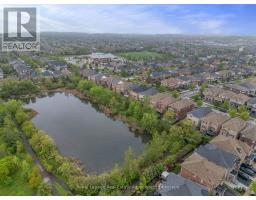
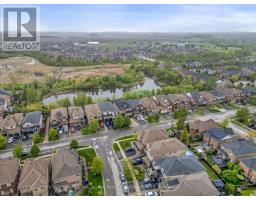
Backing onto peaceful green space and water, this extensively upgraded with over $400,000 in builder upgrades Fernbrook "Sandwell" model offers over 4,400 sq ft of finished living space, including a fully self-contained 2-bedroom walkout apartment spanning more than 1,500 sq ft. Designed for modern family living, the home features engineered hardwood flooring throughout all 3 levels, elevated ceilings, oversized windows, custom millwork, wrought iron details, and a striking circular staircase with an open-to-below design. The kitchen is built for gathering with granite countertops, stainless steel appliances, extended cabinetry, and a large centre island with seating, flowing seamlessly into the breakfast area and elevated deck overlooking the pond and greenbelt. Upstairs, the primary suite offers double door entry, a walk-in closet, and a beautifully finished ensuite with double sinks, marble countertops, a jacuzzi tub, and a separate glass shower. Outside, enjoy stamped concrete landscaping, curated outdoor spaces, and a large elevated deck designed to take full advantage of the private backyard setting. Located in a family-friendly Georgetown neighbourhood close to schools, parks, golf, shopping, community centres, and Highway 401 access. (id:1945)

This listing content provided by
REALTOR.ca
has been licensed by REALTOR®
members of The Canadian Real Estate Association
members of The Canadian Real Estate Association
Property details for 26 Silver Pond Drive, Halton Hills
- Type
- Residential
- Bedrooms
- 7
- Bathrooms
- 5
- Lot Size
- 36 x 106.6 FT
- Stories
- 2
- Basement
- Finished, Walk out, N/A, N/A
- Parking
- Attached Garage, Garage
- Heating
- Forced air, Natural gas
- Cooling
- Central air conditioning
- Exterior
- Brick
- Ownership
- Freehold
- Annual Taxes
- $7,482
Nearby Listings Stat
Estimated price and comparable properties near 26 Silver Pond Drive
Active Listings
1
Min Price
$1,688,800
Max Price
$1,688,800
Avg Price
$1,688,800
Days on Market
94
days
Sold Listings
0
Min Sold Price
$N/A
Max Sold Price
$N/A
Avg Sold Price
$N/A
Days until Sold
N/A
days
Neighbourhood Census Data
Halton Hills, Ontario
Population
1,721
Median Age
35.4
Median Income
$59,008
Dwelling Value
$752,833
Age Distribution
Dwelling Types
Commute Mode
Education Level
Housing Age
Commute Duration
Avg Household Size: 3.6
Pop. Density: 2,220.9/km²
Avg Shelter Cost: $2,057/mo
Owners with Mortgage: 77.3%
Owners Spending 30%+: 9.1%
Tenants Spending 30%+: 0%
English only: 91.9%
English and French: 7.3%
Neither: 0.9%
Median Household Income: $155,008
Median Employment Income: $61,568
Price History
Listed
July 15, 2026
by Royal LePage Real Estate Associates
Current Price
$1,688,800
-2.3% from last change
Type
Residential
For Sale
Price Changes
1
| Date | Price | Change |
|---|---|---|
| Current | $1,688,800 | $40,000 (-2.3%) |
| Jul 22, 2026 | $1,728,800 | Listed |