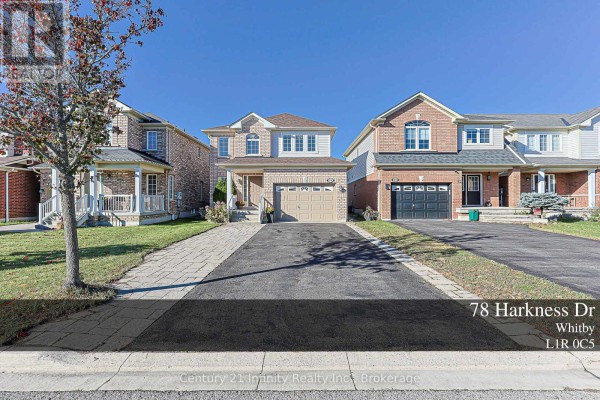
78 Harkness Drive, Whitby
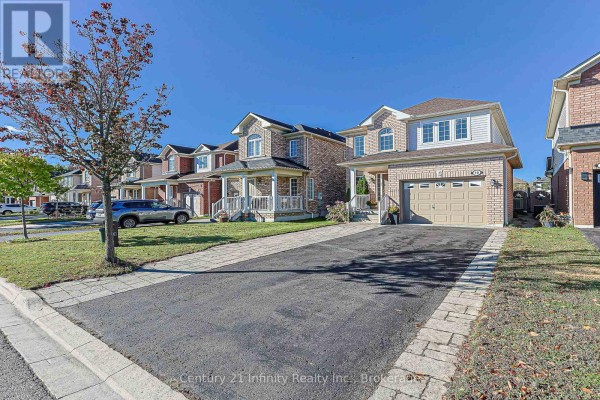
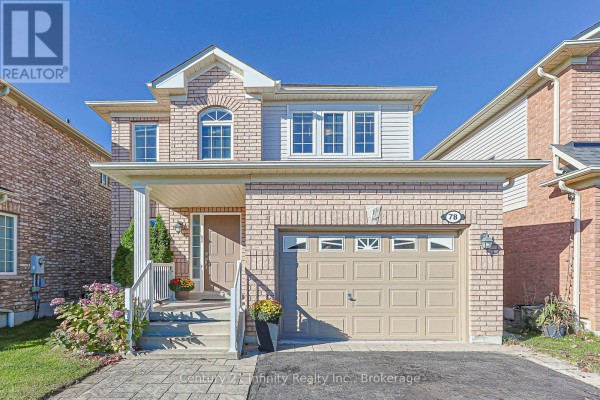
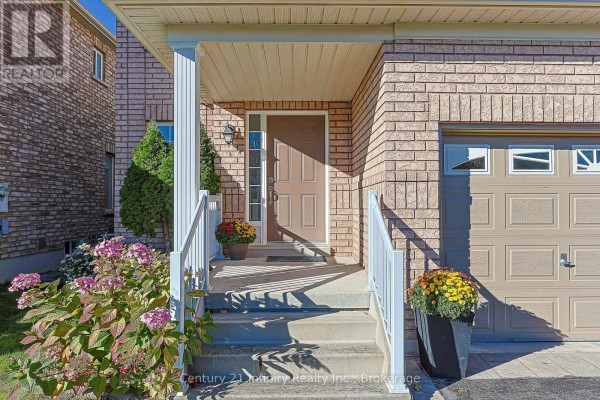
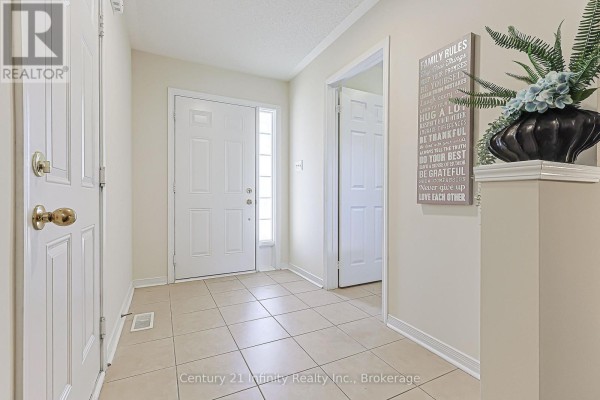
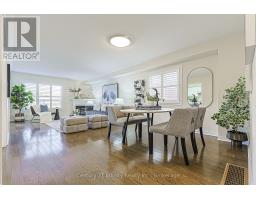
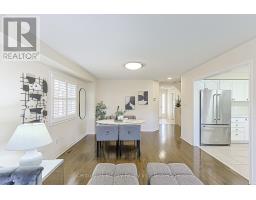
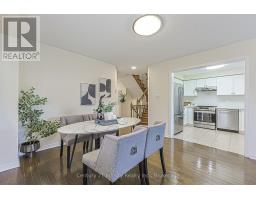
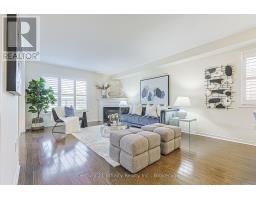
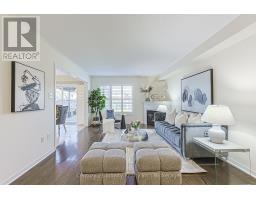
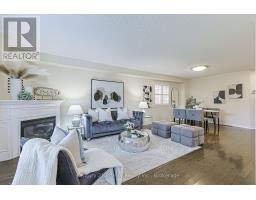
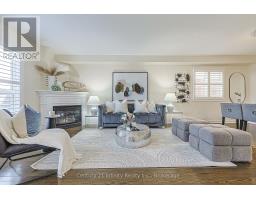
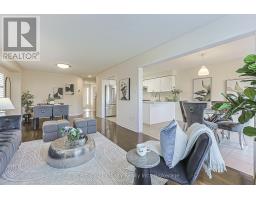
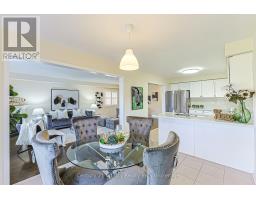
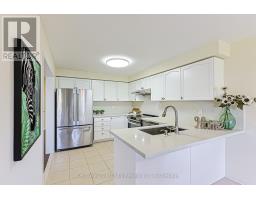
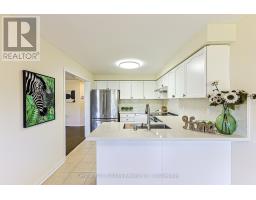
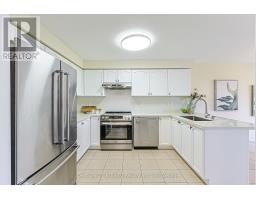
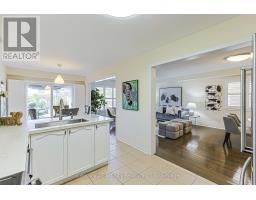
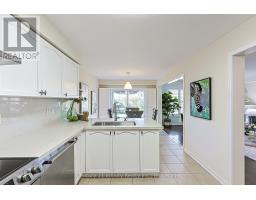
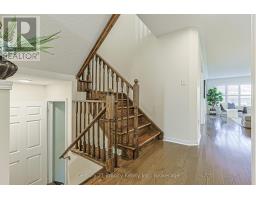
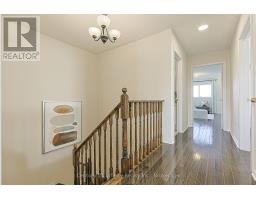
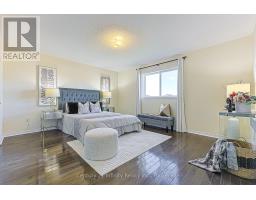
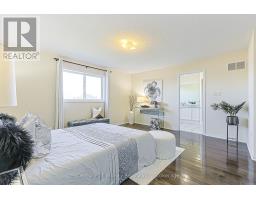
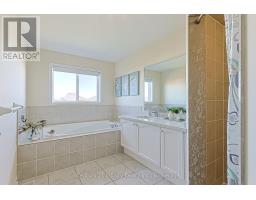
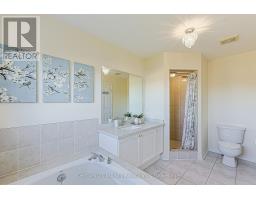
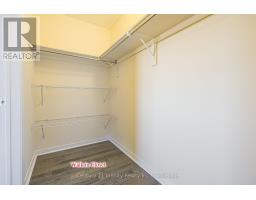
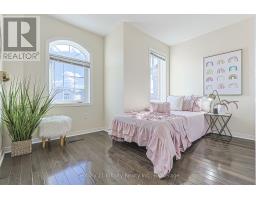
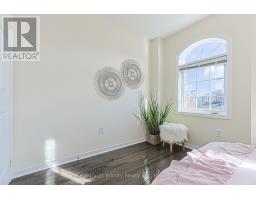
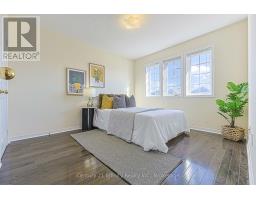
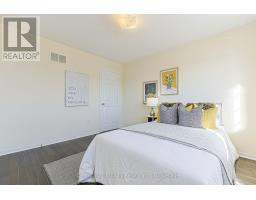
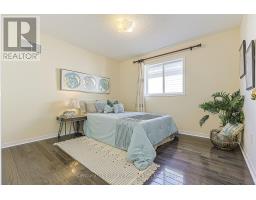
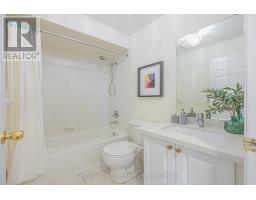
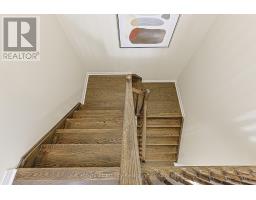
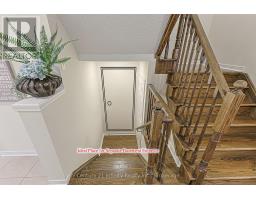
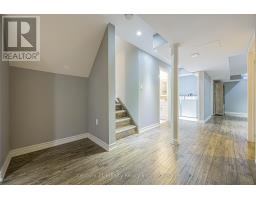
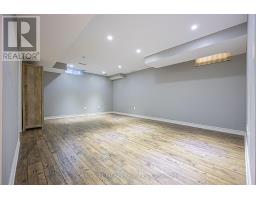
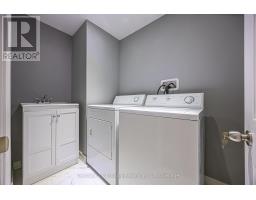
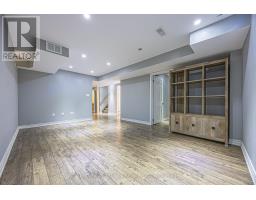
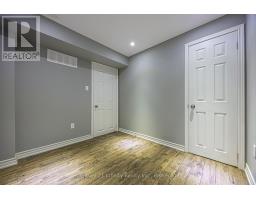
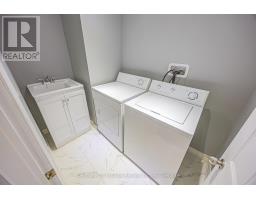
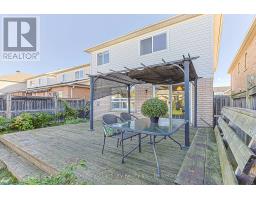
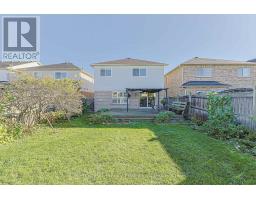
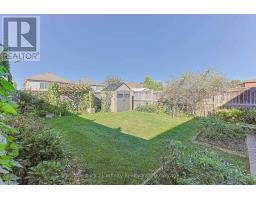
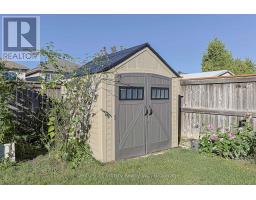
***OPEN HOUSE SUNDAY OCT 11*** Welcome To This Beautifully Maintained, Move-In Ready Home In The Highly Desirable Rolling Acres Community! Pride Of Ownership Is Evident Throughout This Bright And Functional 4-Bedroom Home, Beautifully Finished From Top To Bottom. Extended Driveway Plus Oversized 1.25-Car Garage Offers Parking For Up To 5 Vehicles. Covered Front Porch Leads To A Spacious Open-Concept Family Room With Fireplace Overlooking The Backyard. Functional U-Shaped Kitchen Features Quartz Countertops, Updated Kitchen with Stainless Steel Appliances, New Induction Stove (2026) And Updated Range Hood. Large Size Breakfast Area Walks Out To A Large Deck And Spacious, Private Backyard - Perfect For Family Enjoyment And Entertaining. Hardwood Staircase Leads To A Bright 2nd Floor Featuring 4 Well-designed Bedrooms With Large Windows And Excellent Natural Light. Primary Bedroom Offers A Walk-In Closet And Spacious 5-Pc Ensuite With Soaker Tub And Separate Shower. Finished Basement Provides A Large Recreation Room, Additional Flexible Rooms, Upgraded Laundry Room, 3-Pc Bathroom, Pot Lights And Plenty Of Storage, With Potential For A Future Side Entrance. Hardwood Flooring for Main, Stair Case and 2nd Floor, California Shutters On Main Floor, Pot Lights And Fresh Paint Add To The Home's Move-In Ready Appeal. Major Updates Include Roof (2023), Updated Furnace Motor (2025) And Owned Hot Water Tank (2024). Ideally Located Close To Parks, Schools, School Bus Routes, Public Transit, Shopping And Everyday Amenities. (id:1945)

This listing content provided by
REALTOR.ca
has been licensed by REALTOR®
members of The Canadian Real Estate Association
members of The Canadian Real Estate Association
Property details for 78 Harkness Drive, Whitby
- Type
- Residential
- Bedrooms
- 4
- Bathrooms
- 4
- Lot Size
- 29.5 x 118.1 FT
- Stories
- 2
- Basement
- Finished, N/A
- Parking
- Garage
- Heating
- Forced air, Natural gas
- Cooling
- Central air conditioning
- Exterior
- Brick, Vinyl siding
- Ownership
- Freehold
- Annual Taxes
- $5,959 (2026)
Nearby Listings Stat
Estimated price and comparable properties near 78 Harkness Drive
Active Listings
11
Min Price
$719,000
Max Price
$1,575,000
Avg Price
$1,039,702
Days on Market
61
days
Sold Listings
9
Min Sold Price
$699,900
Max Sold Price
$1,289,898
Avg Sold Price
$976,921
Days until Sold
29
days
Neighbourhood Census Data
Whitby, Ontario
Population
1,682
Median Age
37.6
Median Income
$43,264
Dwelling Value
$598,230
Age Distribution
Dwelling Types
Commute Mode
Education Level
Housing Age
Commute Duration
Avg Household Size: 3.4
Pop. Density: 5,038.9/km²
Avg Shelter Cost: $1,974/mo
Owners with Mortgage: 78.8%
Owners Spending 30%+: 21.2%
Tenants Spending 30%+: 0%
English only: 89.8%
English and French: 8.7%
Neither: 1.2%
Median Household Income: $122,368
Median Employment Income: $45,440
Price History
Listed
October 9, 2026
by Century 21 Infinity Realty Inc.
Current Price
$818,000
Type
Residential
For Sale