17 Cody Avenue, Whitby
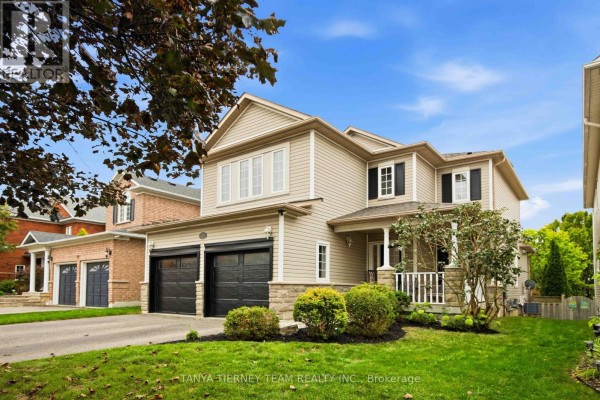
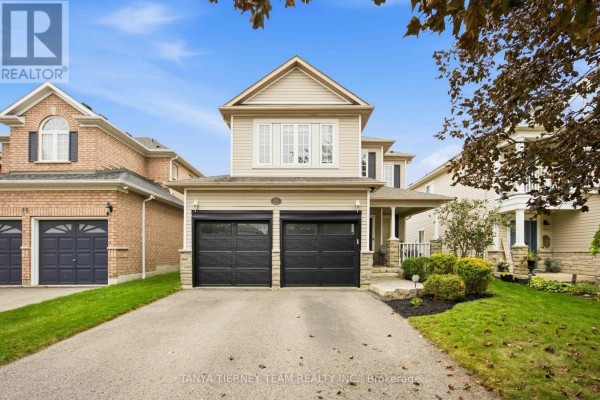
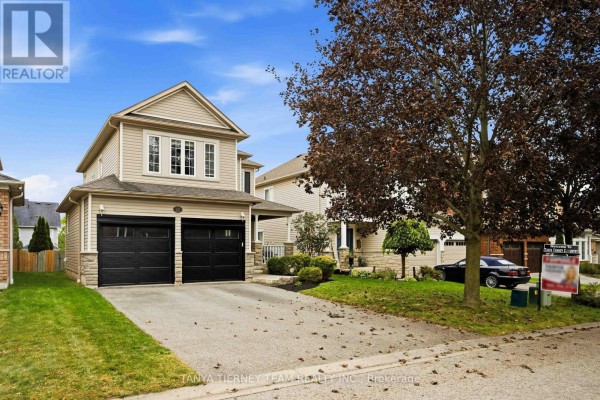
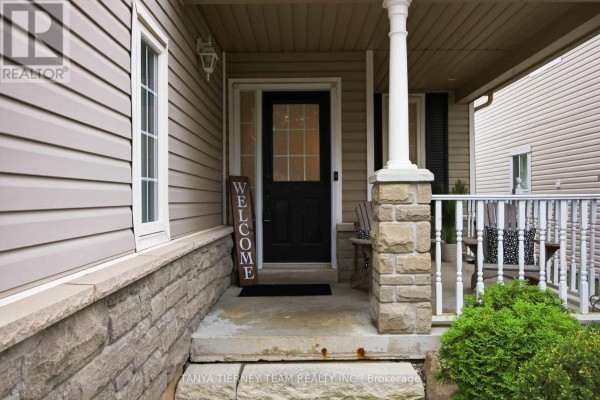
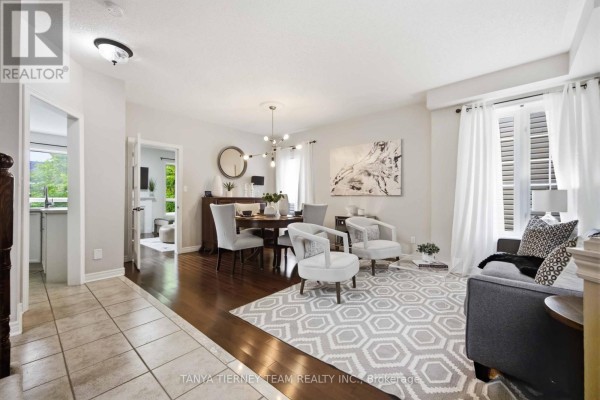
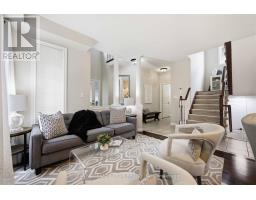
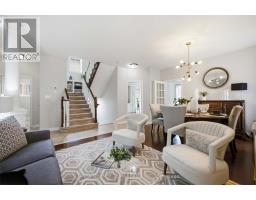
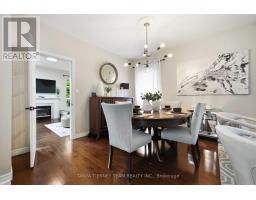
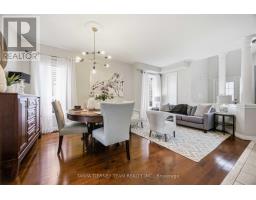
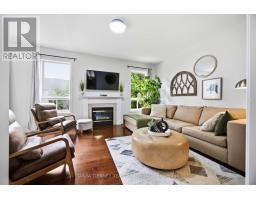
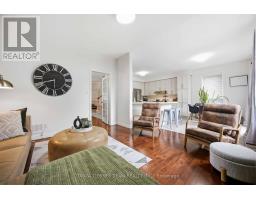
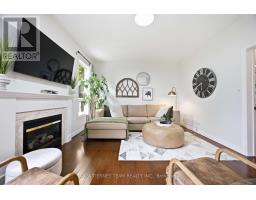
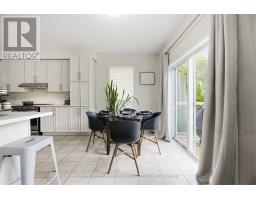
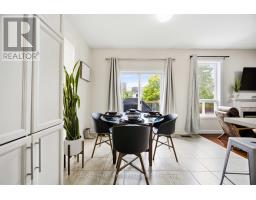
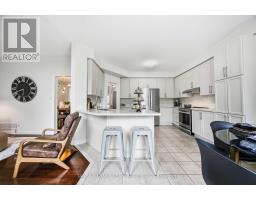
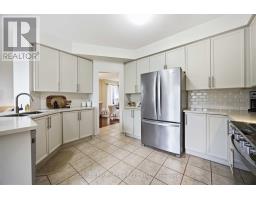
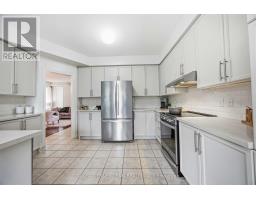
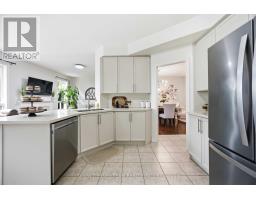
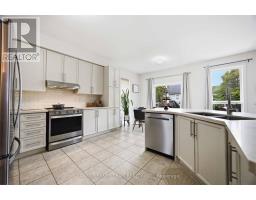
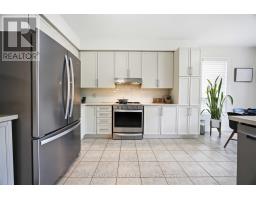
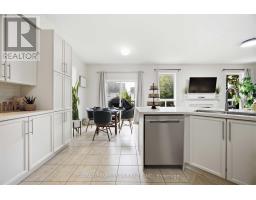
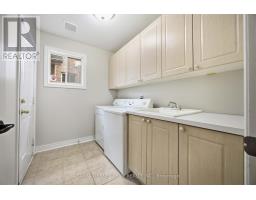
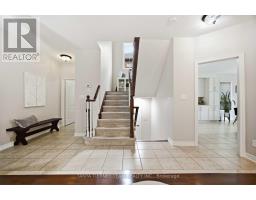
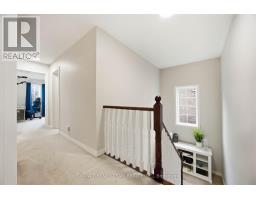
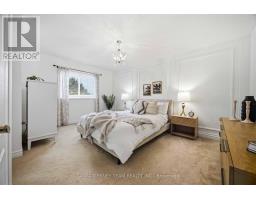
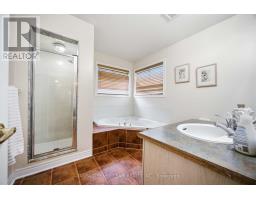
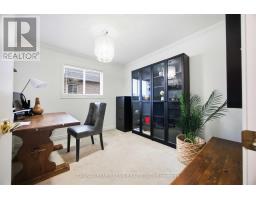
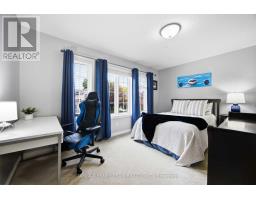
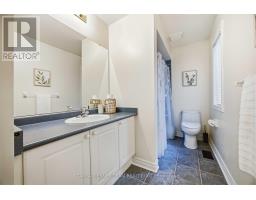
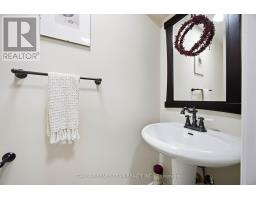
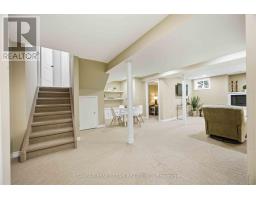
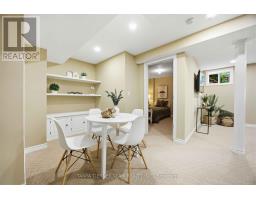
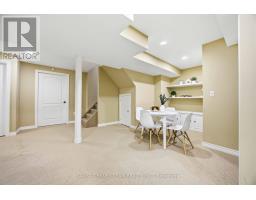
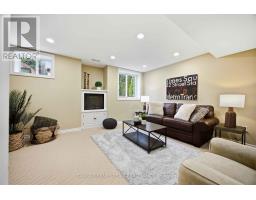
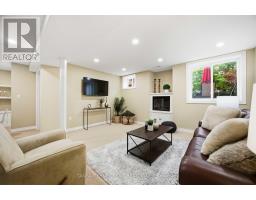
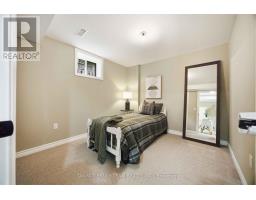
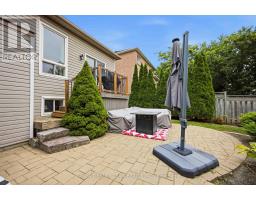
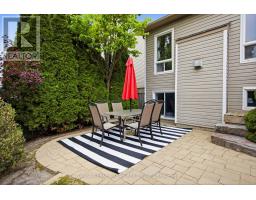
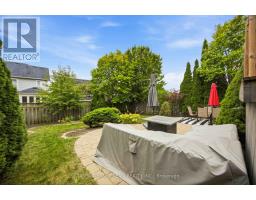
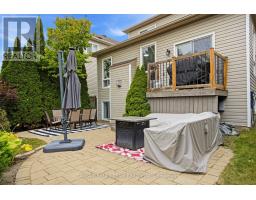
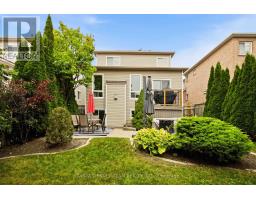
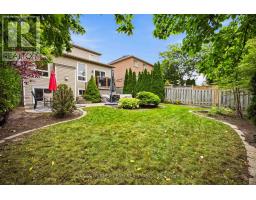
Welcome to this beautifully maintained 3+1 bedroom, 3 bath, Melody built family home nestled in a sought after Brooklin pocket, surrounded by mature gardens & wonderful curb appeal. A large front porch & interlocking walkway create an inviting first impression. Step inside to a welcoming entry with soaring cathedral ceilings open to the upper level, setting the tone for the bright & spacious interior. The main floor features 9ft ceilings & elegant formal living & dining rooms with hardwood floors - perfect for entertaining. The comfortable family room also features hardwood floors, a cozy gas fireplace & backyard views. At the heart of the home is the family sized kitchen featuring granite counters, breakfast bar, subway tile backsplash, pantry, stainless steel appliances & ceramic floors flowing into the spacious breakfast area. Sliding glass doors provide a walkout to the deck & fully fenced backyard complete with interlocking patio & mature trees offering privacy - an ideal space for outdoor dining, entertaining & relaxing. Convenient main floor laundry offers direct garage access plus an abundance of cabinetry & counter space. Upstairs you'll find 3 generous bedrooms, including an inviting primary retreat with double door entry, elegant wainscotting detail, walk-in closet with organizers & a 4pc ensuite featuring a relaxing corner soaker tub. Even more living space awaits in the finished basement with large above grade windows, spacious rec room with electric fireplace, built-in shelving & pot lights, plus a games area and 4th bedroom. Enjoy a fantastic Brooklin location just steps to schools, parks, downtown shops, library & the new Longo's plaza, with easy access to Hwys 407 & 412 for commuters. A wonderful family home in a location you'll love! (id:1945)

This listing content provided by
REALTOR.ca
has been licensed by REALTOR®
members of The Canadian Real Estate Association
members of The Canadian Real Estate Association
Property details for 17 Cody Avenue, Whitby
- Type
- Residential
- Bedrooms
- 4
- Bathrooms
- 3
- Lot Size
- 40 x 114.8 FT
- Stories
- 2
- Basement
- Finished, Full
- Parking
- Attached Garage, Garage
- Heating
- Forced air, Natural gas
- Cooling
- Central air conditioning
- Exterior
- Brick, Vinyl siding
- Ownership
- Freehold
- Annual Taxes
- $7,312
Nearby Listings Stat
Estimated price and comparable properties near 17 Cody Avenue
Active Listings
7
Min Price
$799,999
Max Price
$2,950,000
Avg Price
$1,299,800
Days on Market
39
days
Sold Listings
8
Min Sold Price
$949,900
Max Sold Price
$1,199,900
Avg Sold Price
$1,064,925
Days until Sold
26
days
Neighbourhood Census Data
Whitby, Ontario
Population
833
Median Age
36.8
Median Income
$48,725
Dwelling Value
$514,126
Housing Tenure
Owners 96%
Age Distribution
Dwelling Types
Commute Mode
Education Level
Housing Age
Commute Duration
Avg Household Size: 3
Pop. Density: 3,951.6/km²
Avg Shelter Cost: $1,735/mo
Owners with Mortgage: 77.4%
Owners Spending 30%+: 20.8%
Tenants Spending 30%+: 0%
English only: 93.4%
English and French: 6%
Median Household Income: $115,584
Median Employment Income: $50,688
Price History
Listed
October 1, 2026
by TANYA TIERNEY TEAM REALTY INC.
Current Price
$999,900
Type
Residential
For Sale