Renovated 4-bed house with income unit near Humber River Trail
Property details for 671 Scarlett Road, Toronto
- Type
- Residential
- Bedrooms
- 4
- Bathrooms
- 2
- Lot Size
- 30 x 116.5 FT
- Stories
- 1.5
- Basement
- Finished, Apartment in basement, Separate entrance, N/A, N/A, N/A
- Parking
- Garage
- Heating
- Heat Pump, Electric, Natural gas
- Cooling
- Wall unit
- Exterior
- Brick
- Ownership
- Freehold
- Annual Taxes
- $4,542
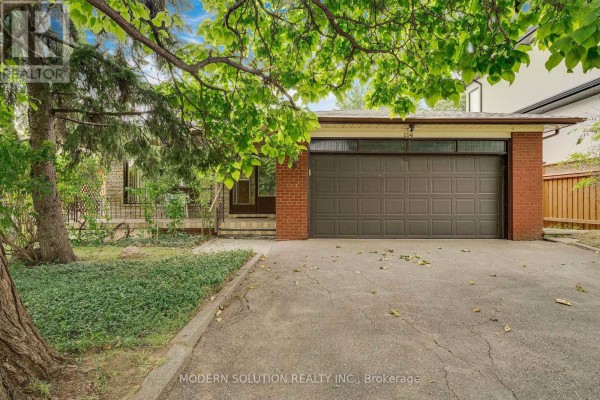
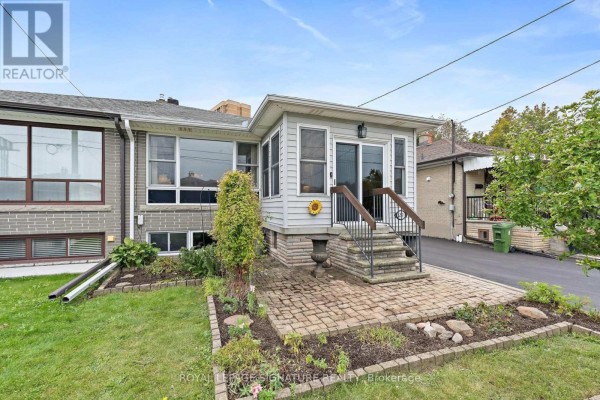
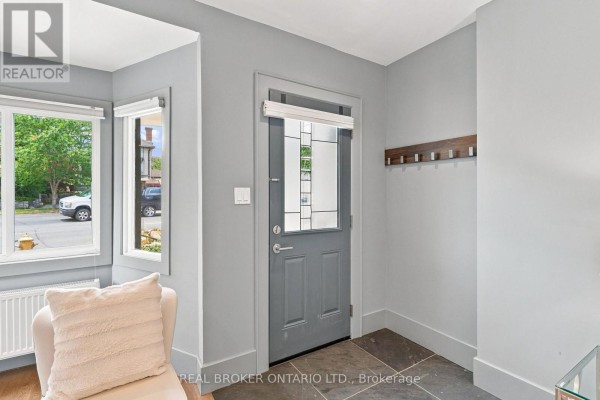
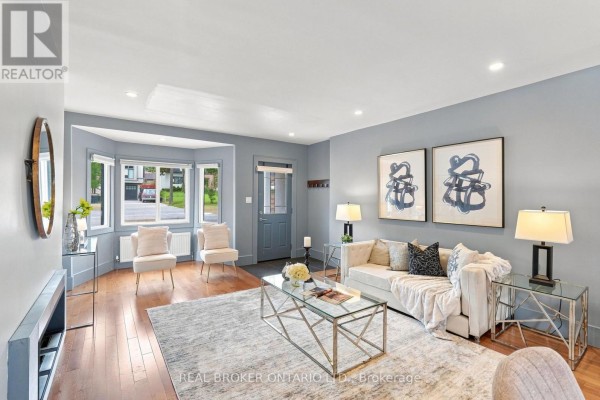
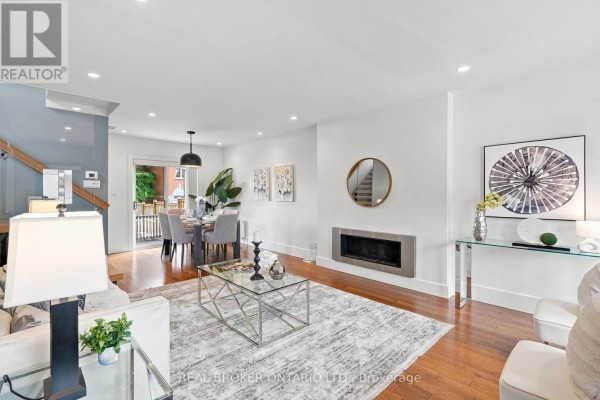
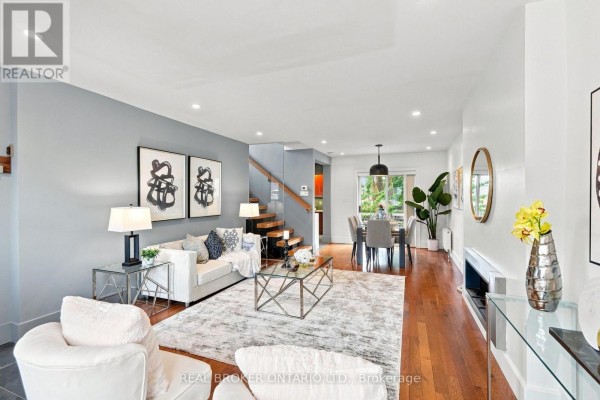
This is a 4-bed, 2-bath freehold house on a 30 x 116.5 ft lot in Humber Heights. The main floor got a full reno in 2013, so you're getting a modern kitchen with quartz counters and stainless steel appliances, plus hardwood floors and pot lights throughout. You'll find a living room, dining room, and kitchen up top, with three bedrooms on the second level. It's 1.5 storeys, with a brick exterior and a fenced yard. There's a garage and parking for two cars. But the real standout is the basement. It's a finished bachelor apartment that has its own separate entrance and a walkout. The suite has bamboo floors, a kitchen with stainless steel appliances, and a Murphy bed. That means you can rent it out to offset your mortgage, or use it for family. The property is already set up for that, with a full bath down there and a bedroom. Location-wise, you're close to schools like Scarlett Heights Entrepreneurial Academy (1.1 km) and Weston Collegiate (1.3 km), plus Humber River Regional Hospital (1.8 km). Public transit and the Humber River Trail are steps away, so you can bike or walk into the city. Priced at $999,000, which is around the median for the area. Recent sales nearby went for about $1.04M, so it's reasonably positioned. With 14 active listings and 4 sold in the last 30 days, the market is moving. If you're looking for a place with rental income potential that's move-in ready, this is worth a look.
About 671 Scarlett Road, Toronto — Property Score
* This property score is an approximate estimate based on publicly available data, nearby comparable listings, and automated analysis. Scores are for informational purposes only and should not be relied upon as professional appraisals or investment advice. Actual property values may vary. We recommend consulting a licensed real estate professional for accurate assessments.
Full Listing Description
All Property Details
Neighbourhood Census Data
Toronto, Ontario