29 Heavitree Drive, Toronto
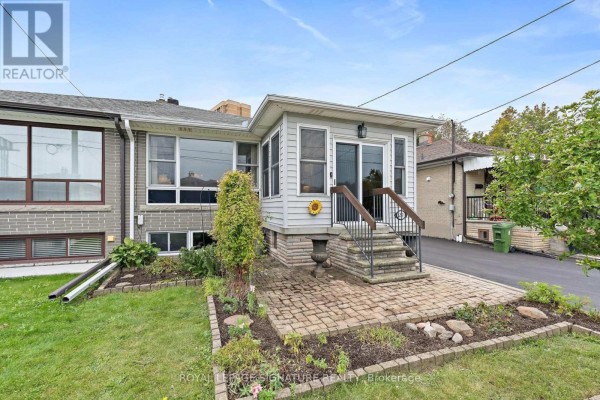
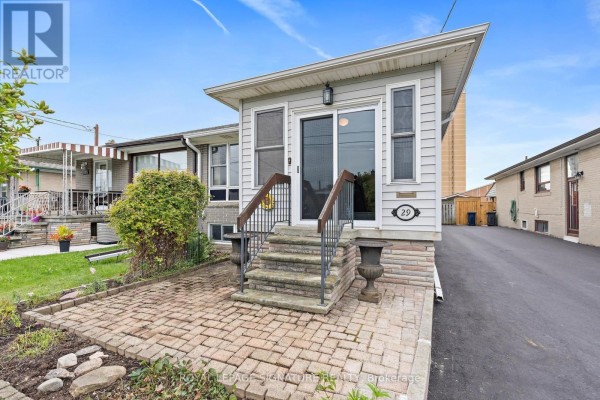
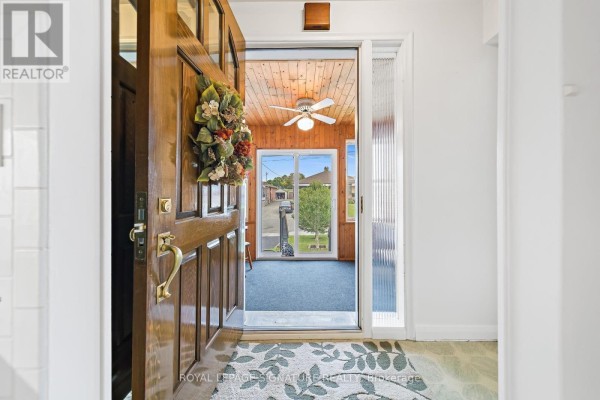
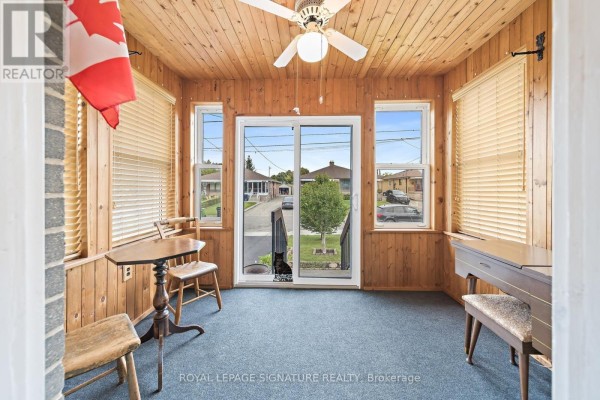
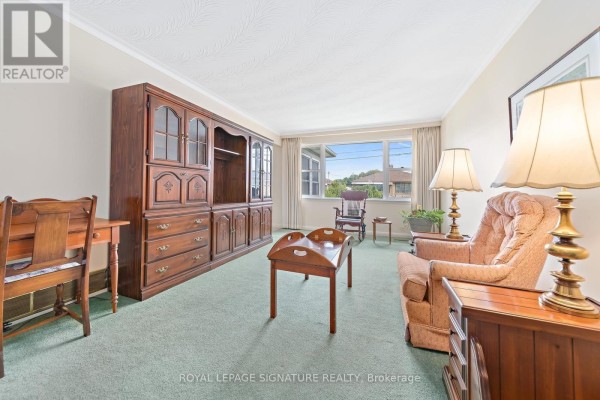
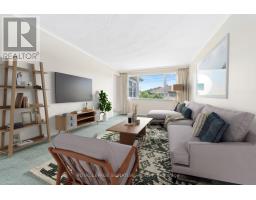
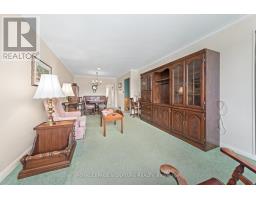
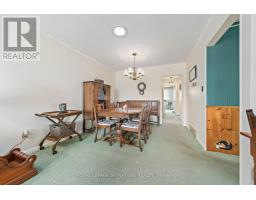
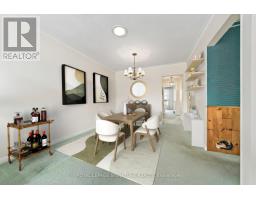
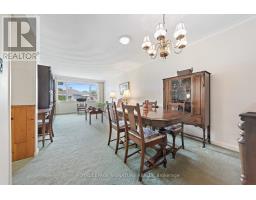
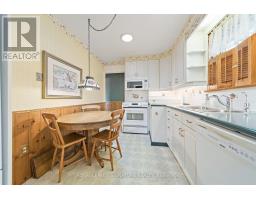
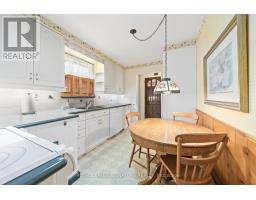
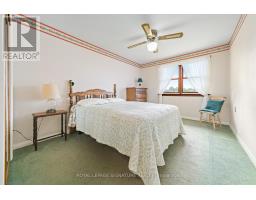
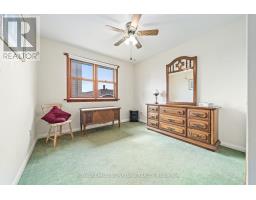
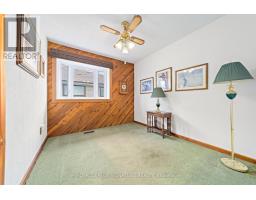
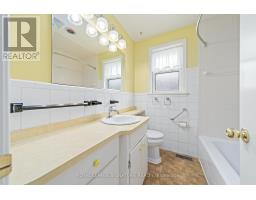
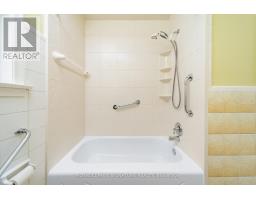
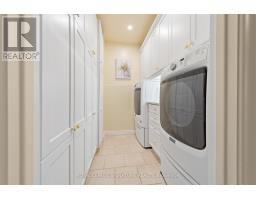
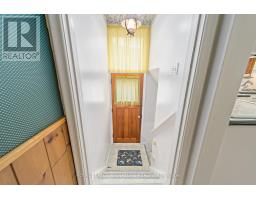
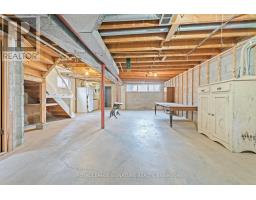
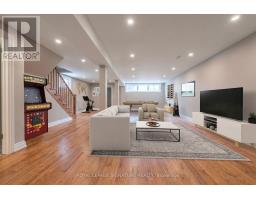
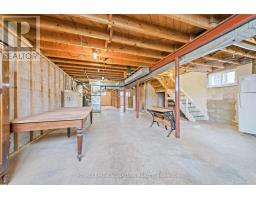
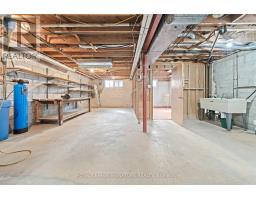
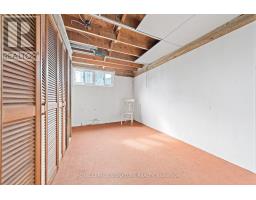
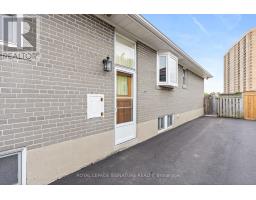
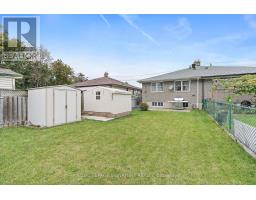
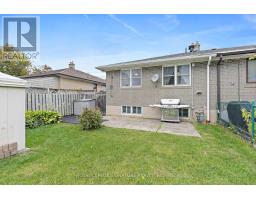
**FIRST TIME ON THE MARKET!** A Home With A Story. Lovingly Cared For By The Same Family Since 1958. This Spacious Semi-Detached Bungalow Has Been Consistently Maintained And Looked After Over The Years. Offering 1,122 Sq. Ft. Of Comfortable Main-Floor Living With A Practical Layout And Plenty Of Room For Everyday Living And Entertaining.The Open Living And Dining Areas Create A Comfortable, Easy-Flowing Space, While The Eat-In Kitchen With Under Counter Lighting Offers Room For Family Meals. All Three Bedrooms Are Well Sized. One Of The Home's Unique Features Is The Conveniently Located Main-Floor Laundry, Adding A Level Of Ease And Functionality That's Not Often Found In A Home Like This.The Kitchen And Dining Rooms Are Enhanced By Solar Tubes, Bringing An Abundance Of Natural Daylight Into The Interior And Creating A Bright, Welcoming Feel Throughout The Day. The Bonus Front Porch Addition Is Another Great Feature And The Perfect Spot To Sit Back, Relax And Enjoy The Neighbourhood.The Unfinished Basement, Complete With A Separate Entrance, Offers Excellent Potential For An In-Law Suite, Additional Living Space Or A Future Project, Depending On Your Needs. Set On A Quiet Dead-End Street, The Home Enjoys A Peaceful Setting With No Neighbours Behind And A Private Backyard That's Perfect For Relaxing, Gardening Or Entertaining. Can't Forget The Direct Gas Line To The BBQ - No Propane Tanks Needed. Schools, Parks, Public Transit And Shopping Are All Close By. A Home That Has Been Part Of One Family's Story For More Than Six Decades - And Is Now Ready For Its Next Chapter. ** Virtually Staged. Potential Is Real ** (id:1945)

This listing content provided by
REALTOR.ca
has been licensed by REALTOR®
members of The Canadian Real Estate Association
members of The Canadian Real Estate Association
Property details for 29 Heavitree Drive, Toronto
- Type
- Residential
- Style
- Bungalow
- Bedrooms
- 3
- Bathrooms
- 1
- Lot Size
- 30 x 125 FT
- Stories
- 1
- Basement
- Unfinished, N/A
- Parking
- No Garage
- Heating
- Forced air, Natural gas
- Cooling
- Central air conditioning
- Exterior
- Brick
- Ownership
- Freehold
- Annual Taxes
- $3,280
Nearby Listings Stat
Estimated price and comparable properties near 29 Heavitree Drive
Active Listings
4
Min Price
$699,900
Max Price
$1,035,888
Avg Price
$833,672
Days on Market
18
days
Sold Listings
2
Min Sold Price
$1,189,000
Max Sold Price
$1,299,000
Avg Sold Price
$1,244,000
Days until Sold
54
days
Neighbourhood Census Data
Toronto, Ontario
Population
2,311
Median Age
34.3
Median Income
$23,104
Dwelling Value
$549,072
Housing Tenure
Owners 12%
Renters 88%
Age Distribution
Dwelling Types
Commute Mode
Education Level
Housing Age
Commute Duration
Avg Household Size: 2.7
Pop. Density: 7,224.1/km²
Avg Shelter Cost: $1,542/mo
Owners with Mortgage: 65%
Owners Spending 30%+: 25%
Tenants Spending 30%+: 44.7%
English only: 91.1%
French only: 0.2%
English and French: 5%
Neither: 3.9%
Median Household Income: $43,520
Median Employment Income: $24,864
Price History
Listed
October 1, 2026
by ROYAL LEPAGE SIGNATURE REALTY
Current Price
$799,900
Type
Residential
For Sale