Renovated 5-Bed Home Across From Park in Mississauga
Property details for 2029 Kempton Park Drive, Mississauga
- Type
- Residential
- Bedrooms
- 5
- Bathrooms
- 4
- Lot Size
- 44.8 x 114.8 FT
- Stories
- 2
- Basement
- Full, Walk out
- Parking
- Attached Garage, Garage
- Heating
- Forced air, Natural gas
- Cooling
- Central air conditioning
- Exterior
- Brick
- Ownership
- Freehold
- Annual Taxes
- $8,605
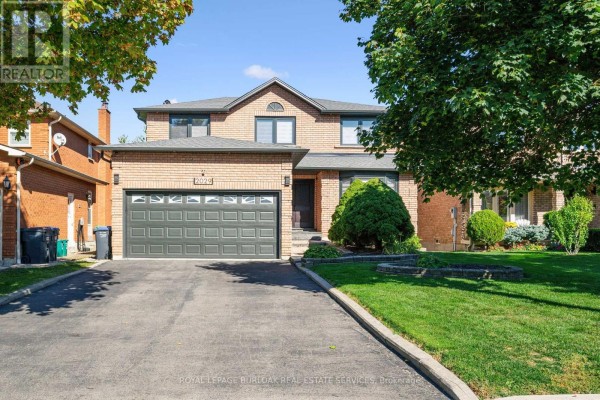
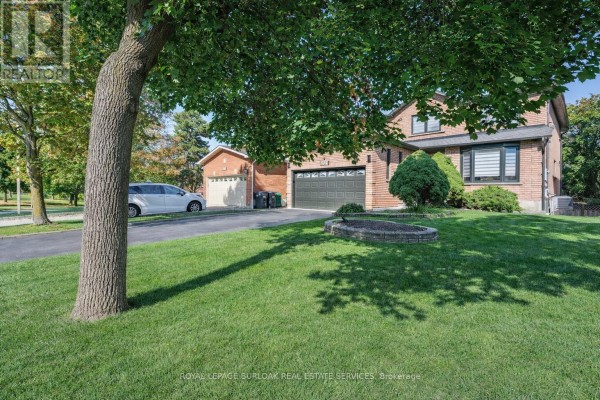
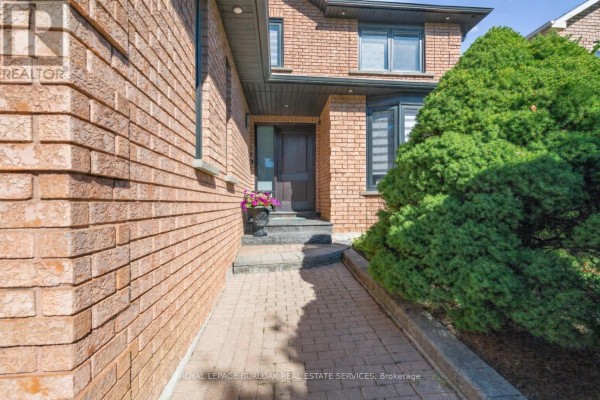
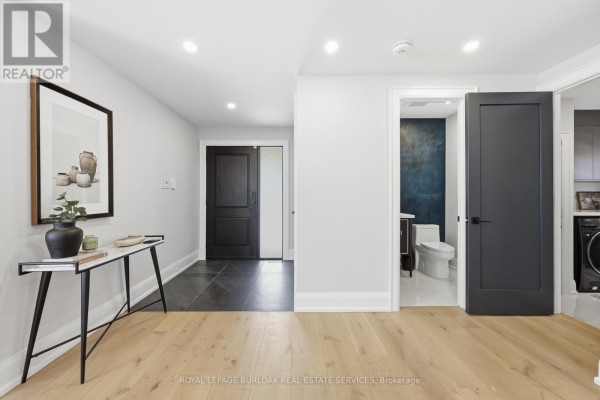
You're across from a park on Kempton Park Drive, with Credit Valley Hospital just 0.5 km away and Erin Mills Town Centre 1.3 km down the road. This 2-storey brick house was gutted in 2022, so everything inside is essentially new. The main floor has a white oak staircase that's open and airy, plus wide-plank white oak floors running through the living room, dining room, and kitchen. That kitchen is the showstopper: a 16-foot quartz island that includes an integrated table, quartz backsplash, gas cooktop, double ovens, and a fully integrated fridge. Sliding glass doors lead out to a deck. There's also an office on the main floor, laundry, and a powder room. Upstairs, the primary bedroom has two walk-in closets each with custom built-ins and an ensuite with a freestanding tub and oversized shower. Three more bedrooms and two full baths round out the second level. The walkout basement adds a rec room, a fifth bedroom, a full bath, and its own entrance to the fenced backyard. Parking for 6 including the attached garage. Taxes are $8,605 a year. At $2,088,888, it's priced above the nearby median of $1,999,900, but this one's already done. Book a showing before it's gone.
About 2029 Kempton Park Drive, Mississauga — Property Score
* This property score is an approximate estimate based on publicly available data, nearby comparable listings, and automated analysis. Scores are for informational purposes only and should not be relied upon as professional appraisals or investment advice. Actual property values may vary. We recommend consulting a licensed real estate professional for accurate assessments.
Full Listing Description
All Property Details
Neighbourhood Census Data
Mississauga, Ontario