86 Shoredale Drive, Toronto
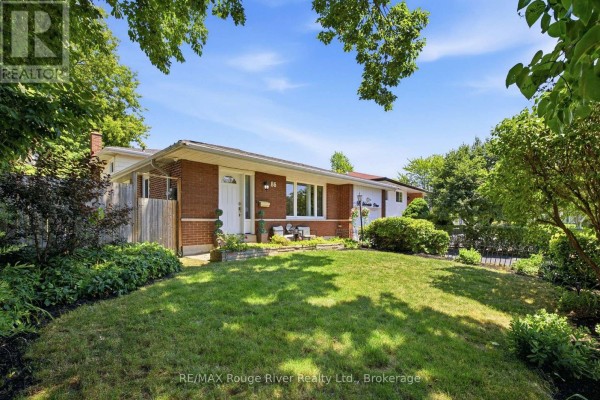
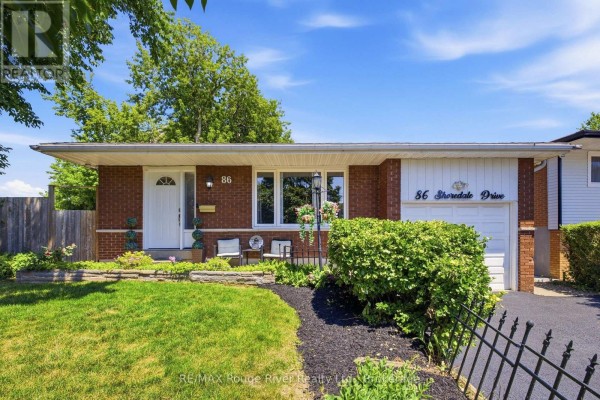
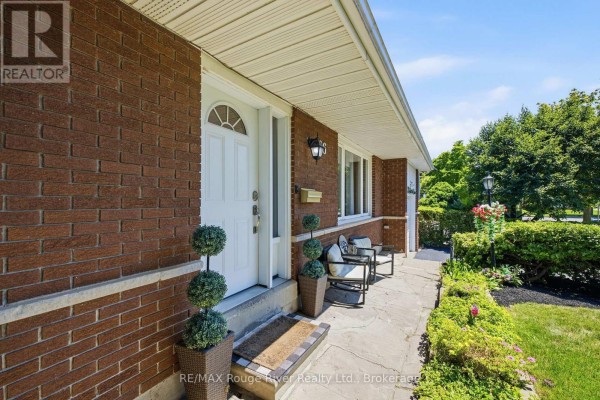
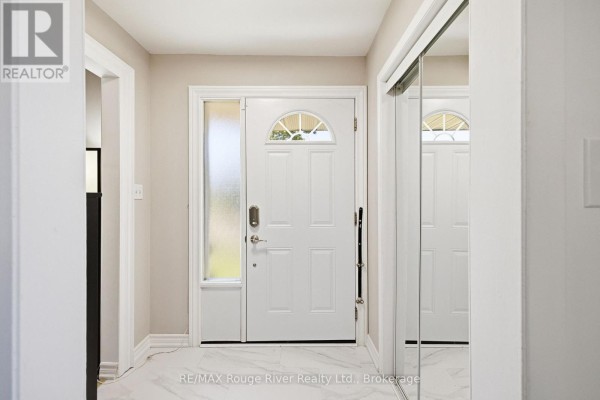
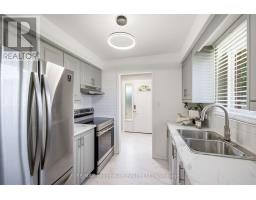
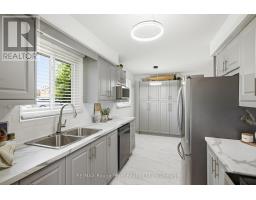
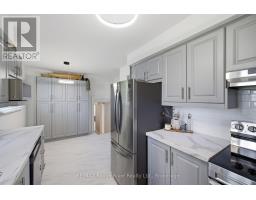
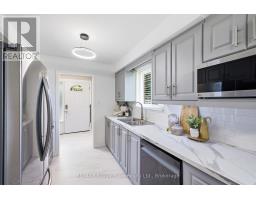
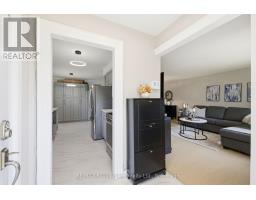
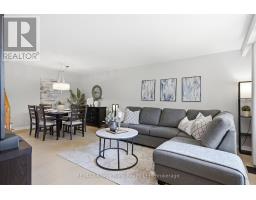
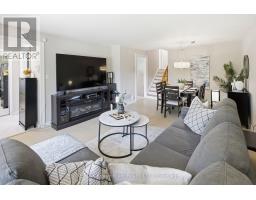
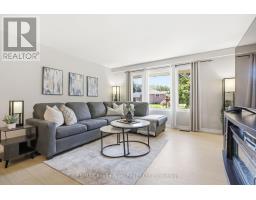
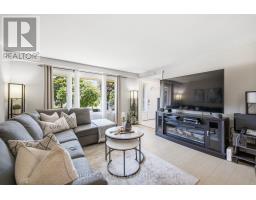
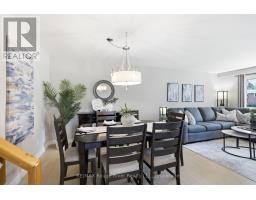
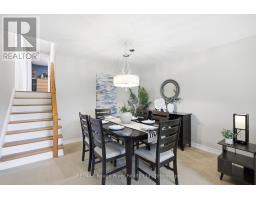
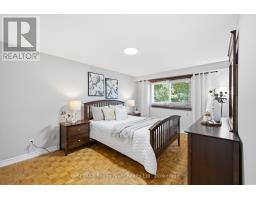
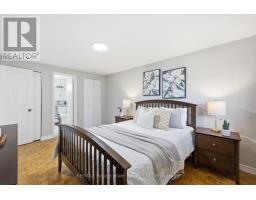
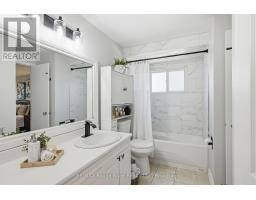
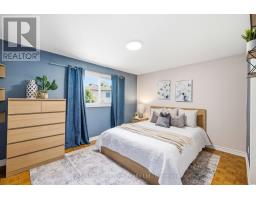
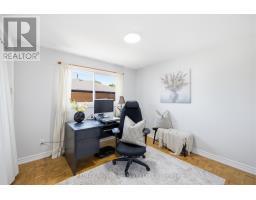
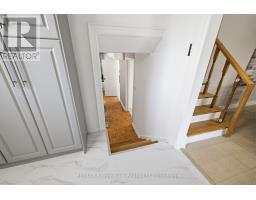
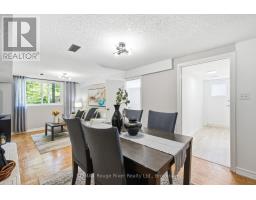
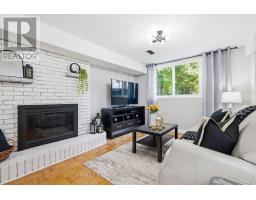
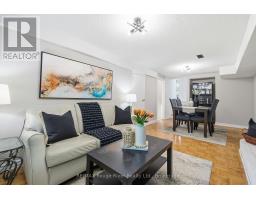
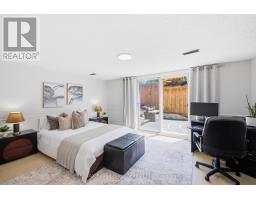
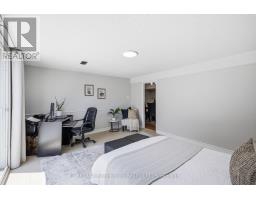
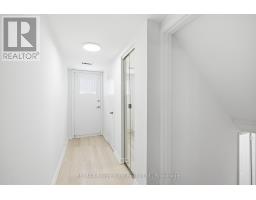
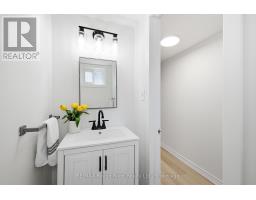
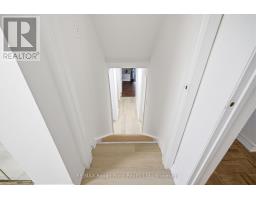
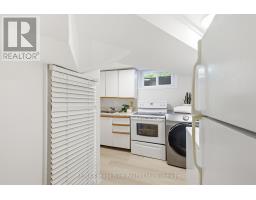
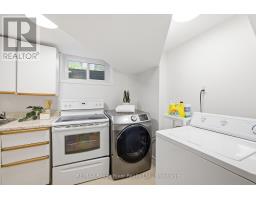
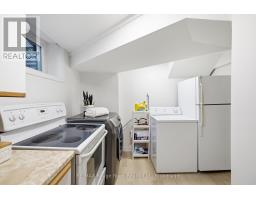
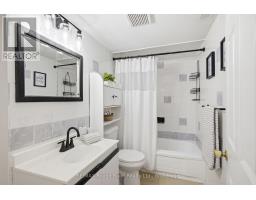
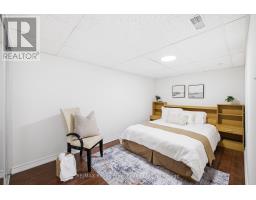
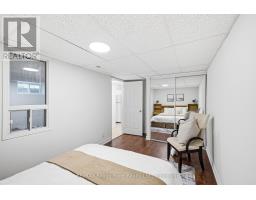
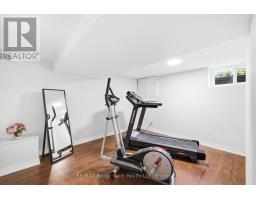
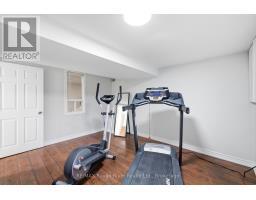
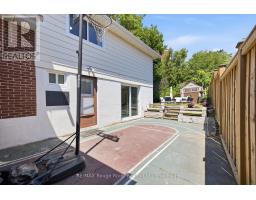
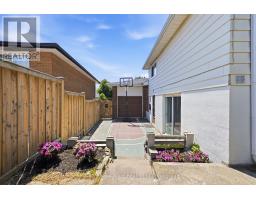
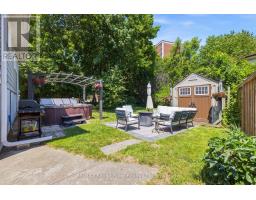
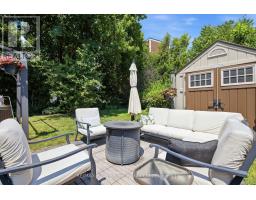
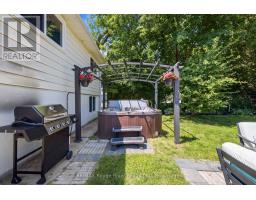
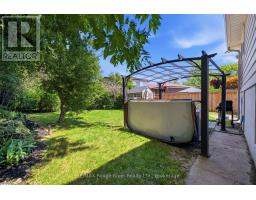
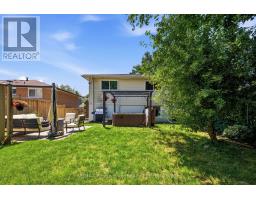
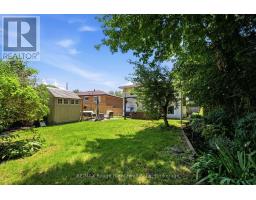
Welcome to 86 Shoredale Dr a beautifully updated 4-level backsplit offering exceptional space, versatility, and modern comfort in one of Scarborough's most convenient family-friendly neighbourhoods. Thoughtfully renovated throughout, this move-in-ready home is ideal for growing families, multi-generational living, or buyers seeking excellent in-law suite potential. The bright main level showcases a stunning renovated kitchen featuring modern cabinetry, stylish countertops, stainless steel appliances, and abundant storage, seamlessly flowing into the spacious living and dining areas filled with natural light. Upstairs, you'll find three generously sized bedrooms, including a spacious primary retreat with a private semi-ensuite. A second large bedroom and a versatile third bedroom, currently used as a home office, provide flexibility for families of all sizes. The lower level offers outstanding additional living space with a spacious family room, dining area, an additional bedroom with a walkout to the private backyard, and a separate side entrance, making it an ideal setup for extended family or guests. The finished basement further enhances the home's versatility with a second kitchen, a full bathroom, and two additional bedrooms, creating even more flexible living options. Step outside to your private backyard oasis featuring mature trees, a patio, hot tub, and storage shed, providing the perfect setting for relaxing or entertaining. Ideally situated just minutes from Scarborough Town Centre, Highway 401, TTC and GO Transit, Centennial College, the University of Toronto Scarborough, Scarborough Health Network, schools, parks, shopping, restaurants, and everyday amenities, this exceptional location offers unmatched convenience while maintaining the appeal of an established neighbourhood. Combining stylish renovations, an incredibly functional layout, and exceptional flexibility for today's lifestyle.. a rare opportunity to own a home with space for the whole family. (id:1945)

This listing content provided by
REALTOR.ca
has been licensed by REALTOR®
members of The Canadian Real Estate Association
members of The Canadian Real Estate Association
Property details for 86 Shoredale Drive, Toronto
- Type
- Residential
- Bedrooms
- 6
- Bathrooms
- 3
- Lot Size
- 45.7 x 101.7 FT ; 134.28 second lot size
- Basement
- Finished, Separate entrance, N/A, N/A
- Parking
- Attached Garage, Garage
- Heating
- Forced air, Natural gas
- Cooling
- Central air conditioning
- Exterior
- Brick, Aluminum siding
- Ownership
- Freehold
- Annual Taxes
- $4,110
Nearby Listings Stat
Estimated price and comparable properties near 86 Shoredale Drive
Active Listings
4
Min Price
$899,999
Max Price
$1,598,000
Avg Price
$1,128,000
Days on Market
56
days
Sold Listings
3
Min Sold Price
$889,999
Max Sold Price
$999,888
Avg Sold Price
$959,962
Days until Sold
55
days
Neighbourhood Census Data
Toronto, Ontario
Population
1,931
Median Age
29.9
Median Income
$17,632
Dwelling Value
$551,652
Housing Tenure
Owners 10%
Renters 90%
Age Distribution
Dwelling Types
Commute Mode
Education Level
Housing Age
Commute Duration
Avg Household Size: 2.8
Pop. Density: 17,996.3/km²
Avg Shelter Cost: $1,488/mo
Owners with Mortgage: 71.4%
Owners Spending 30%+: 21.4%
Tenants Spending 30%+: 43%
English only: 88.3%
French only: 1%
English and French: 7.3%
Neither: 3.4%
Median Household Income: $33,472
Median Employment Income: $16,832
Price History
Listed
September 22, 2026
by RE/MAX ROUGE RIVER REALTY LTD.
Current Price
$1,015,000
-3.2% from last change
Type
Residential
For Sale
Price Changes
1
| Date | Price | Change |
|---|---|---|
| Current | $1,015,000 | $34,000 (-3.2%) |
| Oct 23, 2026 | $1,049,000 | Listed |