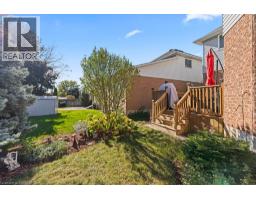
4114 Pincay Oaks Lane, Burlington
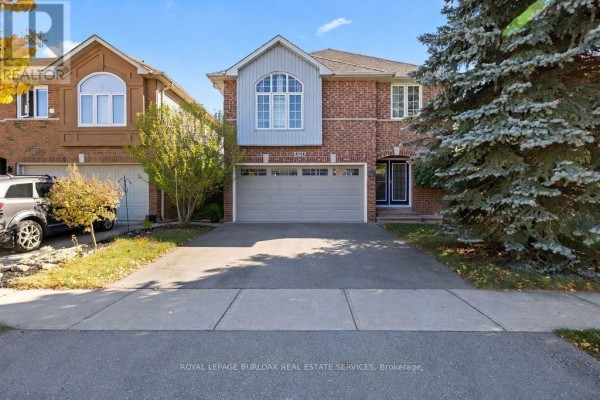
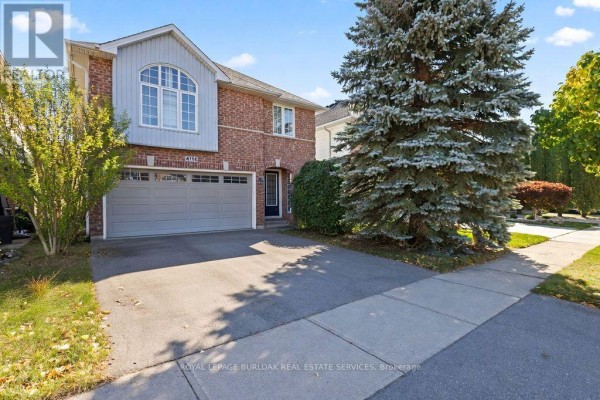
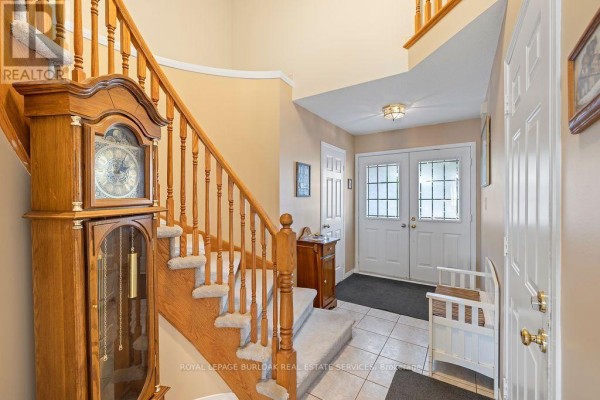
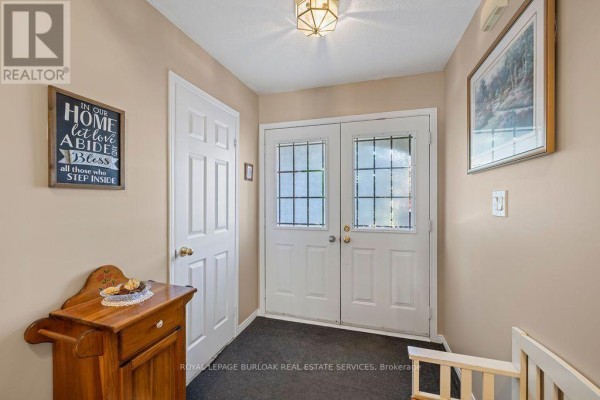
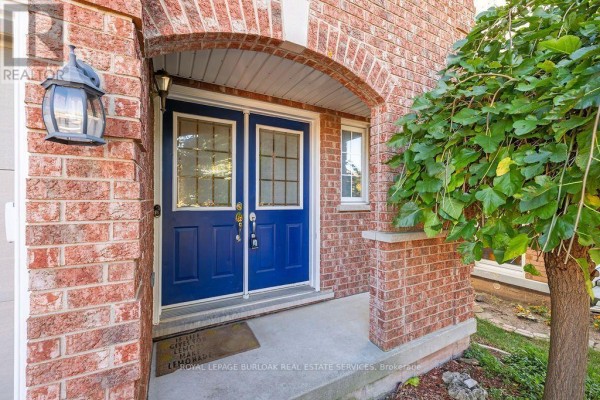
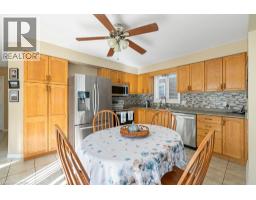
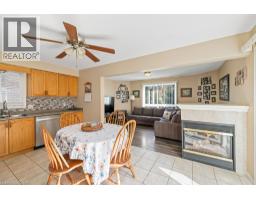
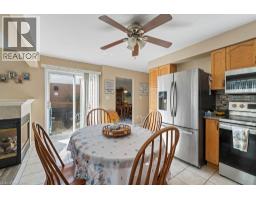
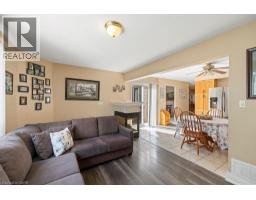
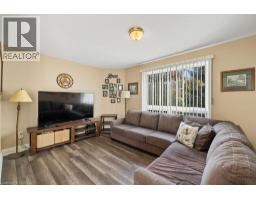
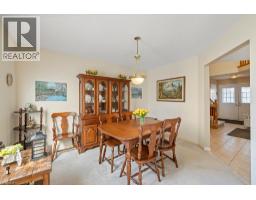
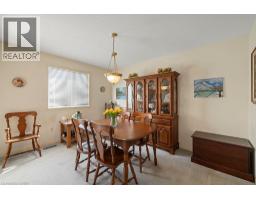
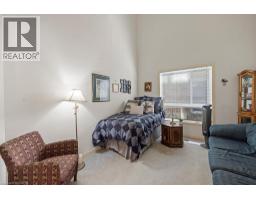
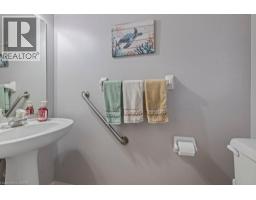
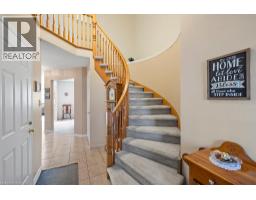
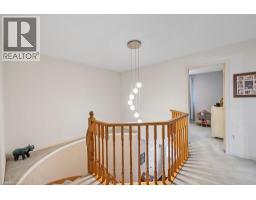
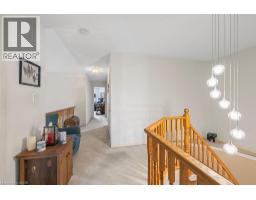
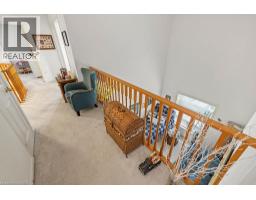
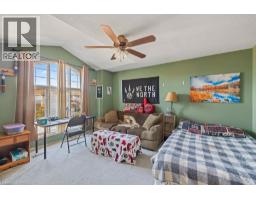
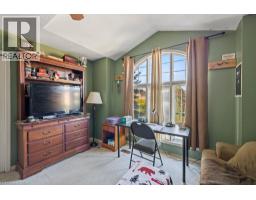
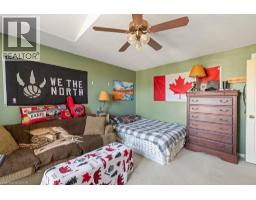
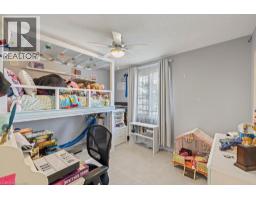
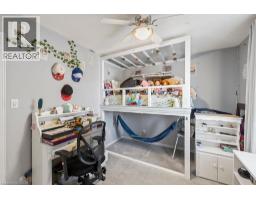
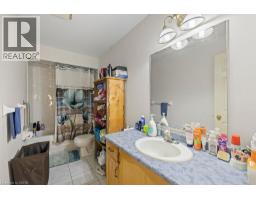
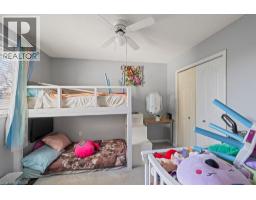
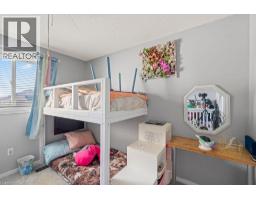
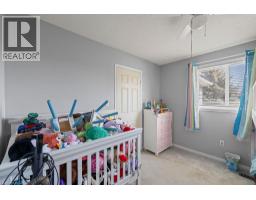
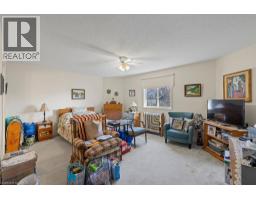
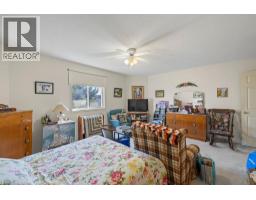
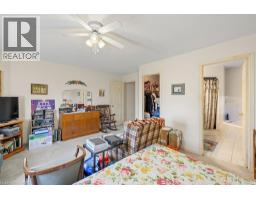
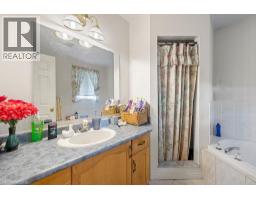
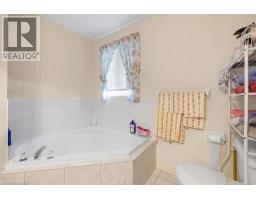
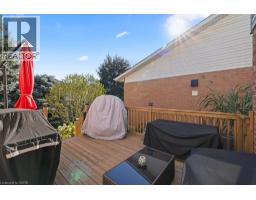
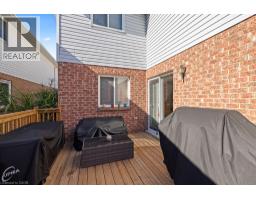
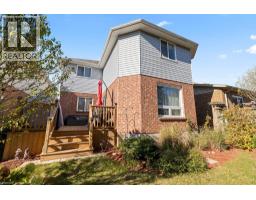
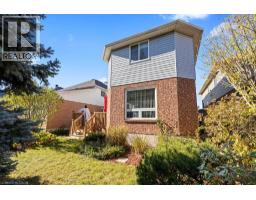
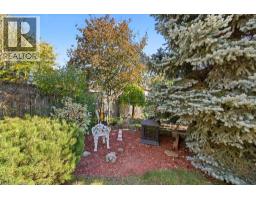
Welcome to this spacious Crystal Homes built, detached home in sought-after family neighbourhood, Tansley Woods, that is approximately 2,020 square feet. A warm, welcoming space designed for everyday family life. The heart of the home is the generous oak eat-in-kitchen with stainless steel appliances and plenty of room for busy breakfasts, homework and casual dinners. Gather in the comfortable family room around the three- sided gas fireplace, entertain in the separate dining room or enjoy the bright living room with its impressive vaulted ceiling. Upstairs, the primary suite offers a walk-in closet and private ensuite, while three additional bedrooms provide space for children , guests or a home office . The open, unspoiled lower level, with a bathroom rough-in already in place- is ready to become a recreation room, playroom, gym or teen retreat. The roof, furnace and central air have all bee updated with approximately the last ten years. Outside, a newer deck overlooks the lush, tree-lined yard, inviting setting for summer dinner, playtime and quiet evenings. Tansley Woods is one of Burlington’s easiest neighbourhoods to raise a family in. Tansley Woods Park is close for after-school play, with trails through the woods, the Itabashi Bridge, playgrounds, and courts for baseball, tennis, and pickleball. The Tansley Woods Community Centre is the neighbourhood hub, with a pool and waterslide, a gym, programs for every age, and the local library branch. Groceries, cafés, and everyday shops are a short drive at Upper Middle and Walker’s Line and at Appleby Village, with Mapleview Centre close by for the bigger trips. Burlington’s waterfront and downtown are an easy outing when you want the lake. Close to shopping, Appleby GO, highway 407 and the QEW, this is a home with the space, comfort , and location to frown into and enjoy for years to come. (id:1945)

This listing content provided by
REALTOR.ca
has been licensed by REALTOR®
members of The Canadian Real Estate Association
members of The Canadian Real Estate Association
Property details for 4114 Pincay Oaks Lane, Burlington
- Type
- Residential
- Style
- Contemporary
- Bedrooms
- 4
- Bathrooms
- 3
- Living Area
- 2,020 square feet
- Stories
- 2
- Basement
- Unfinished, Full
- Parking
- Attached Garage
- Heating
- Forced air, Natural gas
- Cooling
- Central air conditioning
- Exterior
- Brick, Vinyl siding
- Ownership
- Freehold
- Annual Taxes
- $6,366
Nearby Listings Stat
Estimated price and comparable properties near 4114 Pincay Oaks Lane
Active Listings
15
Min Price
$648,000
Max Price
$1,899,000
Avg Price
$1,170,786
Days on Market
37
days
Sold Listings
14
Min Sold Price
$699,800
Max Sold Price
$1,725,000
Avg Sold Price
$1,184,421
Days until Sold
25
days
Neighbourhood Census Data
Burlington, Ontario
Population
703
Median Age
41.2
Median Income
$53,675
Dwelling Value
$649,687
Housing Tenure
Owners 100%
Age Distribution
Dwelling Types
Commute Mode
Education Level
Housing Age
Commute Duration
Avg Household Size: 3.1
Pop. Density: 5,843.7/km²
Avg Shelter Cost: $1,750/mo
Owners with Mortgage: 65.2%
Owners Spending 30%+: 8.9%
Tenants Spending 30%+: 0%
English only: 86.4%
English and French: 12.1%
Neither: 1.4%
Median Household Income: $147,763
Median Employment Income: $56,448
Price History
Listed
October 20, 2026
by Royal LePage Burloak Real Estate Services
Current Price
$1,199,999
Type
Residential
For Sale