
124 Brentwood Road N, Toronto
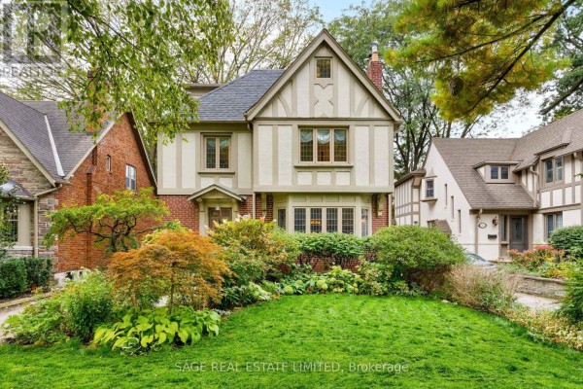
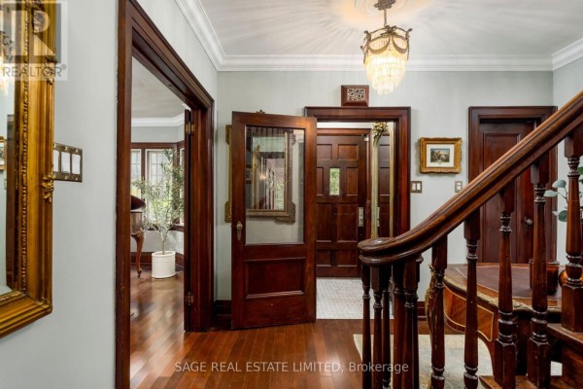
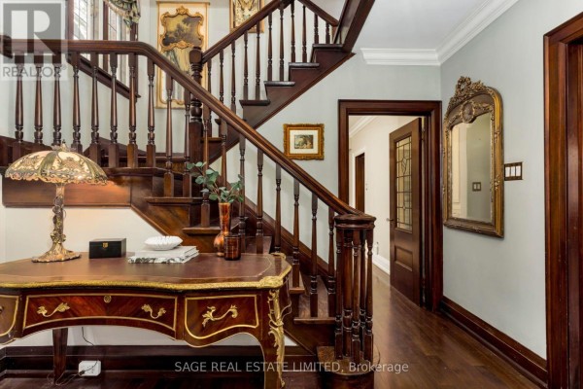
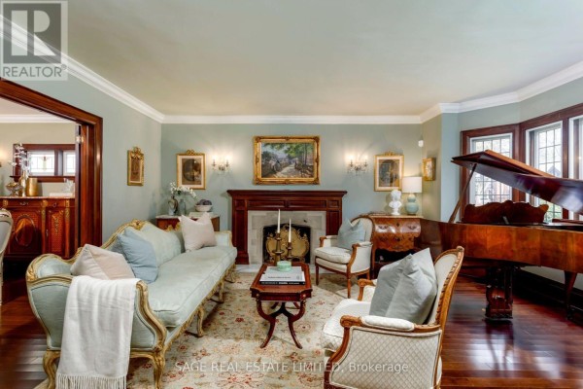
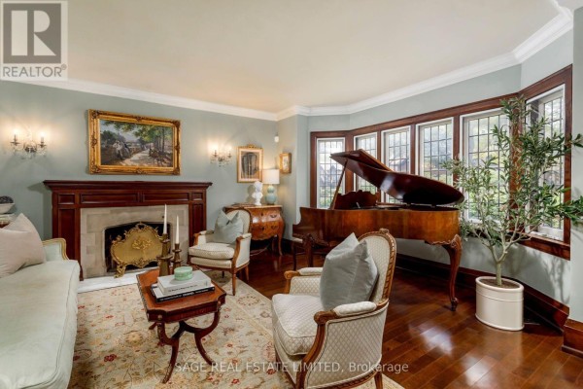
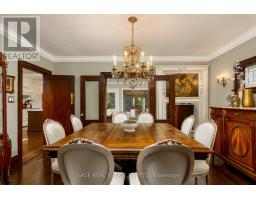
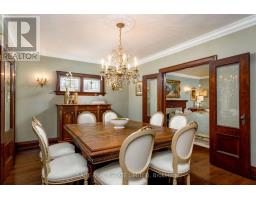
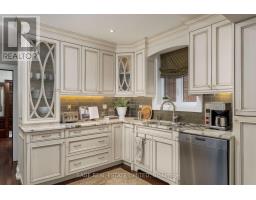
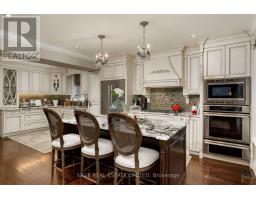
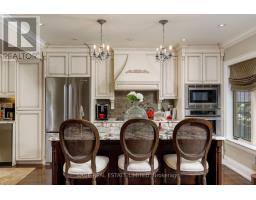
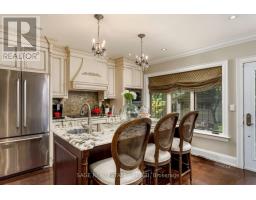
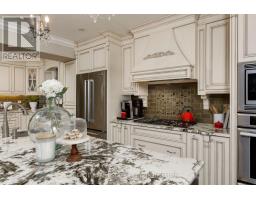
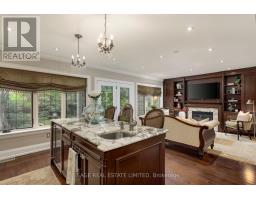
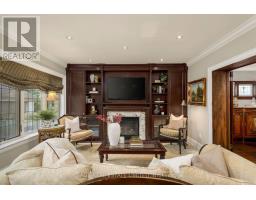
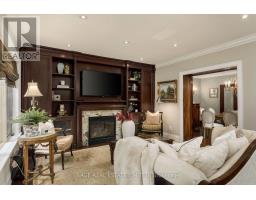
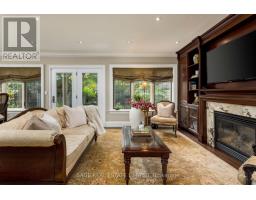
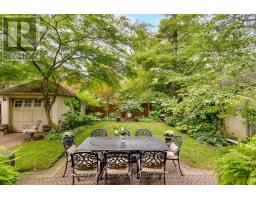
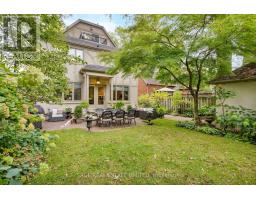
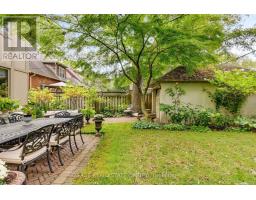
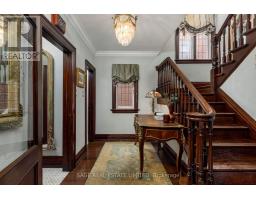
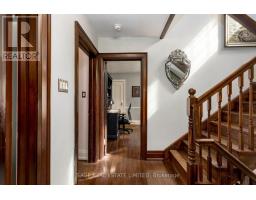
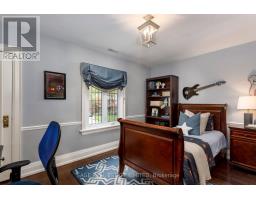
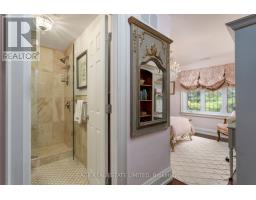
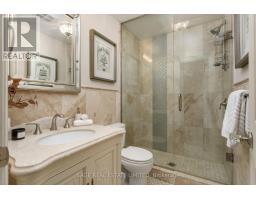
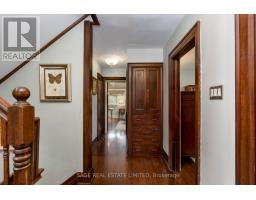
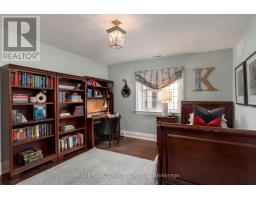
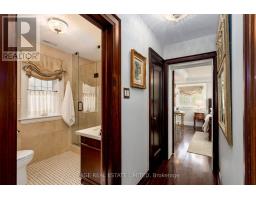
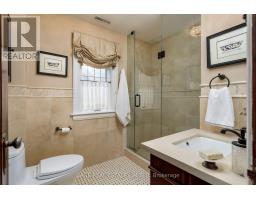
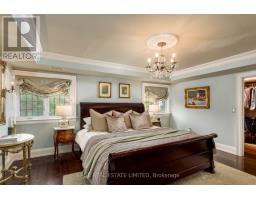
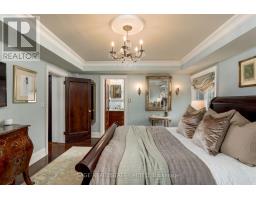
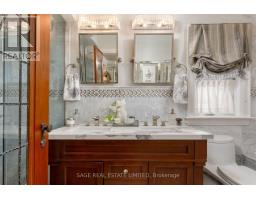
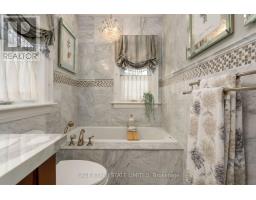
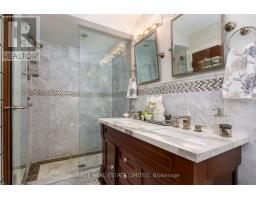
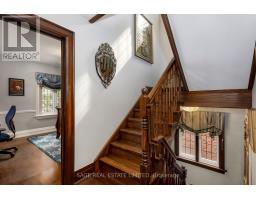
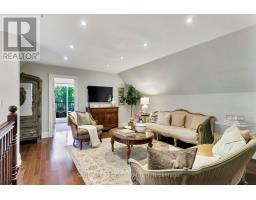
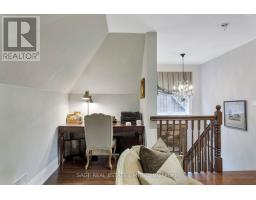
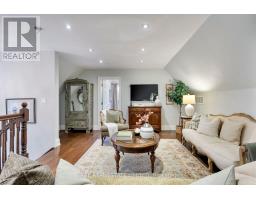
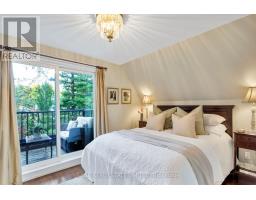
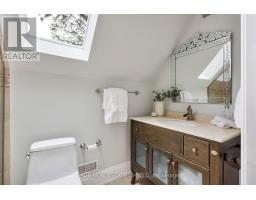
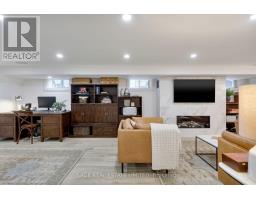
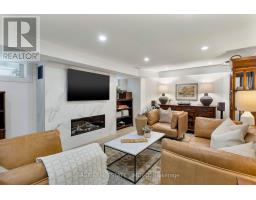
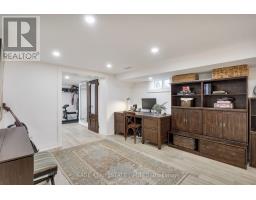
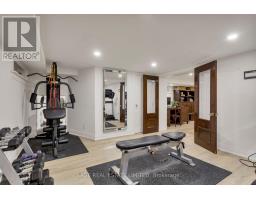
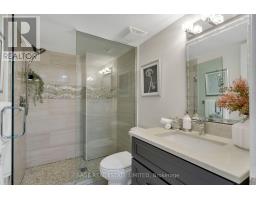
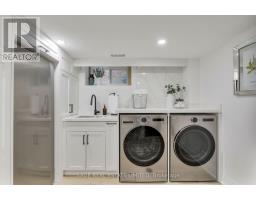
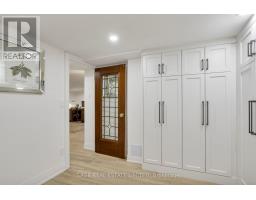
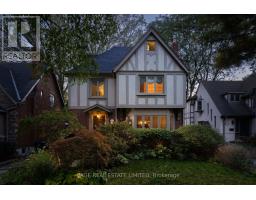
Made for Family Life. Set on a quiet, tree-lined street in the heart of The Kingsway, 124 Brentwood Road North is a substantial Tudor-inspired residence offering approximately 2,823 sq. ft. above grade across three levels. Set on a 40' x 120' lot, this five-bedroom home pairs original character with the space and functionality sought by today's family. Rich woodwork, select original doors and trim, leaded glass windows, and hardwood flooring bring warmth to the principal rooms. A formal living room and adjoining dining room lead to the renovated kitchen and rear family room addition, completed as part of a major multi-storey renovation in 2013. Custom cabinetry, granite surfaces and generous prep space define the kitchen, while the family room is anchored by a gas fireplace and opens directly to the patio and garden. The second floor offers four bedrooms and three bathrooms, including a generous primary suite with walk-in closet and private ensuite, a second bedroom with its own ensuite, and two additional bedrooms sharing a family bath. The third floor adds a spacious loft, ideal as a family room, study or retreat, along with a fifth bedroom featuring its own ensuite and private balcony. The lower level was fully renovated in 2025 and includes a large recreation room with fireplace feature wall, fitness area, office space, full bathroom and a beautifully finished laundry room with extensive custom cabinetry. Outside, the private rear garden is framed by mature trees and layered landscaping, with a generous patio for dining and entertaining and ample lawn for children to play. Ideally located in the heart of The Kingsway, steps to the Bloor subway line, Kingsway shops and restaurants, and within the highly desirable Lambton-Kingsway Junior Middle School catchment, 124 Brentwood Road North is a home with the space to grow, the character to endure and the versatility to serve a family beautifully for years to come. (id:1945)

This listing content provided by
REALTOR.ca
has been licensed by REALTOR®
members of The Canadian Real Estate Association
members of The Canadian Real Estate Association
Property details for 124 Brentwood Road N, Toronto
- Type
- Residential
- Bedrooms
- 5
- Bathrooms
- 6
- Lot Size
- 40 x 120 FT
- Stories
- 2
- Basement
- Finished, N/A
- Parking
- Detached Garage, Garage
- Heating
- Forced air, Natural gas
- Cooling
- Central air conditioning
- Exterior
- Brick, Stucco
- Ownership
- Freehold
- Annual Taxes
- $13,181 (2025)
Nearby Listings Stat
Estimated price and comparable properties near 124 Brentwood Road N
Active Listings
4
Min Price
$2,850,000
Max Price
$4,478,000
Avg Price
$3,631,250
Days on Market
55
days
Sold Listings
2
Min Sold Price
$2,895,000
Max Sold Price
$2,895,000
Avg Sold Price
$2,895,000
Days until Sold
17
days
Neighbourhood Census Data
Toronto, Ontario
Population
560
Median Age
43.4
Median Income
$73,045
Dwelling Value
$1,299,578
Housing Tenure
Owners 92%
Renters 11%
Age Distribution
Dwelling Types
Commute Mode
Education Level
Housing Age
Commute Duration
Avg Household Size: 2.9
Pop. Density: 4,516.1/km²
Avg Shelter Cost: $2,351/mo
Owners with Mortgage: 54.5%
Owners Spending 30%+: 20.6%
Tenants Spending 30%+: 100%
English only: 86.6%
English and French: 12.5%
Neither: 0.9%
Median Household Income: $186,368
Median Employment Income: $69,888
Price History
Listed
October 5, 2026
by SAGE REAL ESTATE LIMITED
Current Price
$2,999,000
Type
Residential
For Sale