241 Poplar Plains Road, Toronto
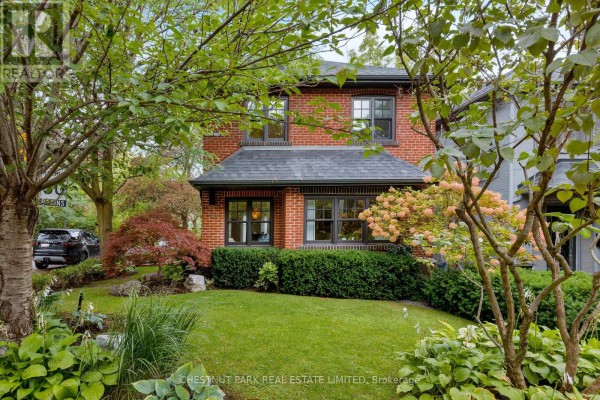
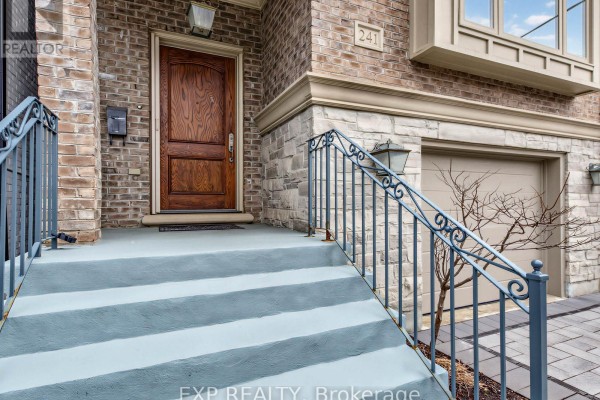
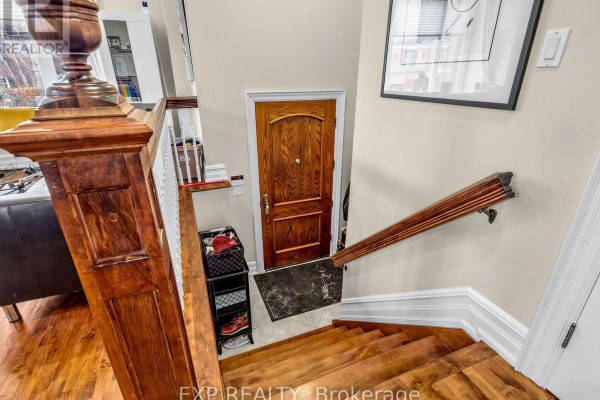
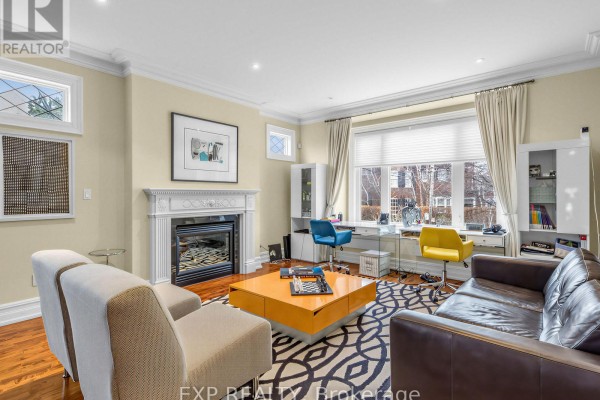
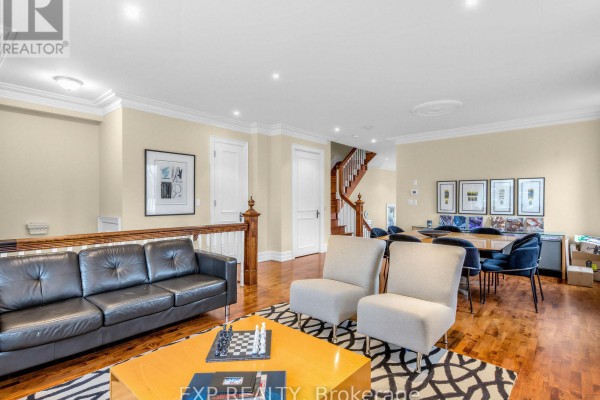
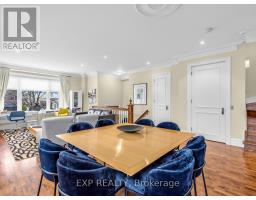
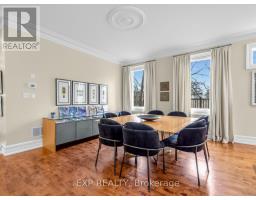
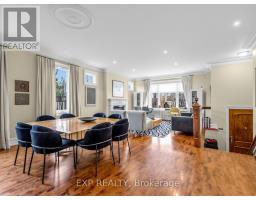
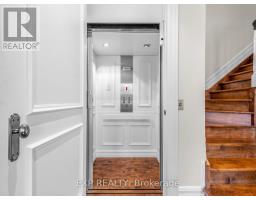
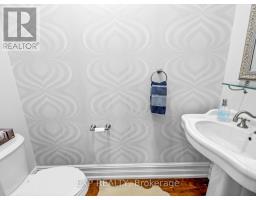
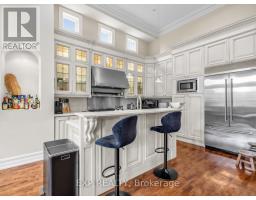
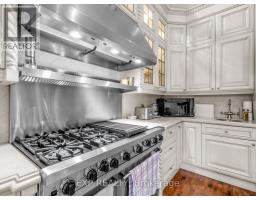
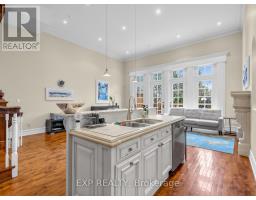
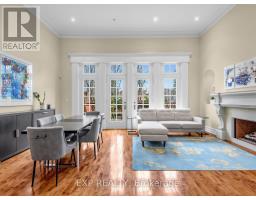
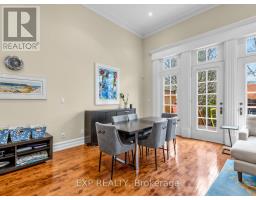
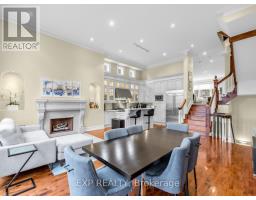
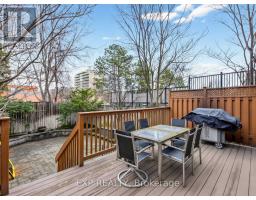
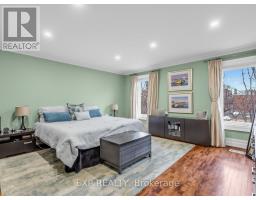
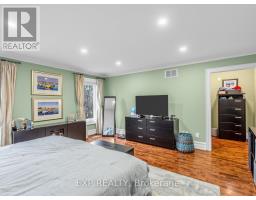
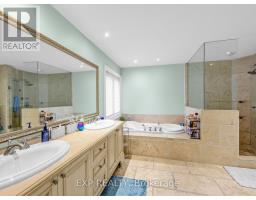
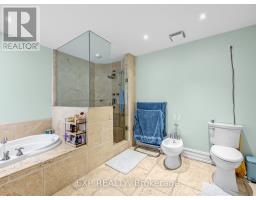
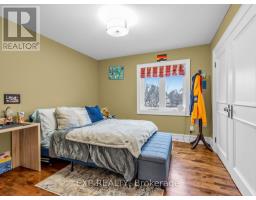
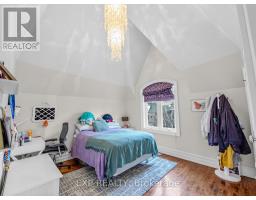
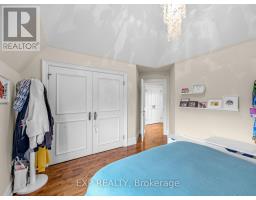
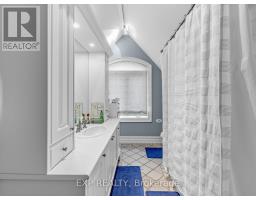
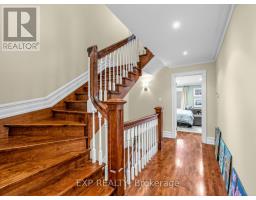
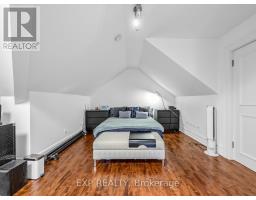
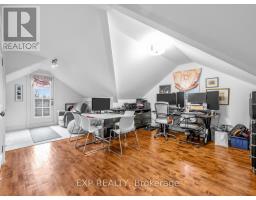
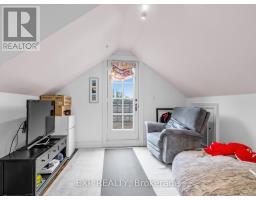
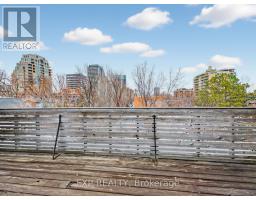
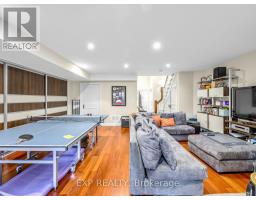
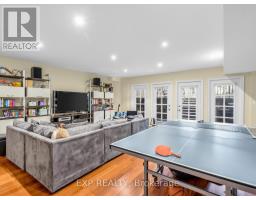
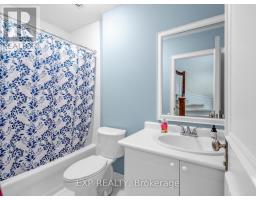
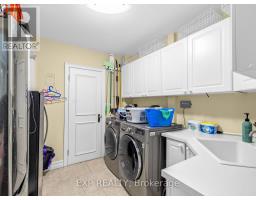
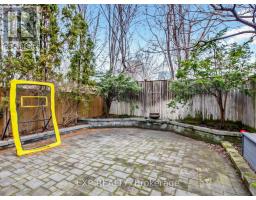
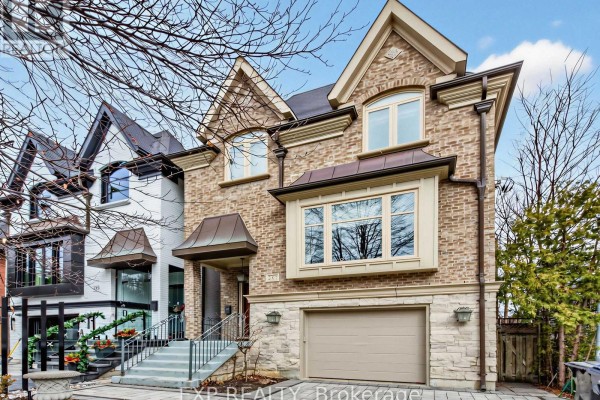
Nestled in the prestigious South Hill neighbourhood, this residence offers over 4,200 sq. ft. of beautifully designed living space, perfectly tailored for modern family living. With striking curb appeal, lush landscaping, and a timeless brick and stone exterior, the home immediately conveys elegance and warmth. Inside, thoughtfully designed formal and open-concept spaces create an effortless flow for both everyday living and entertaining. The chef-inspired kitchen with a brand new large centre island opens into bright welcoming gathering areas featuring fireplaces, expansive windows, and walk-outs that seamlessly extend the living space outdoors. A private elevator connecting all levels adds both convenience and accessibility-ideal for multi-generational families or simply enhancing daily comfort. The home offers generously sized bedrooms designed for privacy and relaxation, while the expansive upper-level retreat with a private terrace provides the perfect setting for a home office, creative studio, or tranquil escape for those working from home. The fully finished walk-out lower level adds exceptional versatility with heated floors, a custom entertainment space, a full bathroom, and extensive space for family movie nights, a home gym, or a comfortable guest suite. Recent upgrades include new windows, premium appliances, modern comfort systems, and professionally designed landscaping and driveways, ensuring both beauty and peace of mind. Ideally located just moments from Toronto's top private schools, including Upper Canada College, Bishop Strachan School, York School, and De La Salle College, as well as nearby parks and transit, this exceptional home offers a rare blend of luxury, convenience, and family-friendly living in one of Toronto's most sought-after communities. (id:1945)

This listing content provided by
REALTOR.ca
has been licensed by REALTOR®
members of The Canadian Real Estate Association
members of The Canadian Real Estate Association
Property details for 241 Poplar Plains Road, Toronto
- Type
- Residential
- Bedrooms
- 4
- Bathrooms
- 4
- Lot Size
- 29 x 132.1 FT
- Stories
- 3
- Basement
- Finished, Full, Walk out, Walk-up, N/A, N/A
- Parking
- Garage
- Heating
- Forced air, Natural gas
- Cooling
- Central air conditioning
- Exterior
- Brick, Stone
- Ownership
- Freehold
- Annual Taxes
- $16,809
Nearby Listings Stat
Estimated price and comparable properties near 241 Poplar Plains Road
Active Listings
24
Min Price
$999,900
Max Price
$5,198,000
Avg Price
$2,442,857
Days on Market
31
days
Sold Listings
9
Min Sold Price
$1,495,000
Max Sold Price
$6,524,900
Avg Sold Price
$3,199,575
Days until Sold
63
days
Neighbourhood Census Data
Toronto, Ontario
Population
553
Median Age
44.1
Median Income
$53,376
Dwelling Value
$2,002,014
Housing Tenure
Owners 46%
Renters 56%
Age Distribution
Dwelling Types
Commute Mode
Education Level
Housing Age
Commute Duration
Avg Household Size: 1.9
Pop. Density: 5,513.5/km²
Avg Shelter Cost: $2,945/mo
Owners with Mortgage: 40.7%
Owners Spending 30%+: 0%
Tenants Spending 30%+: 51.5%
English only: 74.8%
English and French: 25.2%
Median Household Income: $80,128
Median Employment Income: $47,104
Price History
Listed
October 2, 2026
by EXP REALTY
Current Price
$3,499,000
Type
Residential
For Sale
Contact Agent Get in touch about 241 Poplar Plains Road, Toronto
META VODOPIVC
EXP REALTY