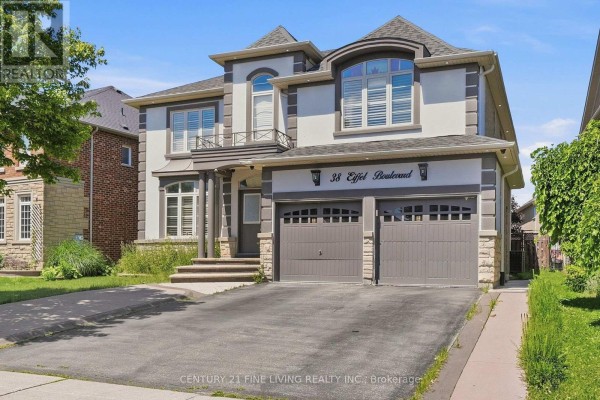
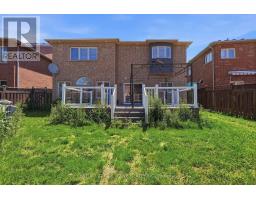
38 Eiffel Boulevard, Brampton
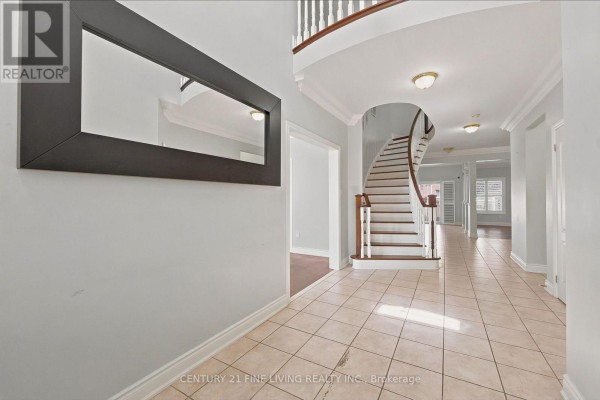
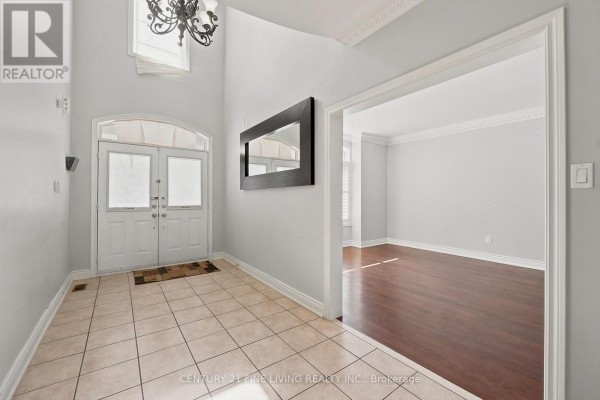
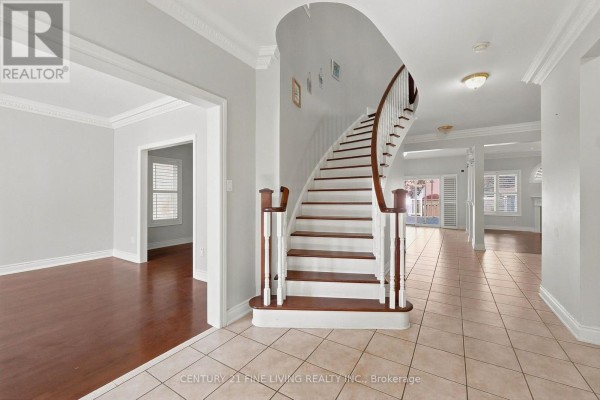
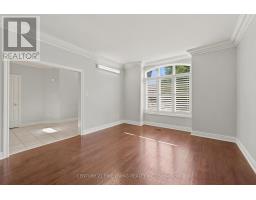
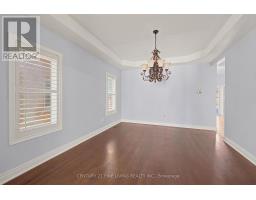
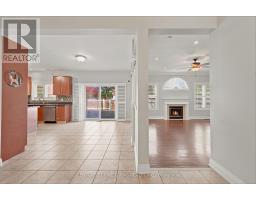
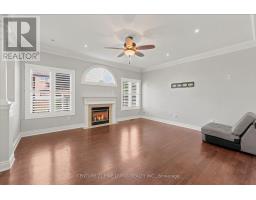
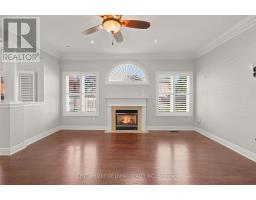
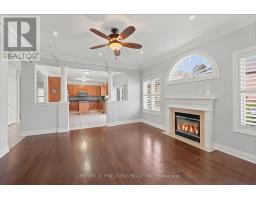
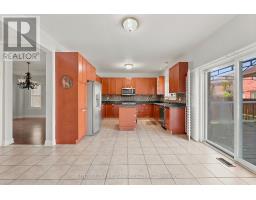
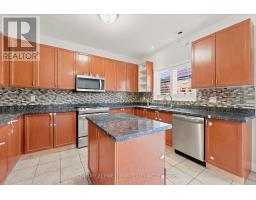
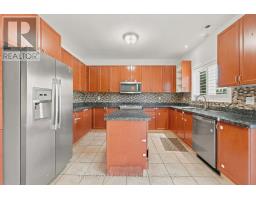
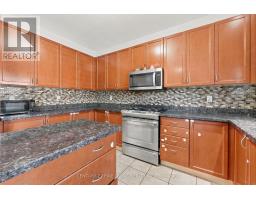
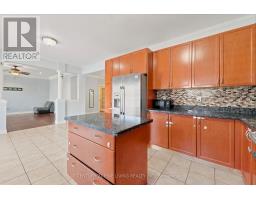
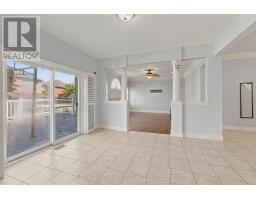
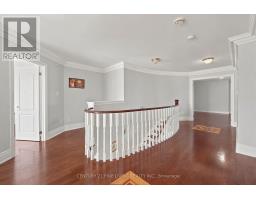
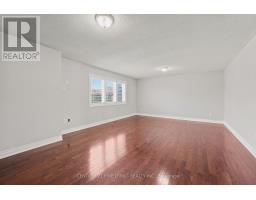
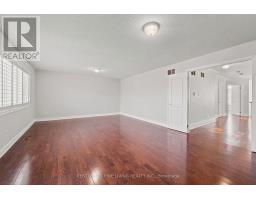
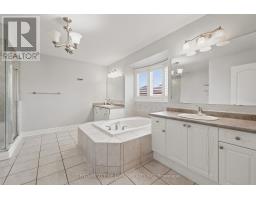
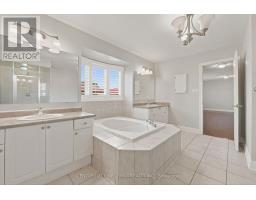
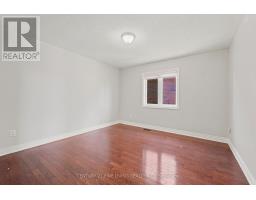
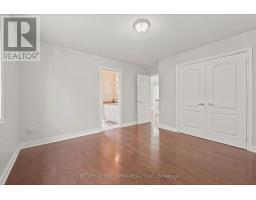
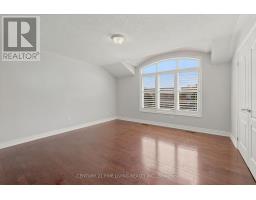
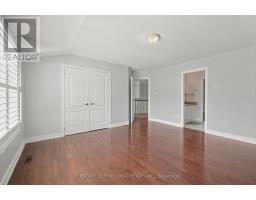
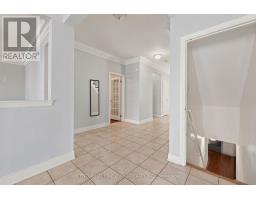
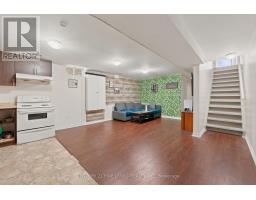
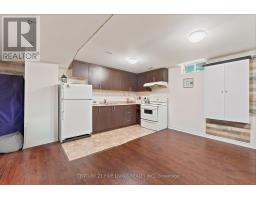
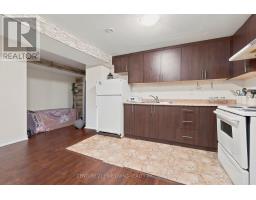
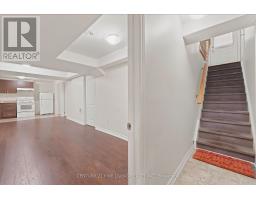
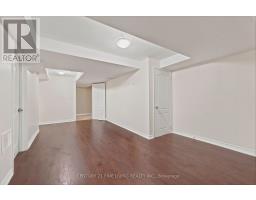
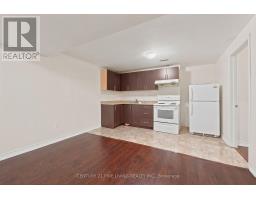
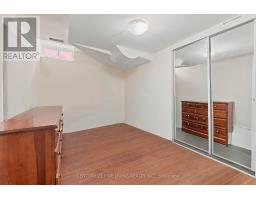
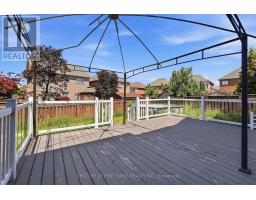
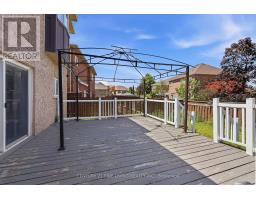
Great opportunity. Detached 4 bedroom brick and stucco executive home located in one of Brampton's most desirable locations, the Vales of Castlemore. Large gourmet kitchen with a centre island and breakfast room. Walk out from the breakfast room to a wood deck. The family room overlooking the rear fenced yard features a fireplace and crown moulding. Main floor den/office. The generously sized Primary bedroom has Hardwood flooring, His and Hers walk in closets and a 5 piece ensuite. The three other bedrooms on the 2nd floor also have hardwood flooring and ensuite bathrooms. The fully finished basement has a separate entrance, 2 kitchens and 3 bedrooms. You will not be disappointed. (id:1945)

This listing content provided by
REALTOR.ca
has been licensed by REALTOR®
members of The Canadian Real Estate Association
members of The Canadian Real Estate Association
Property details for 38 Eiffel Boulevard, Brampton
- Type
- Residential
- Bedrooms
- 7
- Bathrooms
- 6
- Lot Size
- 53.8 x 108.4 FT ; Slightly Irregular
- Stories
- 2
- Basement
- Finished, Separate entrance, N/A, N/A
- Parking
- Attached Garage, Garage
- Heating
- Forced air, Natural gas
- Cooling
- Central air conditioning
- Exterior
- Brick, Stucco
- Ownership
- Freehold
- Annual Taxes
- $11,058
Nearby Listings Stat
Estimated price and comparable properties near 38 Eiffel Boulevard
Active Listings
4
Min Price
$1,249,999
Max Price
$1,798,000
Avg Price
$1,514,000
Days on Market
22
days
Sold Listings
2
Min Sold Price
$1,299,999
Max Sold Price
$1,848,000
Avg Sold Price
$1,574,000
Days until Sold
47
days
Price History
Listed
August 20, 2026
by CENTURY 21 FINE LIVING REALTY INC.
Current Price
$1,439,000
-24.2% from last change
Type
Residential
For Sale
Price Changes
1
| Date | Price | Change |
|---|---|---|
| Current | $1,439,000 | $460,000 (-24.2%) |
| Aug 20, 2026 | $1,899,000 | Listed |
Contact Agent Get in touch about 38 Eiffel Boulevard, Brampton
CHAIM PLATT
CENTURY 21 FINE LIVING REALTY INC.