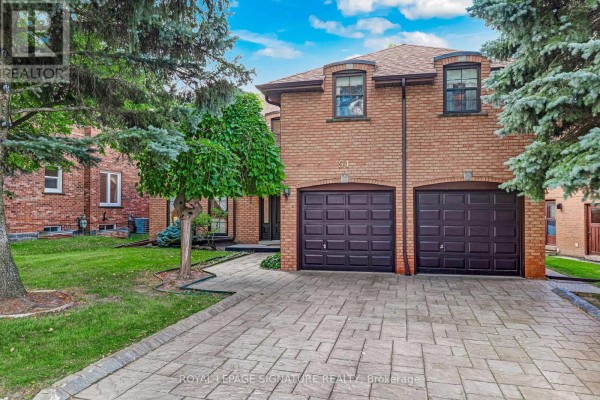
47 Lurgan Drive, Toronto
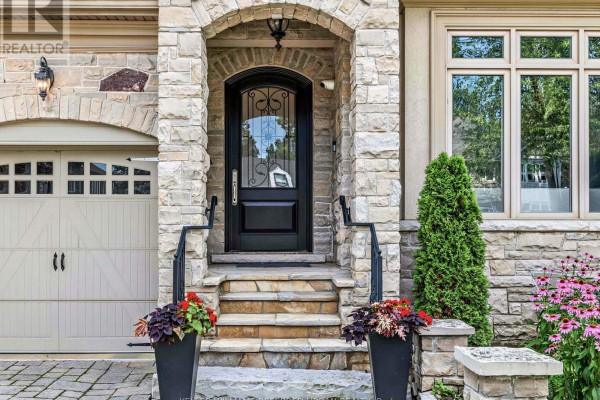
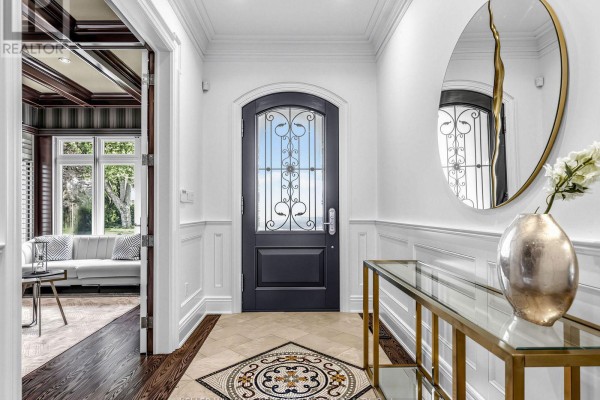
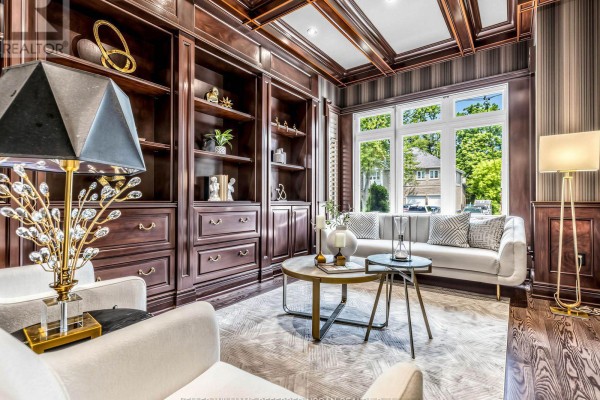
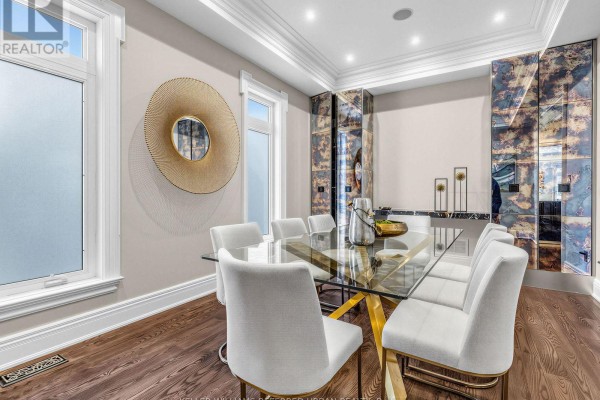
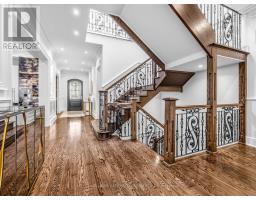
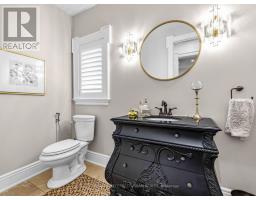
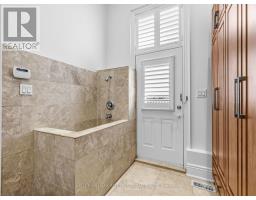
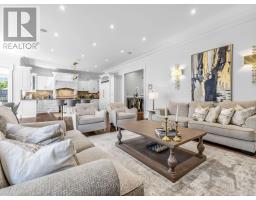
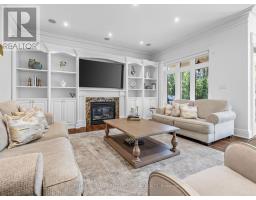
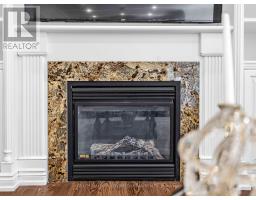
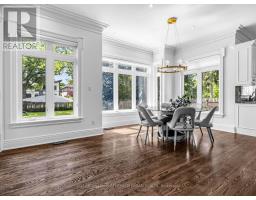
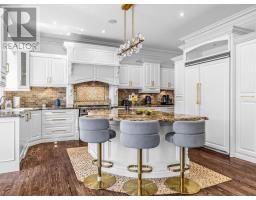
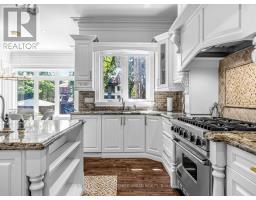
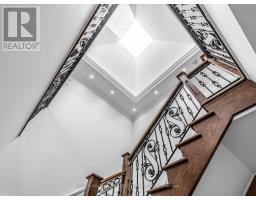
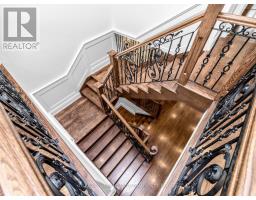
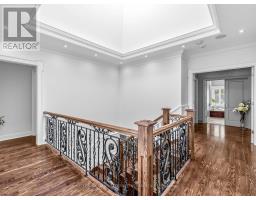
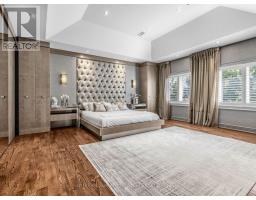
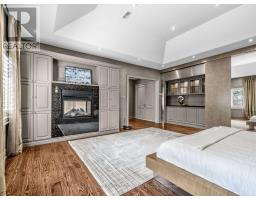
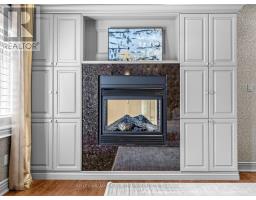
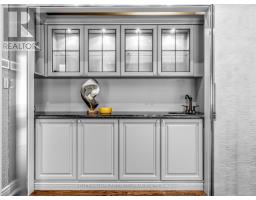
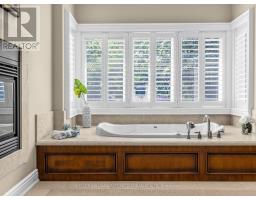
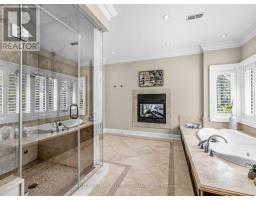
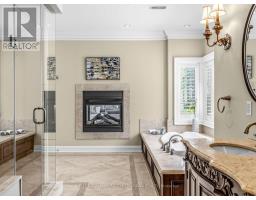
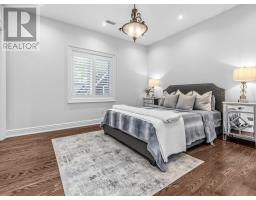
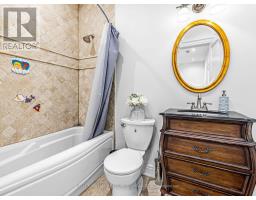
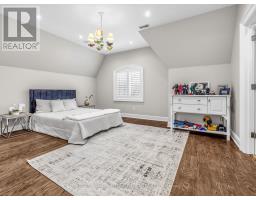
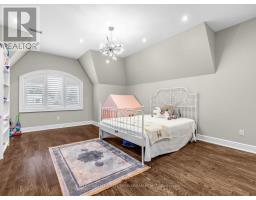
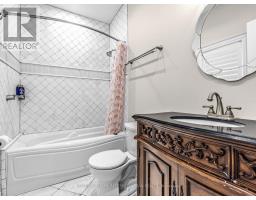
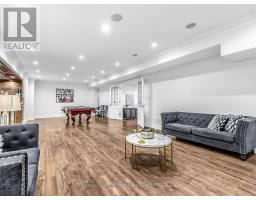
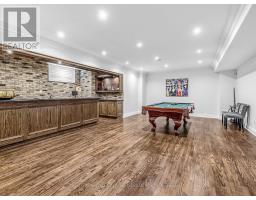
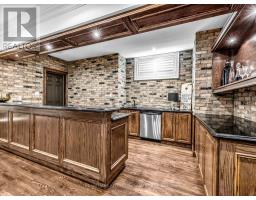
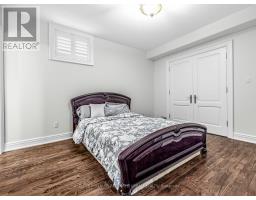
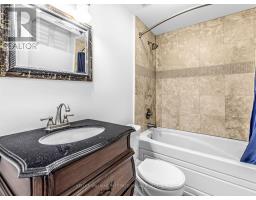
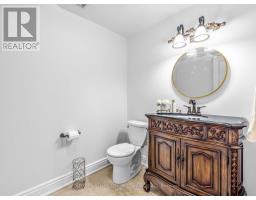
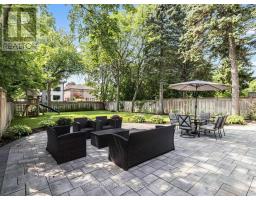
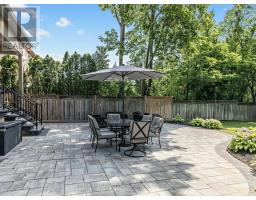
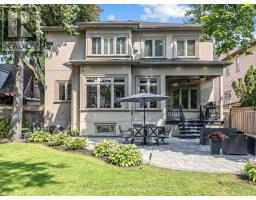
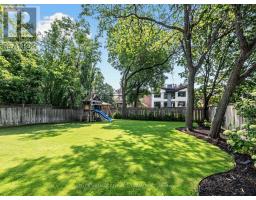
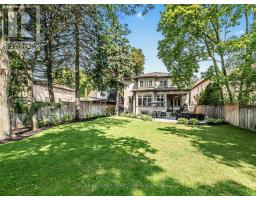
**SPECTACULAR**STUNNING**Custom-Built Residence on a Premium Extra Deep Southern Lot, 50 x 175Ft in a Coverted--Quiet & Convenient/Family-Oriented Willowdale West!!! This remarkable estate offers a timeless elegance design, fabulous layout and flow & approximately 5600 sf of total refined living space(3,880 sf for the 1st/2nd floor). A grand open-concept design showcases impressive proportions & sophisticated finishes throughout, featuring 10-ft ceilings on the main level & 10-ft ceilings and Exquisite details include elegant coffered ceilings, rich hardwood flooring, designer lighting fixtures. A side entrance to mudroom includes plenty of cabinets, a dog wash, and direct access to garage!! The gourmet chef's kitchen is beautifully appointed w/premium quartz materials, custom cabinetry, a statement centre island, wine rack & plenty of cabinetry and spacious, open-concept breakfast combined, providing easy walk-out to a terrace with large interlocked patio & pool sized fully fenced south exposure backyard. The luxurious primary retreat offers a boutique hotel-inspired experience w/a 2-way fireplace & an w/i dressing room & a wet-bar, offering B/I bed and night stands, designer headboard and 7-pc heated floor washroom. All above-grade bedrooms feature private ensuites, delivering exceptional comfort & privacy. The professionally finished lower level, adds incredible versatility for entertaining, extended family living, or guest accommodations. Additional premium features incl natural stone for facade in front, 2-furnace, 2-cac, fireplaces, large mudroom, skylights, interlock driveway, central vacuum, central air conditioning & a home security sys. all bathrooms In floor heated floor(2nd floor). Ideally located and close to the subway,upscale shopping,restaurants, parks & easy access to Hwys 401 & 404, this distinguished residence offers an extraordinary blend of luxury, craftsmanship, & urban convenience (id:1945)

This listing content provided by
REALTOR.ca
has been licensed by REALTOR®
members of The Canadian Real Estate Association
members of The Canadian Real Estate Association
Property details for 47 Lurgan Drive, Toronto
- Type
- Residential
- Bedrooms
- 6
- Bathrooms
- 7
- Lot Size
- 50 x 175 FT ; South Exp-Interlocked Patio/Fenced!!!
- Stories
- 2
- Basement
- Finished, N/A
- Parking
- Garage
- Heating
- Forced air, Natural gas
- Cooling
- Central air conditioning
- Exterior
- Stone, Stucco
- Ownership
- Freehold
- Annual Taxes
- $14,403
Nearby Listings Stat
Estimated price and comparable properties near 47 Lurgan Drive
Active Listings
4
Min Price
$2,888,000
Max Price
$4,388,000
Avg Price
$3,636,000
Days on Market
36
days
Sold Listings
4
Min Sold Price
$1,899,000
Max Sold Price
$3,988,000
Avg Sold Price
$3,063,750
Days until Sold
104
days
Neighbourhood Census Data
Toronto, Ontario
Population
514
Median Age
43.8
Median Income
$46,848
Dwelling Value
$1,197,412
Housing Tenure
Owners 91%
Renters 9%
Age Distribution
Dwelling Types
Commute Mode
Education Level
Housing Age
Commute Duration
Avg Household Size: 3.1
Pop. Density: 3,386.0/km²
Avg Shelter Cost: $1,691/mo
Owners with Mortgage: 36.7%
Owners Spending 30%+: 9.7%
Tenants Spending 30%+: 0%
English only: 83.3%
English and French: 15.7%
Neither: 2%
Median Household Income: $136,960
Median Employment Income: $41,792
Price History
Listed
September 15, 2026
by KELLER WILLIAMS REFERRED URBAN REALTY
Current Price
$2,888,000
Type
Residential
For Sale