77 Copeland Crescent, Cookstown
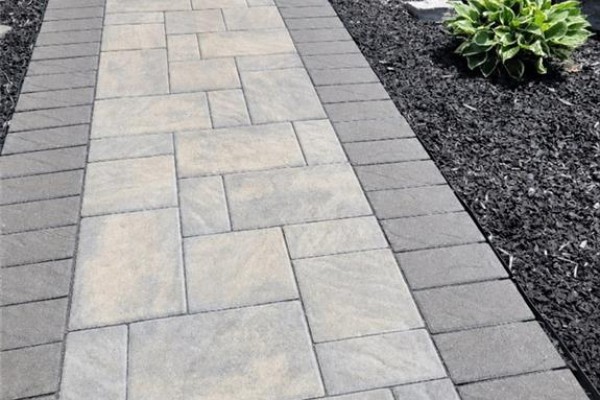
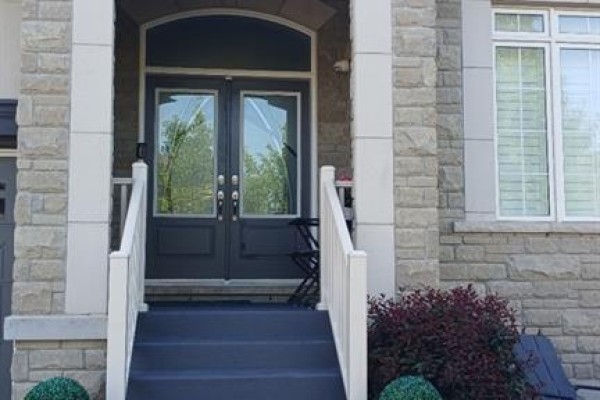
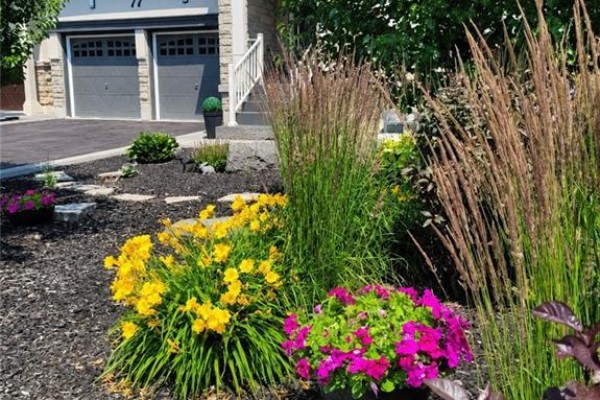
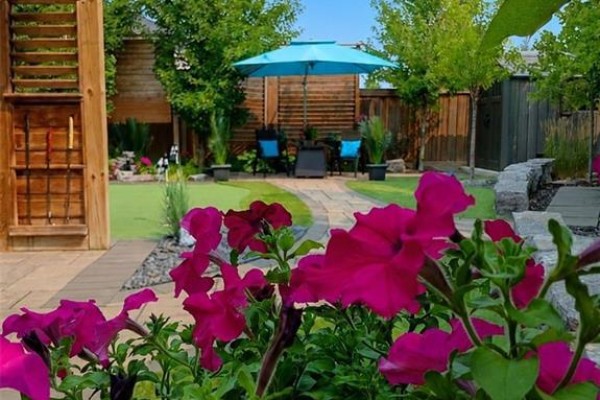
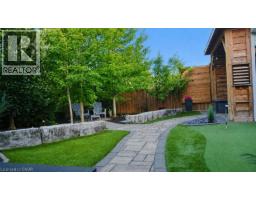
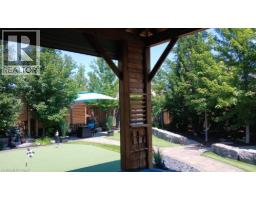
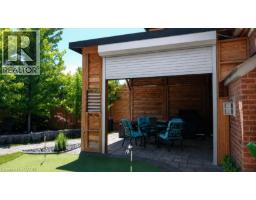
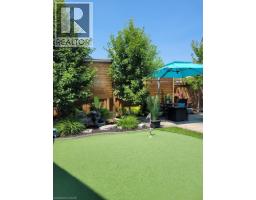
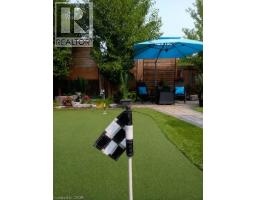
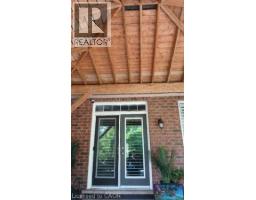
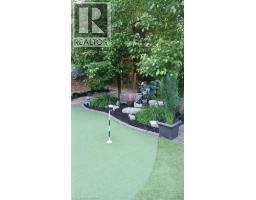
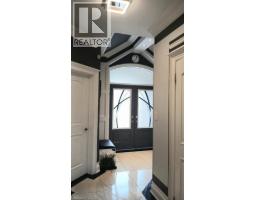
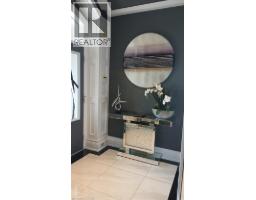
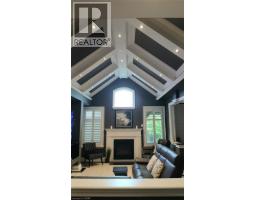
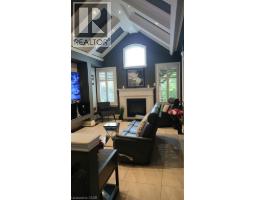
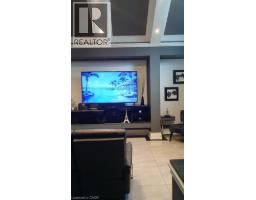
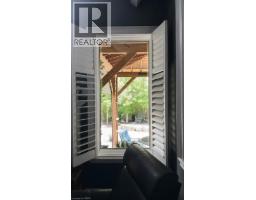
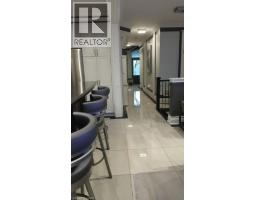
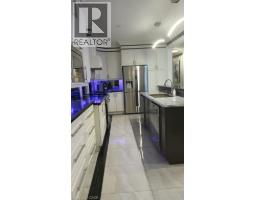
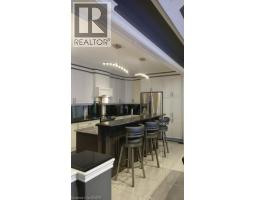
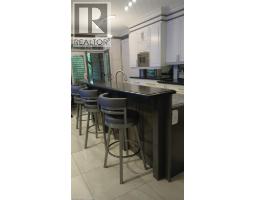
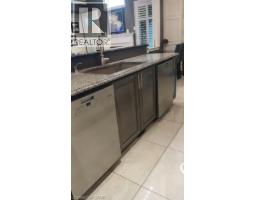
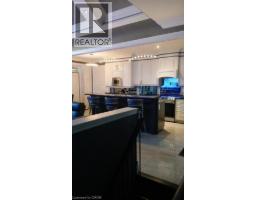
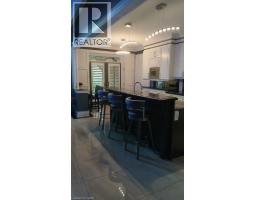
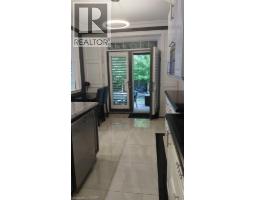
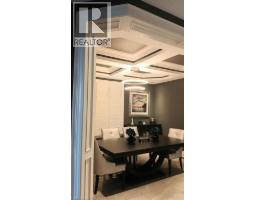
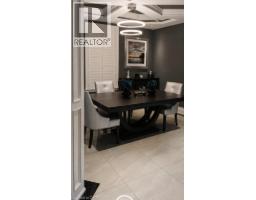
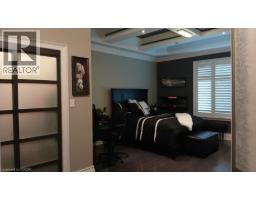
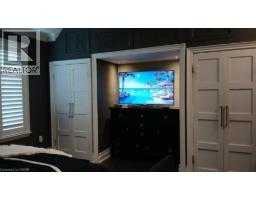
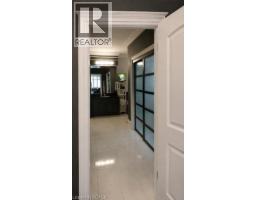
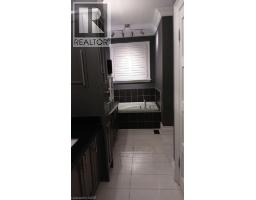
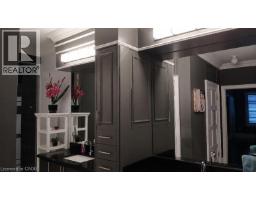
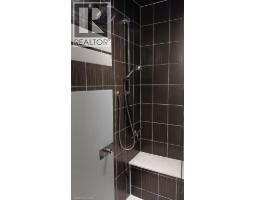
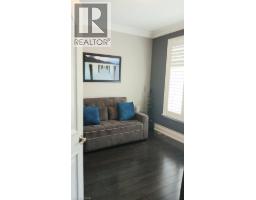
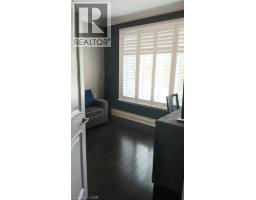
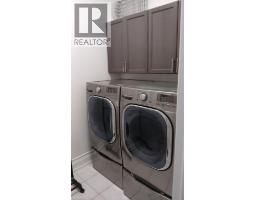
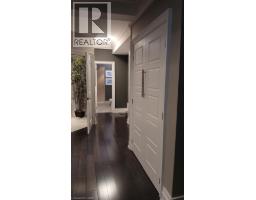
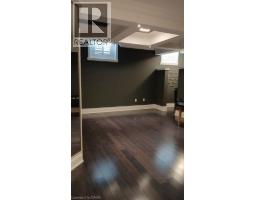
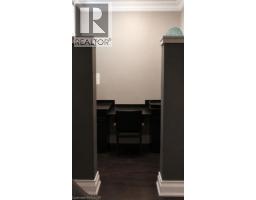
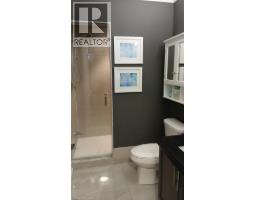
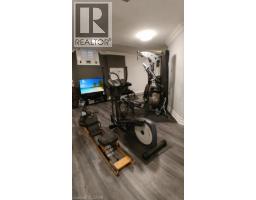
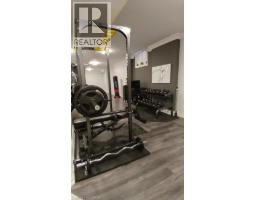
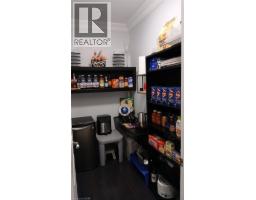
An exceptional, one-of-a-kind bungalow retreat, custom-refined for effortless luxury living with a private boutique-resort feel. Approx. 4,000 sq. ft. of finished space and over $525,000 in upgrades, landscaping, finishes and redesign, this remarkable home features 3 bdrms., all with private ensuites, and 5 bthrms. The main level showcases 9’, 10’ and 18’ ceilings, custom beams with pot lights, smooth ceilings, crown molding, 8” baseboards, designer doors, Hunter Douglas shutters, 2’ x 2’ marble-look porcelain tiles and bamboo hardwood. The soaring Great Room features an 18’ custom beamed ceiling, gas fireplace and floating ent. unit. The enlarged designer kitchen offers a 9’ curved quartz breakfast bar, granite, custom cabinetry, 6 pot drawers, 2 Miele dishwashers, premium appliances, pot filler, mirrored backsplash and French doors to the pavilion. The oversized primary bdrm. w/ a beamed ceiling, 3 closets, overhead storage, and a spectacular 6-pc. ensuite with separate water closet, plus 3 extra closets. The finished lower level offers 9’ ceilings, a large bdrm. with built-in office nook and ensuite, rec. room, office, incl. prof. gym & equip., W.I. pantry, storage rm., 2-pc. gym wshrm., DRICORE subflooring, crown moldings and Calif. shutters. The private 50’ x 120’ lot is maintenance-free, no grass to cut. A spectacular 16’ x 16’ x 14’ custom Muskoka-style pavilion, stone patios, 3-hole putting green, 21 mature trees, Japanese rock and Zen gardens, water fountain, astro-turf, 2 dining areas, Muskoka lounge, firepit, nat. gas BBQ, cottage-style shed and custom privacy shutters form an unforgettable backyard oasis. A front stone facade, sheltered portico, stone walkway, stone dividing wall, Jewel Stone accents and security cams. & alarms complete this rare offering. **** For Complete Property Details or Appointment View Click On 'More Information' Icon, 'Brochure' or 'Multimedia' Links or 'View Listing on REALTOR website' **** (id:1945)

This listing content provided by
REALTOR.ca
has been licensed by REALTOR®
members of The Canadian Real Estate Association
members of The Canadian Real Estate Association
Property details for 77 Copeland Crescent, Cookstown
- Type
- Residential
- Bedrooms
- 3
- Bathrooms
- 5
- Living Area
- 2,200 square feet
- Stories
- 1
- Basement
- Finished, Full
- Parking
- Attached Garage
- Heating
- Forced air, Natural gas
- Cooling
- Central air conditioning
- Exterior
- Brick, Stone, Stucco
- Ownership
- Freehold
- Annual Taxes
- $7,103
Nearby Listings Stat
Estimated price and comparable properties near 77 Copeland Crescent
Active Listings
1
Min Price
$1,248,000
Max Price
$1,248,000
Avg Price
$1,248,000
Days on Market
50
days
Sold Listings
0
Min Sold Price
$N/A
Max Sold Price
$N/A
Avg Sold Price
$N/A
Days until Sold
N/A
days
Neighbourhood Census Data
Innisfil, Ontario
Population
820
Median Age
44.8
Median Income
$33,088
Dwelling Value
$499,894
Housing Tenure
Owners 97%
Age Distribution
Dwelling Types
Commute Mode
Education Level
Housing Age
Commute Duration
Avg Household Size: 2.8
Pop. Density: 190.7/km²
Avg Shelter Cost: $1,377/mo
Owners with Mortgage: 61.7%
Owners Spending 30%+: 13.3%
Tenants Spending 30%+: 0%
English only: 95.1%
English and French: 4.3%
Neither: 0.6%
Median Household Income: $90,880
Median Employment Income: $32,981
Price History
Listed
July 29, 2026
by theRealtyCommission.com
Current Price
$1,248,000
-10.1% from last change
Type
Residential
For Sale
Price Changes
2
| Date | Price | Change |
|---|---|---|
| Current | $1,248,000 | $140,000 (-10.1%) |
| Sep 15, 2026 | $1,388,000 | $100,000 (-6.7%) |
| Aug 12, 2026 | $1,488,000 | Listed |