41 Burnview Crescent, Toronto
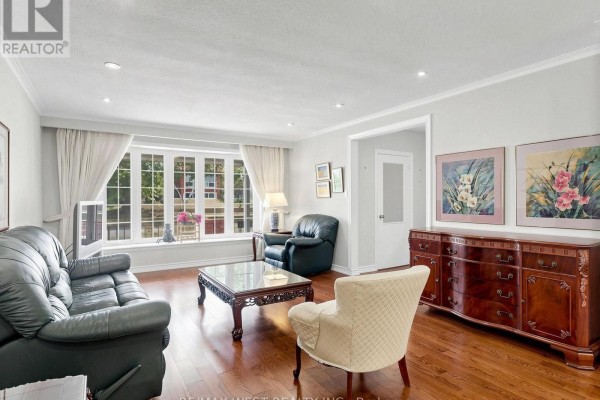
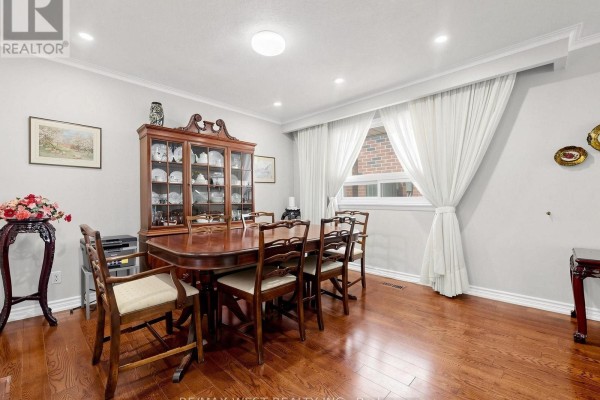
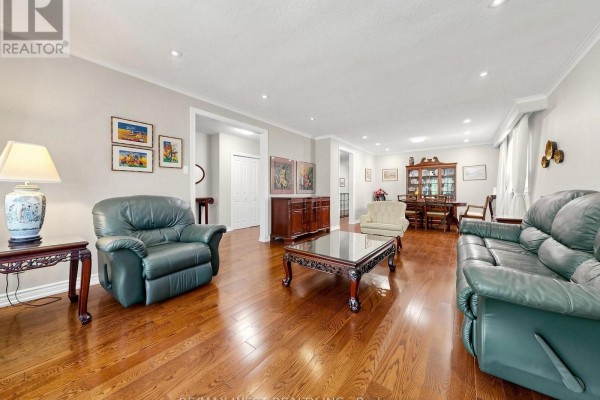
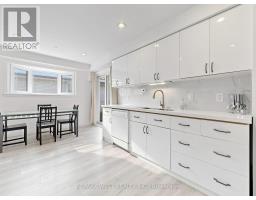
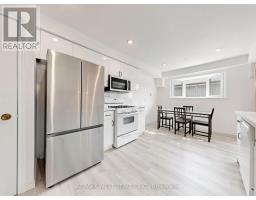
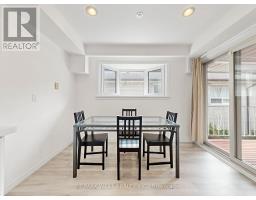
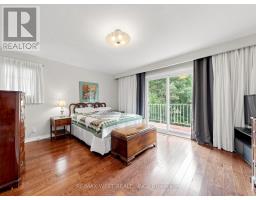
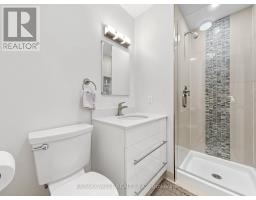
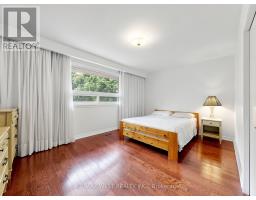
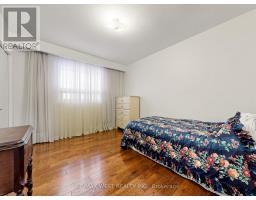
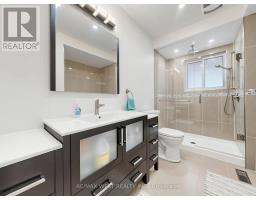
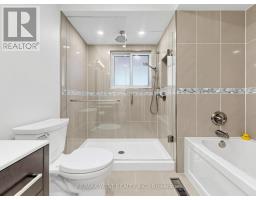
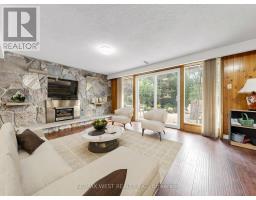
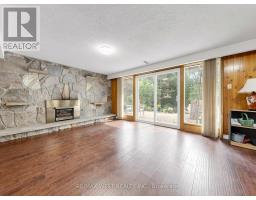
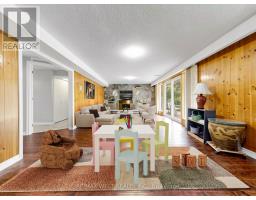
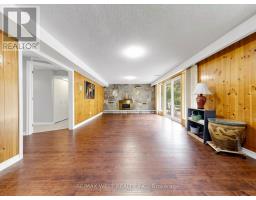
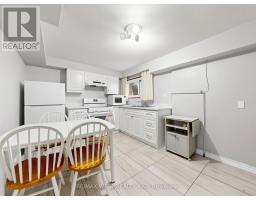
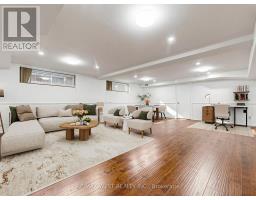
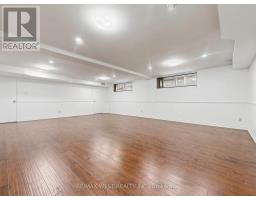
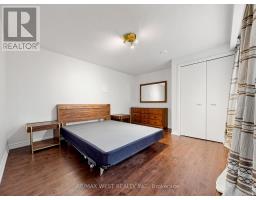
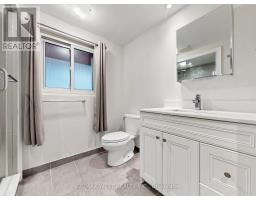
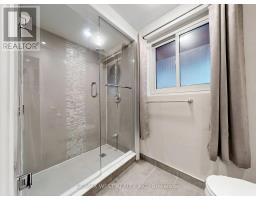
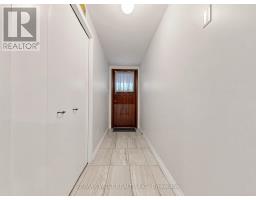
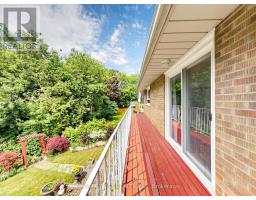
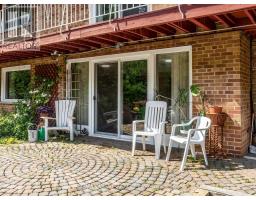
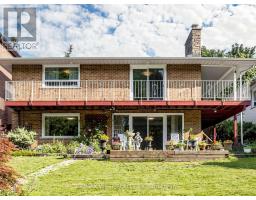
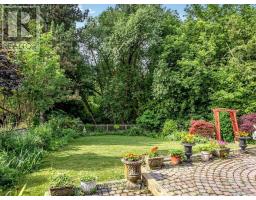
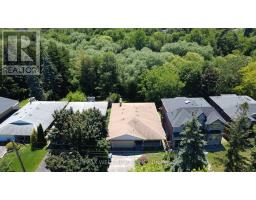
Ravine Living in the Heart of Scarborough! Welcome to this beautifully maintained 3+1 bedroom, 3 bathroom detached bungalow with around 3000sqft of livable space, nestled on a premium ravine lot, offering the perfect blend of privacy, space, and comfort. Ideal for families, multigenerational living, or savvy investors, this exceptional home features a fully finished in-law suite with its own separate entrance, complete with a bedroom, full kitchen, spacious living/dining area, laundry room, sauna, and abundant storage. The bright main floor offers an inviting layout with generous principal rooms, while the kitchen and primary bedroom both provide direct access to an expansive elevated wraparound deck overlooking the tranquil, tree lined backyard. The perfect setting for morning coffee, entertaining, or simply enjoying the peaceful ravine views. The lower level family room features a cozy large space with direct access to the backyard, and a gas fireplace creating the perfect space for relaxing or hosting guests. With a double car garage, drive way parking for four vehicles, and meticulous pride of ownership throughout, this home is truly move in ready. Located in one of Scarborough's most convenient and family friendly neighbourhoods, you'll enjoy quick access to Highway 401, TTC, the New Subway line extension at Lawrence and McCowan just a 5 minute walk away, Scarborough Town Centre, Centennial College, the University of Toronto Scarborough, schools, hospitals, parks, golf courses, and an extensive network of walking and cycling trails. Everyday shopping, restaurants, recreation centres, and places of worship are all just minutes away. A rare opportunity to own a beautifully maintained bungalow on a premium ravine lot with income potential and exceptional outdoor living, on a quiet street, in one of Toronto's most established communities. Don't miss your chance to call this remarkable property home! (id:1945)

This listing content provided by
REALTOR.ca
has been licensed by REALTOR®
members of The Canadian Real Estate Association
members of The Canadian Real Estate Association
Property details for 41 Burnview Crescent, Toronto
- Type
- Residential
- Style
- Raised bungalow
- Bedrooms
- 4
- Bathrooms
- 3
- Lot Size
- 50 x 173.7 FT
- Stories
- 1
- Basement
- Finished, Full, Separate entrance, Walk out, N/A, N/A
- Parking
- Attached Garage, Garage
- Heating
- Forced air, Natural gas
- Cooling
- Central air conditioning
- Exterior
- Brick, Stone
- Ownership
- Freehold
- Annual Taxes
- $5,653
Nearby Listings Stat
Estimated price and comparable properties near 41 Burnview Crescent
Active Listings
8
Min Price
$679,900
Max Price
$1,299,000
Avg Price
$996,086
Days on Market
35
days
Sold Listings
9
Min Sold Price
$550,000
Max Sold Price
$1,425,000
Avg Sold Price
$863,422
Days until Sold
72
days
Neighbourhood Census Data
Toronto, Ontario
Population
815
Median Age
42.5
Median Income
$29,632
Dwelling Value
$601,755
Housing Tenure
Owners 52%
Renters 46%
Age Distribution
Dwelling Types
Commute Mode
Education Level
Housing Age
Commute Duration
Avg Household Size: 2.8
Pop. Density: 4,319.0/km²
Avg Shelter Cost: $1,406/mo
Owners with Mortgage: 57.6%
Owners Spending 30%+: 18.2%
Tenants Spending 30%+: 33.3%
English only: 91.9%
English and French: 6.2%
Neither: 1.9%
Median Household Income: $67,840
Median Employment Income: $32,384
Price History
Listed
October 6, 2026
by RE/MAX WEST REALTY INC.
Current Price
$1,299,000
Type
Residential
For Sale