34 Kenpark Avenue, Brampton
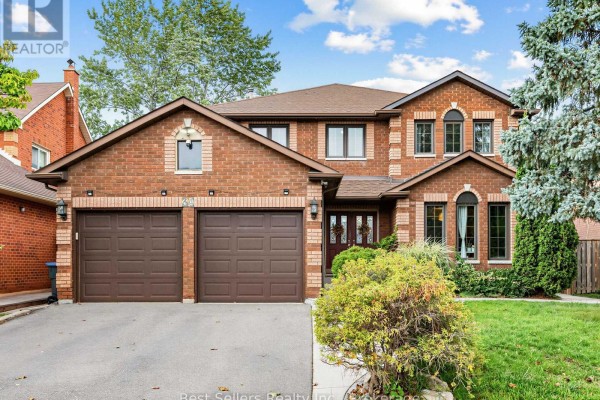
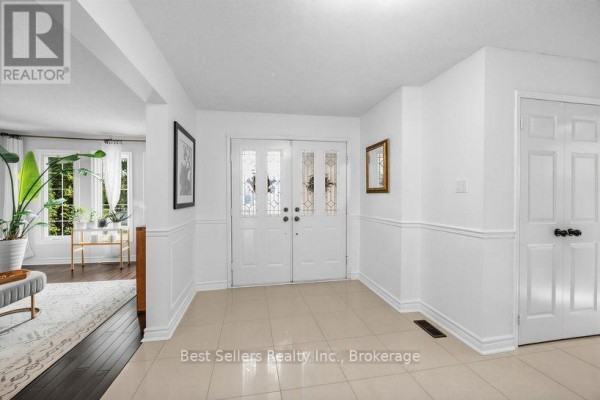
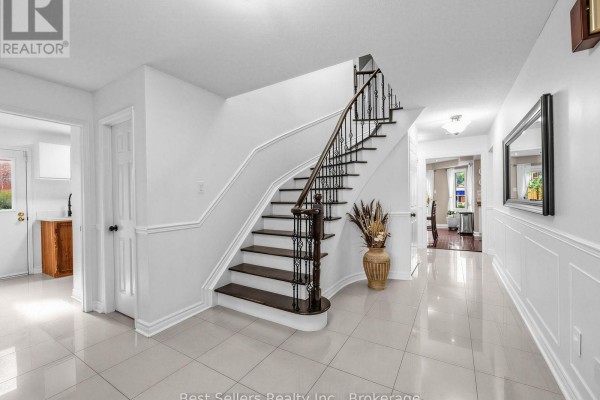
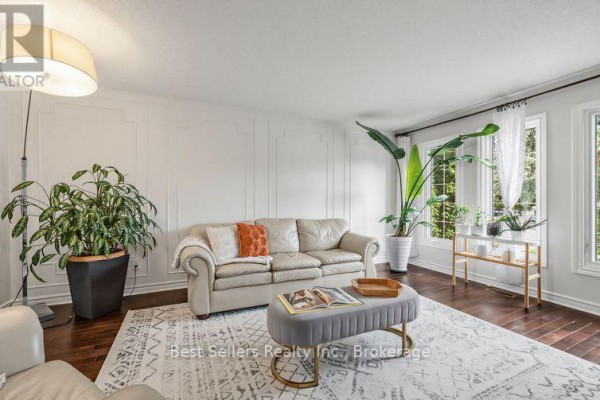
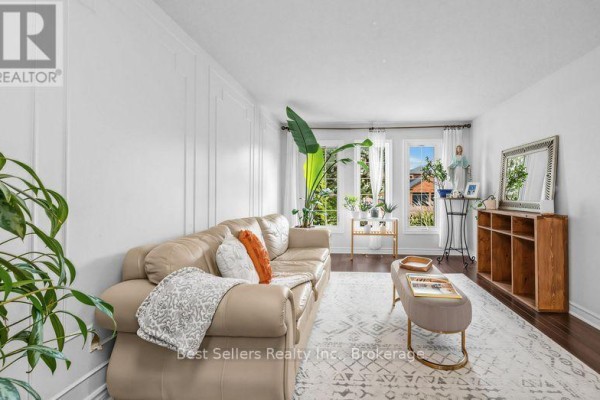
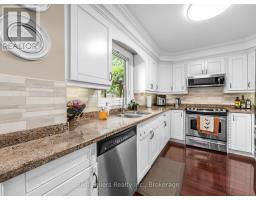
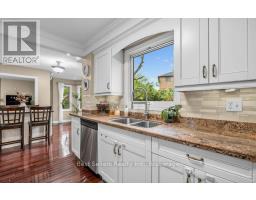
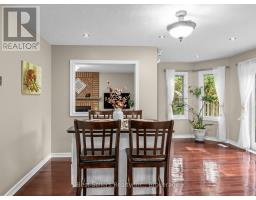
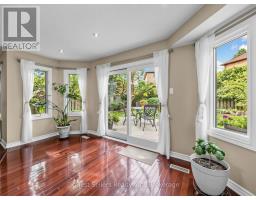
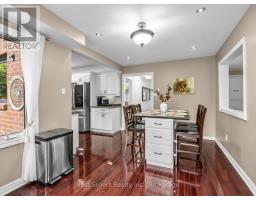
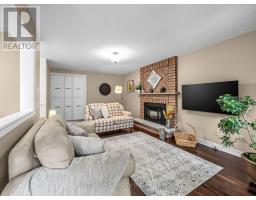
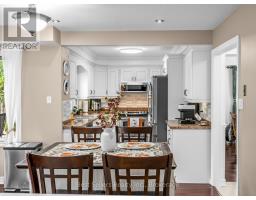
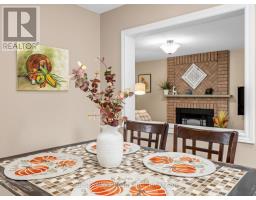
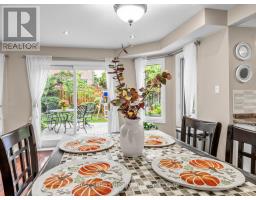
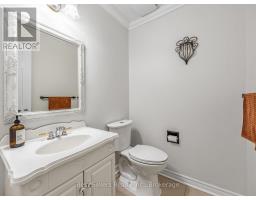
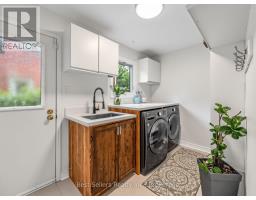
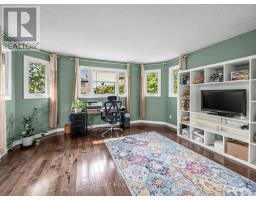
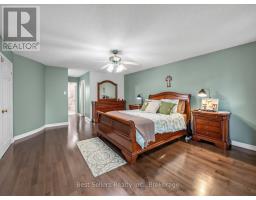
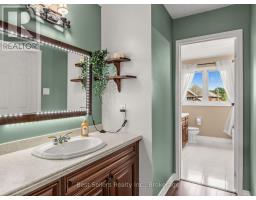
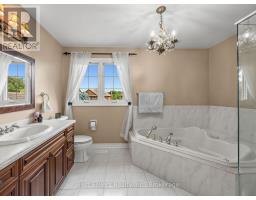
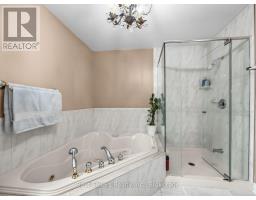
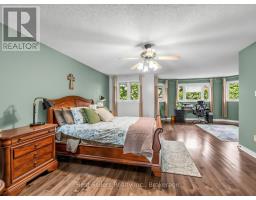
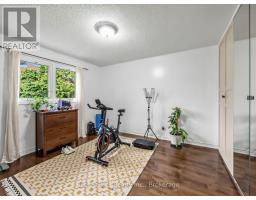
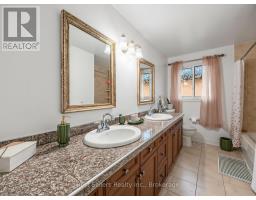
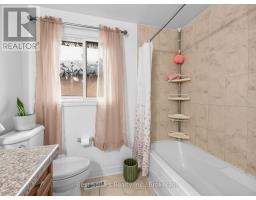
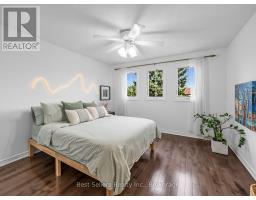
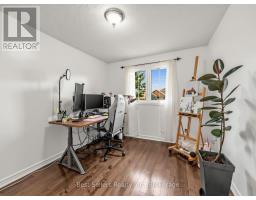
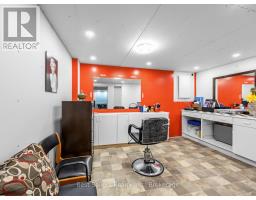
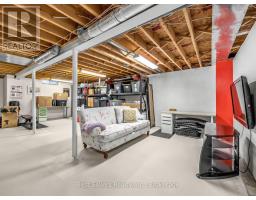
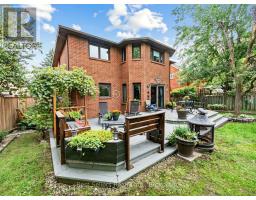
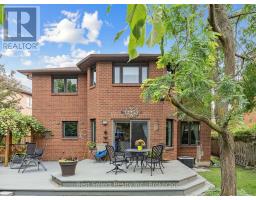
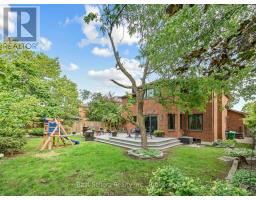
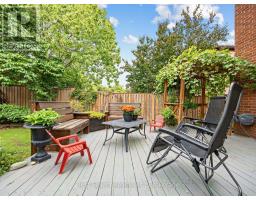
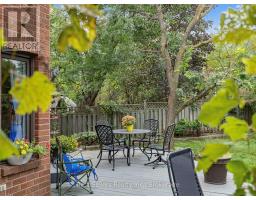
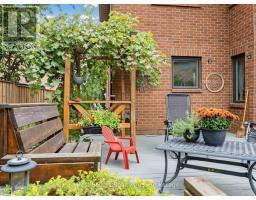
Welcome to 34 Kenpark Ave, an exceptional North Brampton residence where timeless elegance, impressive scale, and everyday comfort come together beautifully. Set on a premium 48' x 120' deep lot, this beautifully maintained 2-storey home offers ~3,130 sq. ft. of thoughtfully designed living space. It features 4 spacious bedrooms plus a versatile office/sitting area that can easily serve as a 5th bedroom. Step inside to an elegant tiled entrance, rich hardwood flooring, upgraded light fixtures, and a layout balancing sophistication with functionality. At the heart of the home, the upgraded kitchen features granite countertops, stylish backsplash, under-cabinet lighting, stainless steel appliances, and a bright breakfast area. A walkout provides effortless access to the backyard for seamless indoor-outdoor entertaining. Hardwood stairs with elegant iron railings lead to the second level. The primary suite is a private retreat complete with a dedicated sitting/office area, custom walk-in closet, and a luxurious 6-piece ensuite with a Jacuzzi tub, separate shower, and dedicated makeup vanity. Three additional bedrooms, a 4-piece main bath, and three hallway linen closets complete the upper level. The generous backyard includes a wide deck, BBQ gas line, and ample space for gardening, dining, or relaxing. Downstairs, the partially finished basement offers a versatile blank canvas-ideal for a rec room, home office, or potential in-law/rental suite. Freshly painted and move-in ready, this home is ideally situated close to Hwy 410, top schools, shopping, parks, places of worship, and everyday amenities. MUST SEE! (id:1945)

This listing content provided by
REALTOR.ca
has been licensed by REALTOR®
members of The Canadian Real Estate Association
members of The Canadian Real Estate Association
Property details for 34 Kenpark Avenue, Brampton
- Type
- Residential
- Bedrooms
- 4
- Bathrooms
- 3
- Lot Size
- 48.6 x 120.1 FT
- Stories
- 2
- Basement
- Partially finished, N/A
- Parking
- Attached Garage, Garage
- Heating
- Forced air, Natural gas
- Cooling
- Central air conditioning
- Exterior
- Brick
- Ownership
- Freehold
- Annual Taxes
- $8,548
Nearby Listings Stat
Estimated price and comparable properties near 34 Kenpark Avenue
Active Listings
12
Min Price
$718,000
Max Price
$1,749,000
Avg Price
$1,055,370
Days on Market
44
days
Sold Listings
3
Min Sold Price
$644,000
Max Sold Price
$979,000
Avg Sold Price
$800,667
Days until Sold
67
days
Neighbourhood Census Data
Brampton, Ontario
Population
297
Median Age
41.5
Median Income
$37,120
Dwelling Value
$699,947
Housing Tenure
Owners 94%
Renters 12%
Age Distribution
Dwelling Types
Commute Mode
Education Level
Housing Age
Commute Duration
Avg Household Size: 3.5
Pop. Density: 2,917.5/km²
Avg Shelter Cost: $2,571/mo
Owners with Mortgage: 100%
Owners Spending 30%+: 29.4%
Tenants Spending 30%+: 0%
English only: 93.3%
English and French: 3.3%
Neither: 1.7%
Median Household Income: $140,288
Median Employment Income: $34,688
Price History
Listed
September 14, 2026
by Best Sellers Realty Inc.
Current Price
$1,219,900
Type
Residential
For Sale