277 Gibbons Street, Oshawa
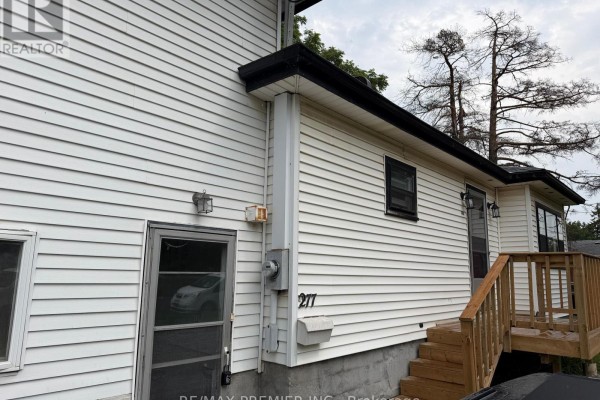
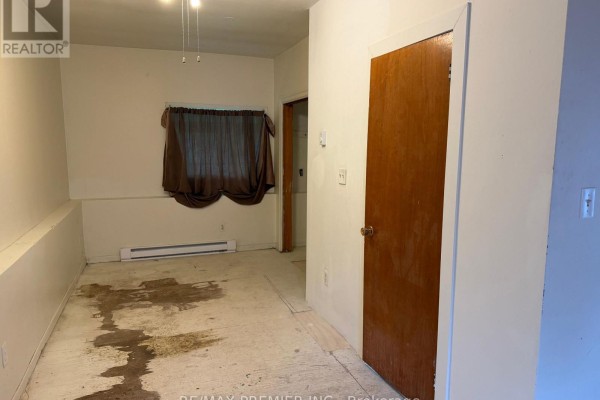
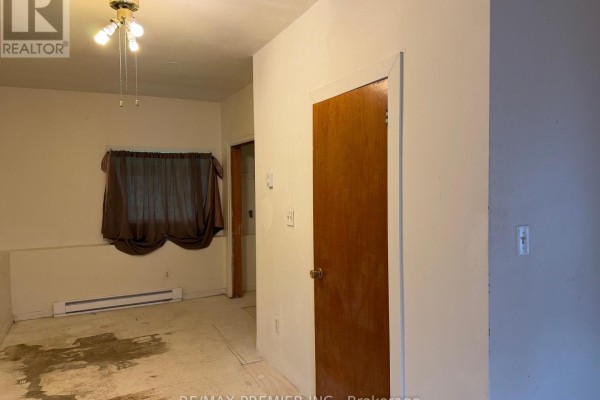
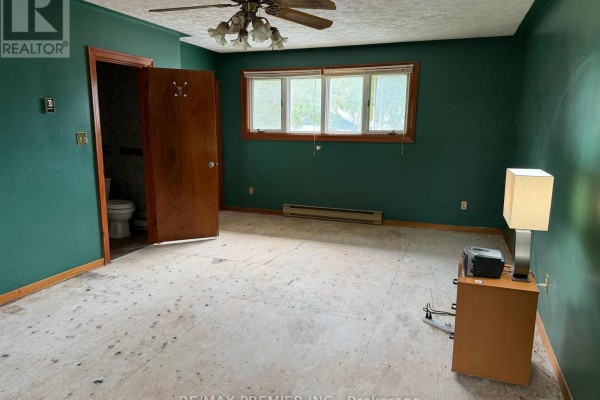
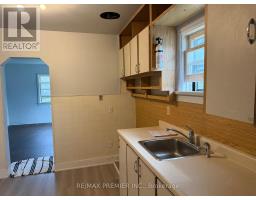
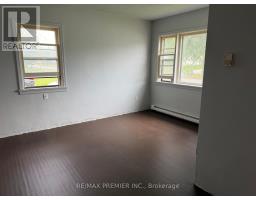
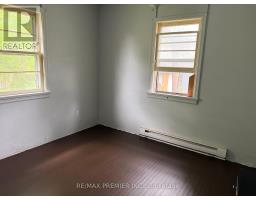
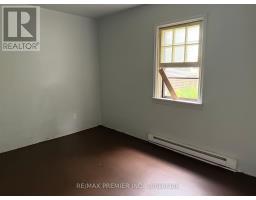
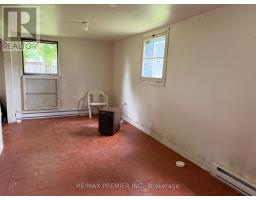
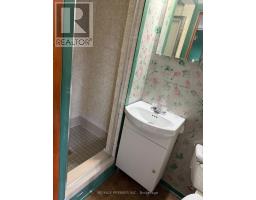
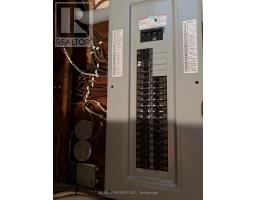
Extra Wide Lot With Severance Potential With 2 Double Drive-Ways. Conveniently Located Close To Shops Public Transit, Schools, Churches, Parks, Trails. Huge Private Backyard With Double Garage/Workshop. Lots Of Recent Upgrades, Roof, Weeping Tiles, Electrical Box, Porch, Kitchen, Floors, Washrooms. Ideal For Large Family Or Rental Income. (id:1945)

This listing content provided by
REALTOR.ca
has been licensed by REALTOR®
members of The Canadian Real Estate Association
members of The Canadian Real Estate Association
Property details for 277 Gibbons Street, Oshawa
- Type
- Residential
- Style
- Raised bungalow
- Bedrooms
- 4
- Bathrooms
- 4
- Lot Size
- 90.6 x 134.6 FT
- Stories
- 1
- Basement
- Partially finished, Full, Separate entrance, Walk-up, N/A, N/A, N/A
- Parking
- Detached Garage, Garage
- Heating
- Baseboard heaters, Electric
- Cooling
- None
- Exterior
- Aluminum siding
- Ownership
- Freehold
- Annual Taxes
- $5,031
Nearby Listings Stat
Estimated price and comparable properties near 277 Gibbons Street
Active Listings
7
Min Price
$695,000
Max Price
$1,299,000
Avg Price
$929,098
Days on Market
41
days
Sold Listings
3
Min Sold Price
$698,000
Max Sold Price
$1,199,900
Avg Sold Price
$898,967
Days until Sold
65
days
Neighbourhood Census Data
Oshawa, Ontario
Population
431
Median Age
51.4
Median Income
$37,952
Dwelling Value
$348,677
Housing Tenure
Owners 83%
Renters 14%
Age Distribution
Dwelling Types
Commute Mode
Education Level
Housing Age
Commute Duration
Avg Household Size: 2.2
Pop. Density: 2,700.5/km²
Avg Shelter Cost: $1,175/mo
Owners with Mortgage: 48.3%
Owners Spending 30%+: 16.7%
Tenants Spending 30%+: 66.7%
English only: 97.7%
English and French: 2.3%
Median Household Income: $73,472
Median Employment Income: $26,688
Price History
Listed
August 11, 2026
by RE/MAX PREMIER INC.
Current Price
$750,000
-7.4% from last change
Type
Residential
For Sale
Price Changes
1
| Date | Price | Change |
|---|---|---|
| Current | $750,000 | $60,000 (-7.4%) |
| Sep 23, 2026 | $810,000 | Listed |
Contact Agent Get in touch about 277 Gibbons Street, Oshawa
RONALDO LEVERT
RE/MAX PREMIER INC.