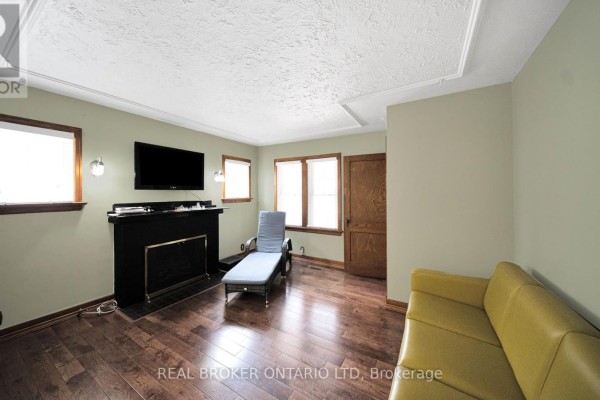
Character bungalow with three sheds and a hot tub in Carling Heights
Property details for 74 Sterling Street, London East
- Type
- Residential
- Style
- Bungalow
- Bedrooms
- 2
- Bathrooms
- 2
- Lot Size
- 41 x 176 FT ; 176.42ft x 41.10ft x 176.42ft x 41.10ft
- Stories
- 1
- Basement
- Separate entrance, N/A
- Parking
- Detached Garage, Garage
- Heating
- Forced air, Natural gas
- Cooling
- Central air conditioning
- Exterior
- Aluminum siding
- Ownership
- Freehold
- Annual Taxes
- $3,571
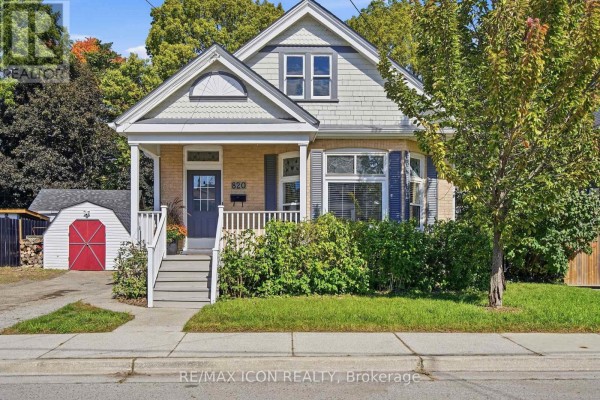
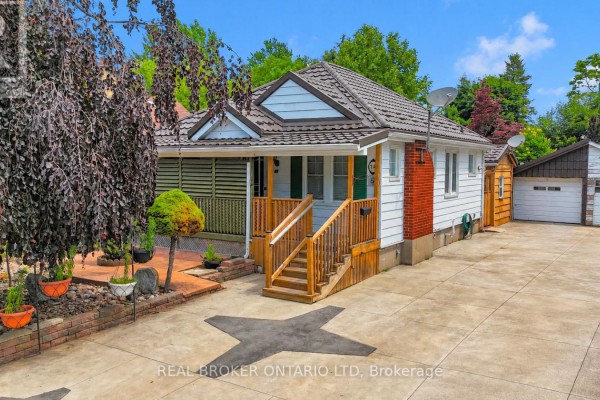
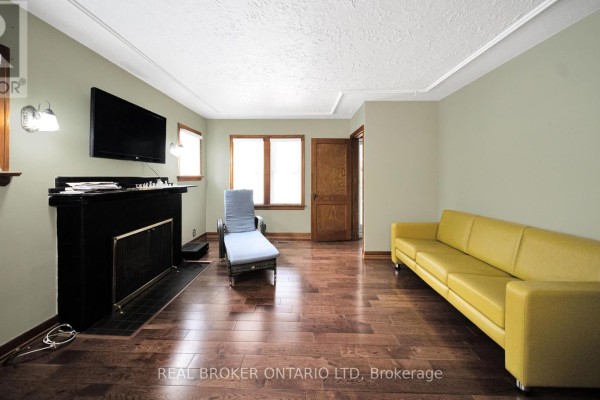
Carling Heights is a quiet pocket of London East, and this 2-bed bungalow sits a 2-minute walk from Dragon Court Restaurant and under 2 km from both H.B. Beal Secondary and St. George's Public School. The lot is deep at 41 by 176 feet, which means the backyard is the real story here. Winding paths cut through mature greenery, there's a covered patio with a sunken hot tub included as-is (never used by current owners), and three detached outbuildings ready for a workshop, studio, or storage. Inside, the main floor has a living room, dining room, kitchen, and two bedrooms, with the second bedroom opening onto that patio. The finished basement is a full second unit with its own kitchen, bathroom, laundry, and separate entrance, plus a family room with a fireplace. Upgrades include a 2025 furnace and a steel roof. A single detached garage plus room for three more cars sits on the property, which has aluminum siding on block foundation. Taxes run $3,571 annually. Seller never lived here, so it's sold as-is with no warranties. Asking $444,000, which sits above the $399,500 median for nearby listings, but you're paying for that yard and the basement's flexibility. The whole place has that vintage character feel, but the practical bones are solid.
About 74 Sterling Street, London East — Property Score
* This property score is an approximate estimate based on publicly available data, nearby comparable listings, and automated analysis. Scores are for informational purposes only and should not be relied upon as professional appraisals or investment advice. Actual property values may vary. We recommend consulting a licensed real estate professional for accurate assessments.
Full Listing Description
All Property Details
Neighbourhood Census Data
London, Ontario