$ 4,495,000

1923 Georgian Colonial with pool and gardens on Blythwood

Property details for 124 Blythwood Road, Toronto

Type
Residential
Bedrooms
6
Bathrooms
5
Lot Size
58 x 282 FT
Stories
2.5
Basement
Finished, Full, Separate entrance, N/A, N/A
Parking
Detached Garage, Garage
Heating
Forced air, Natural gas
Cooling
Central air conditioning
Exterior
Brick
Ownership
Freehold
Annual Taxes
$18,204

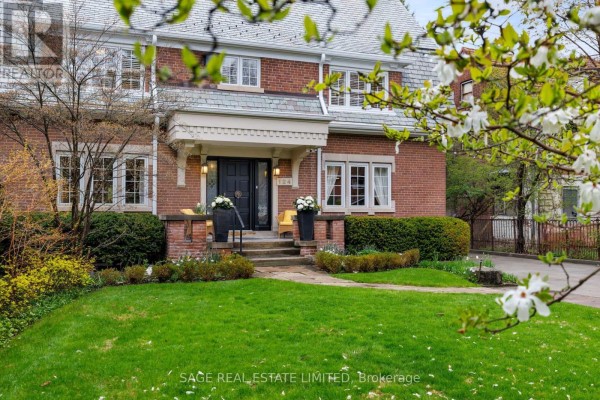
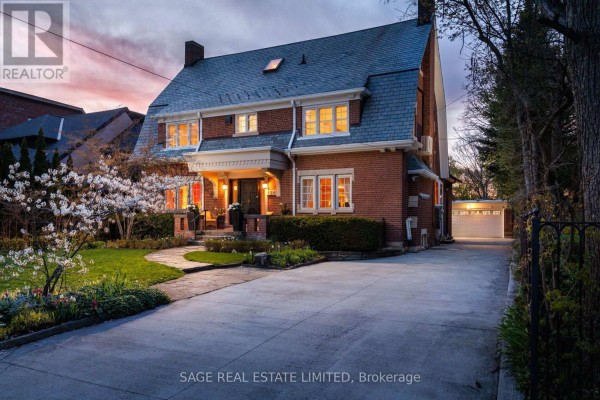
This 1923 Georgian Colonial on Blythwood Road is a rare find, priced at $4,495,000. The brick exterior and slate roof are original, but the inside has been thoughtfully updated over the years. You get 6 bedrooms and 5 bathrooms across roughly 2.5 storeys. The main floor has a centre hall plan with a formal living room that has red walls and a fireplace, plus a dining room with built-ins. The modern addition adds a sunken family room that looks out to the backyard and a heated saltwater pool. The second floor has the primary suite with a sitting area and renovated ensuite, along with 2 more bedrooms. Up on the third floor are 2 more bedrooms and a bathroom. The basement is fully finished with a rec room, games room, wine cellar, and even a workshop. Outside, the lot is deep at 282 feet, with perennial gardens, an Ipe deck with power awnings, and a two-car garage with EV charger hookup. There's also a full-house generator and newer furnace and AC (2023). It's close to schools like Northern Secondary and Havergal, with Lawrence Station a 14-minute walk away. Property taxes run about $18,204 annually.

About 124 Blythwood Road, Toronto — Property Score

69
Strong Investment Feature Rich Well Maintained
Score: 69/100
Value
26
Priced 130.5% above area median of $1,950,000 based on 716 comparable properties nearby 1
Stable pricing - no price changes since original listing date 50
Size
70
6 bedrooms - 1 more than similarly priced 5-bedroom homes nearby 72
5 bathrooms - 1 fewer than similarly priced properties nearby 48
16,356 sqft lot - an oversized lot for the area 90
Location
82
$121K median household income - well above the Canadian average of $70K 91
93% of residents hold postsecondary credentials - a highly educated neighbourhood 99
52% homeownership rate - a balanced mix of owners and renters 66
39% of residents commute under 30 minutes - longer average commute times 61
2,441/km² population density - a well-balanced suburban area 94
Market
47
Just listed - area average is 58 days on market 100
-99.1% median price change over 1 month - declining prices in the area 1
37.5 months of housing supply - 2961 active listings with 79 sold last month (buyer's market) 40
Features
83
4-car garage - area average is 4.2 spots 95
Finished, Full, Separate entrance, N/A, N/A basement - adds valuable living space 85
efficient gas forced air heating 80
Central air conditioning - whole-home cooling 90
2 fireplaces - a desirable feature for Canadian winters 85
Pool - premium features that add significant value 65
Investment
89
0.4% effective tax rate ($18,203/yr) - very low tax burden 88
50% renter population - strong rental demand in this area 90
Quality
75
Elegant finishes with a modern family room addition and renovated principal ensu... 85
Durable brick exterior and classic Georgian Colonial architecture 80
Extensive basement renovations, heated inground pool, and electric awnings 85
No specific energy efficiency upgrades mentioned 50
Condition
83
Well-maintained brick exterior showcasing classic architectural features 80
Beautifully maintained perennial gardens blooming spring through fall 85
Exceptional curb appeal on a storied North Toronto street with mature trees and... 85
Listing
88
Listing description quality 85
50 photos provided - 39% more than the area average of 36 photos 92
6 of 7 key property details provided (86%) - comprehensive listing with excellent detail 86

This exquisite 1923 Georgian Colonial in North Toronto, priced at $4,495,000, offers 6 beds and 5 baths across a generous living space. It stands out with its stunning inground pool, mature perennial gardens, and a fully finished basement featuring a wine cellar, making it a luxurious retreat. The p...

* This property score is an approximate estimate based on publicly available data, nearby comparable listings, and automated analysis. Scores are for informational purposes only and should not be relied upon as professional appraisals or investment advice. Actual property values may vary. We recommend consulting a licensed real estate professional for accurate assessments.

Full Listing Description

All Property Details

Neighbourhood Census Data

Toronto, Ontario

Population
692
Median Age
41
Median Income
$63,445
Dwelling Value
$2,000,865

Housing Tenure

Owners 52%
Renters 50%

Age Distribution

Dwelling Types

Commute Mode

Education Level

Housing Age

Commute Duration

Avg Household Size: 2.3
Pop. Density: 2,440.9/km²
Avg Shelter Cost: $2,173/mo
Owners with Mortgage: 18.5%
Owners Spending 30%+: 7.4%
Tenants Spending 30%+: 34.6%
English only: 78.4%
French only: 0.7%
English and French: 21.6%
Median Household Income: $121,344
Median Employment Income: $48,256

Price History

Contact Agent Get in touch about 124 Blythwood Road, Toronto

EVAN SAGE
EVAN SAGE
SAGE REAL ESTATE LIMITED

Photo Gallery - 124 Blythwood Road, Toronto

Hallway

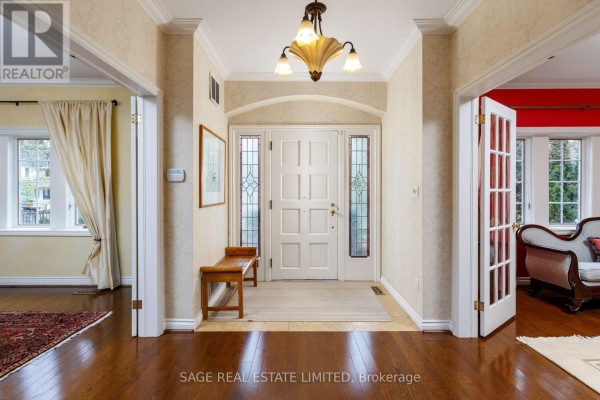
A bright and spacious foyer with a grand white door flanked by stained glass windows, a wooden bench, and a decorative chandelier, leading to a living area.

Mixed double doors stained glass windows wood bench

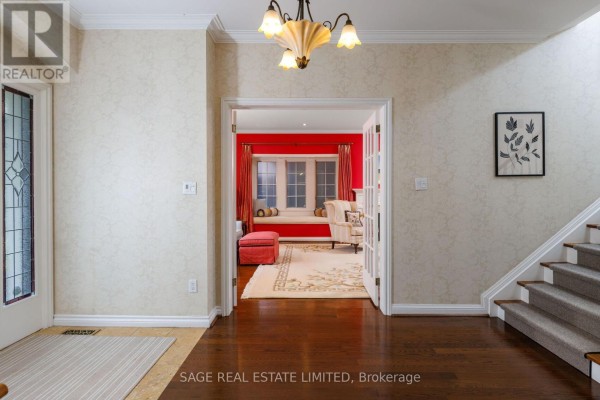
A hallway with dark hardwood floors leads to an opening into a room with bright red walls, featuring a bay window with bench seating, an armchair, and an ottoman.

Mixed stained glass door ornate chandelier wainscoting

A spacious hallway features hardwood floors, a carpeted staircase, a chandelier, and glass-paneled doors leading to other rooms.

Mixed hardwood floors carpeted stairs chandelier

A hallway with a white banister and artwork on the wall, showing an open doorway to a bedroom with a bed and a window.

Original white banister artwork on wall air vent

Exterior

A charming brick home with a slate roof and manicured lawn is shown from the front.

Original brick exterior dormer windows slate roof

A grand red brick home features a covered entryway with stone steps leading to a black front door, flanked by manicured lawns and flowering trees.

Original red brick facade dormer windows slate roof

A twilight view of a charming brick home with a slate roof, a blooming tree, and a circular driveway leading to an attached garage.

Original brick facade slate roof dormer window

Living Room

A living room with bright red walls, a white fireplace, floral accent chairs, a blue sofa, and a grandfather clock.

Mixed fireplace grandfather clock floral accent chairs

A brightly lit living room flows into a dining area and offers views of an outdoor patio through a large window.

Mixed blue sofa large black coffee table built-in display cabinets

Yard

A spacious backyard features a children's play structure with a slide and swing set, metal yard art, a storage shed, and a black metal fence surrounding a well-maintained lawn.

Mixed children's play structure slide swing set

An aerial view showcases a large, verdant yard featuring two swimming pools, a pool cabana, a garden shed, and mature trees.

Mixed in-ground pool second pool poolside cabana

Bedrooms

A bedroom features a desk with drawers and cabinets, a wooden chair, and a blue armchair with an ottoman.

Mixed desk chair armchair

A bedroom featuring a bed with brown bedding, a black armchair with a throw blanket, and two windows looking out to trees.

Original bed armchair rug

Dining Room

A glimpse into a dining room with a wooden table and chairs, flanked by built-in cabinets and arched murals, viewed from a hallway.

Original dining table with chairs ornate chandelier built-in cabinets

Bathrooms

A bathroom features a double vanity, large mirror, shower stall, and plantation shutters.

Mixed double vanity large mirror shower stall