92 Inglewood Drive, Toronto
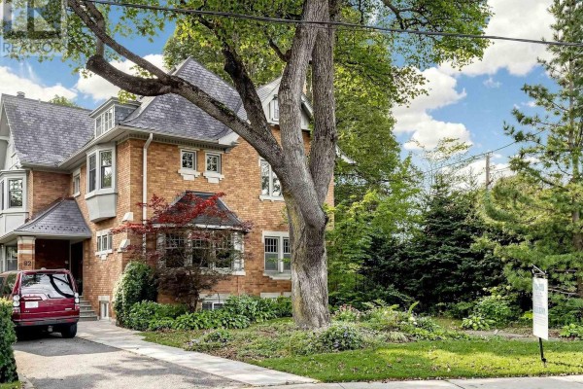
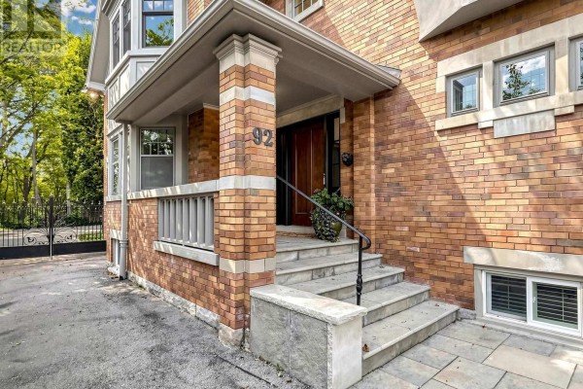
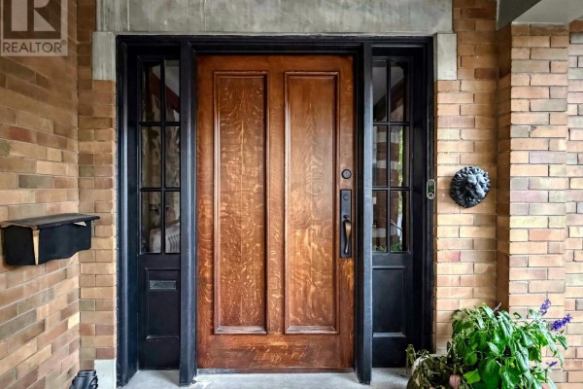
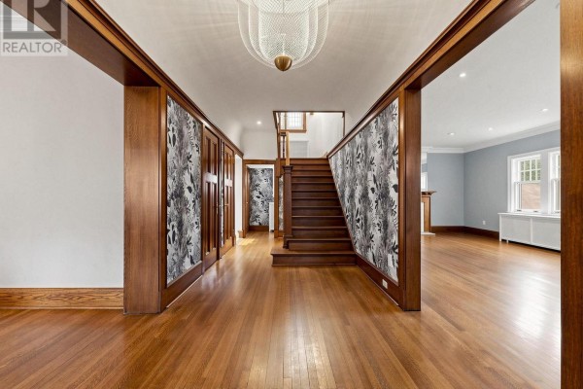
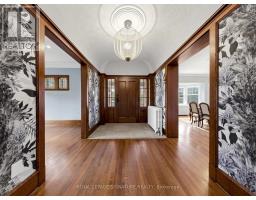
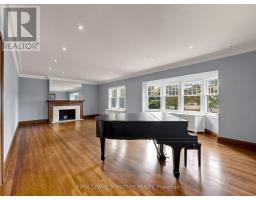
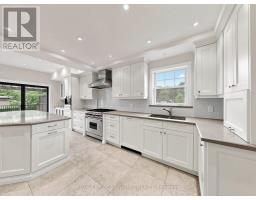
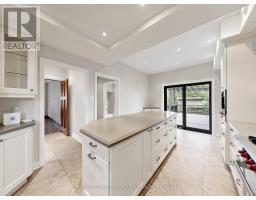
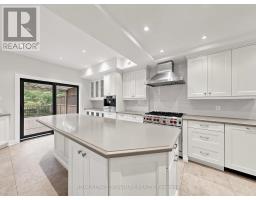
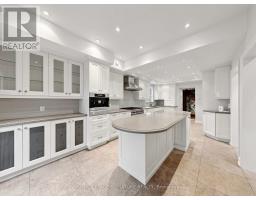
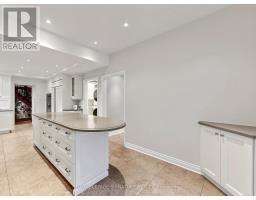
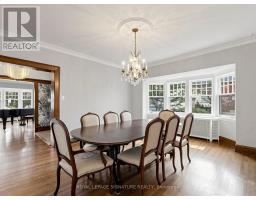
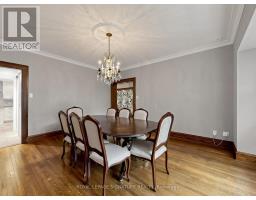
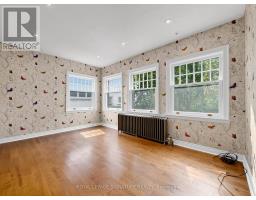
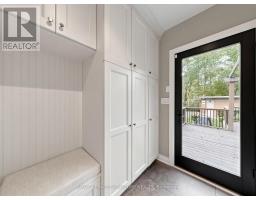
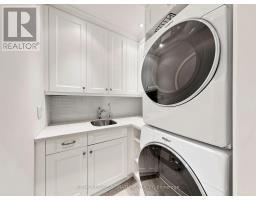
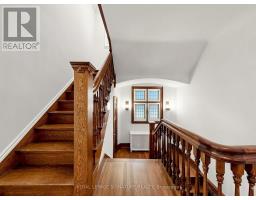
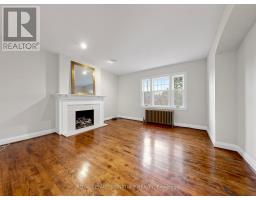
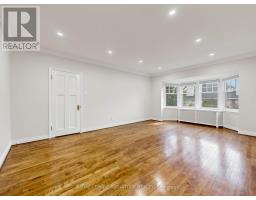
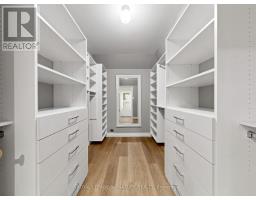
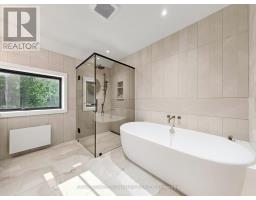
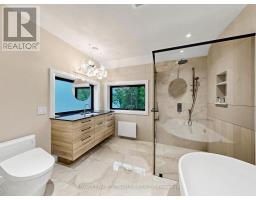
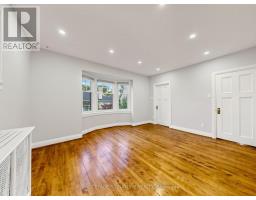
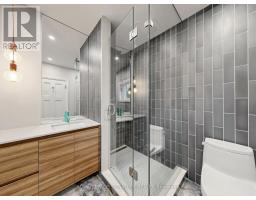
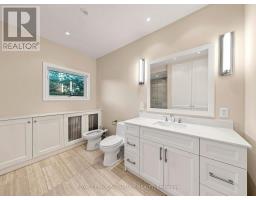
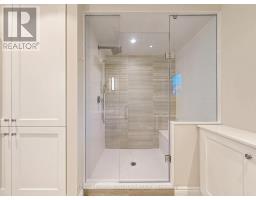
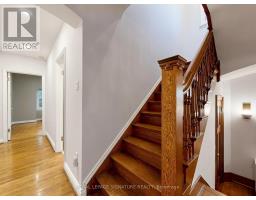
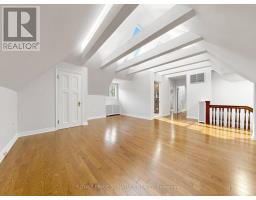
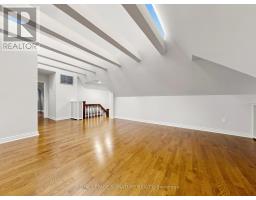
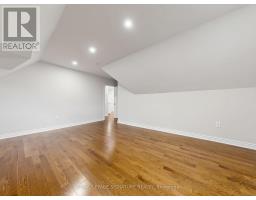
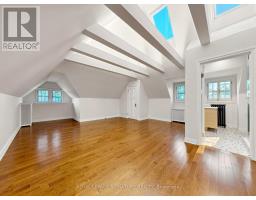
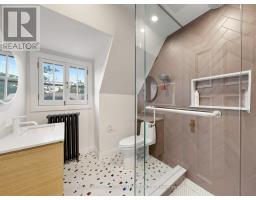
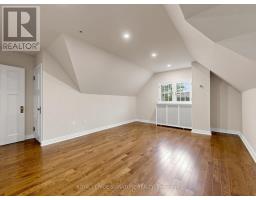
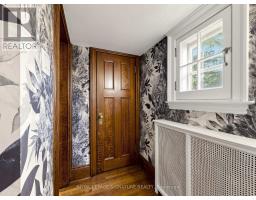
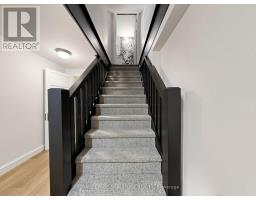
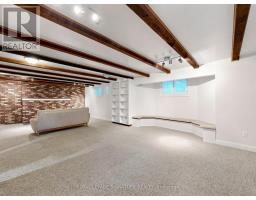
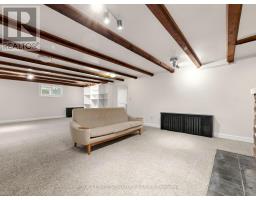
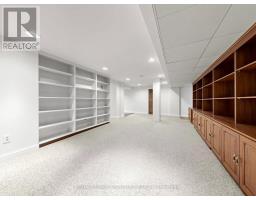
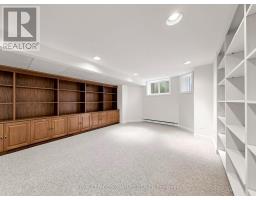
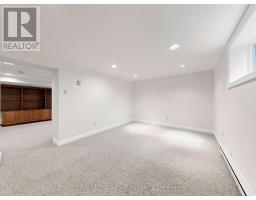
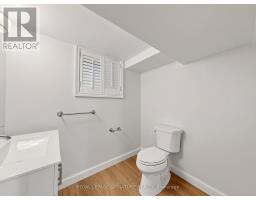
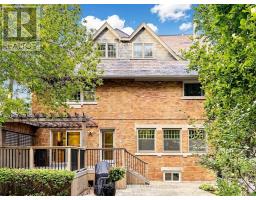
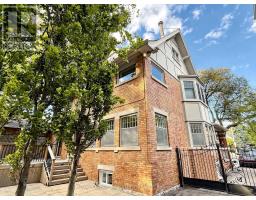
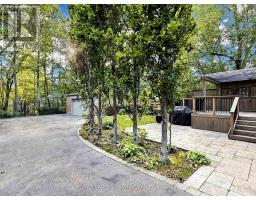
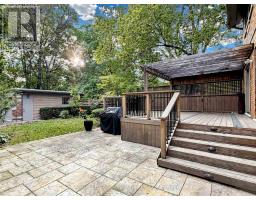
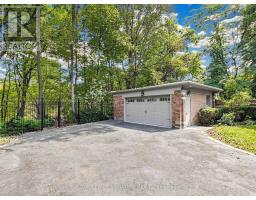
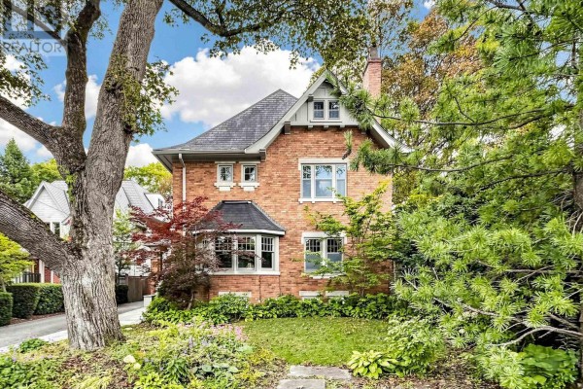
Welcome to this exceptionally grand Moore Park residence. This home has been lovingly maintained and restored over the past several years resulting in an elegant dwelling.The classic charm of a Center Hall design with the preservation of every detail starting with the Gracious Foyer, Hardwood Flooring and an impressive Main Hall Staircase.The generous Formal and Casual living areas are perfectly proportioned for entertaining and family living. At the heart of the home is an Exclusive Chef's Gourmet kitchen boasting Sub-Zero, Wolf and Miele Appliances. This leads to a Breakfast Room, Custom Laundry and Mud Room.The warm and inviting Second Floor features a luxurious primary suite with a customized walk-in Closet and a luxurious 4 piece Spa-like Ensuite including a Soaker Tub and separate Shower Stall.In addition, there are 2 other impressive Bedrooms, 2 more renovated Bathrooms and a Library for the family to enjoy their time together.Top of the list is the Third Floor level which can only be described as a WOW factor offering Soaring Ceilings, Skylights, 2 additional Bedrooms, New Bathroom and a spectacular Entertainment area.The expansive Lower Level features 2 Family Rooms, a Nanny's Space, Bathroom and an extra pre-connected additional Laundry area.Do not miss this rare opportunity to own this one of a kind prominent residence in one of Toronto's most coveted neighborhoods.The manicured Front and Back gardens provide year-round beauty offering a picturesque setting blending privacy and prestige. Private drive leading to an oversized 2 car Garage with Custom Wrought Gates.This is a property you will surely enjoy for years to come. (id:1945)

This listing content provided by
REALTOR.ca
has been licensed by REALTOR®
members of The Canadian Real Estate Association
members of The Canadian Real Estate Association
Property details for 92 Inglewood Drive, Toronto
- Type
- Residential
- Bedrooms
- 6
- Bathrooms
- 6
- Lot Size
- 42.1 x 143 FT
- Stories
- 2.5
- Basement
- Finished, N/A
- Parking
- Detached Garage, Garage
- Heating
- Radiant heat, Natural gas
- Cooling
- Central air conditioning
- Exterior
- Brick
- Ownership
- Freehold
- Annual Taxes
- $19,425
Nearby Listings Stat
Estimated price and comparable properties near 92 Inglewood Drive
Active Listings
8
Min Price
$2,780,000
Max Price
$13,950,000
Avg Price
$7,530,250
Days on Market
50
days
Sold Listings
2
Min Sold Price
$2,980,000
Max Sold Price
$7,399,000
Avg Sold Price
$5,189,500
Days until Sold
28
days
Neighbourhood Census Data
Toronto, Ontario
Population
609
Median Age
48.1
Median Income
$63,744
Dwelling Value
$1,998,927
Housing Tenure
Owners 60%
Renters 40%
Age Distribution
Dwelling Types
Commute Mode
Education Level
Housing Age
Commute Duration
Avg Household Size: 2.4
Pop. Density: 3,686.4/km²
Avg Shelter Cost: $2,144/mo
Owners with Mortgage: 35.5%
Owners Spending 30%+: 13.3%
Tenants Spending 30%+: 28.6%
English only: 80.3%
English and French: 19.7%
Median Household Income: $152,064
Median Employment Income: $60,352
Price History
Listed
September 23, 2026
by ROYAL LEPAGE SIGNATURE REALTY
Current Price
$4,849,000
Type
Residential
For Sale
Contact Agent Get in touch about 92 Inglewood Drive, Toronto
ANN COHEN
ROYAL LEPAGE SIGNATURE REALTY