$ 1,799,999

10-Acre Estate with 7 Bedrooms, Finished Basement, and Detached Garage in Caledon Village

Property details for 20040 Kennedy Road, Caledon

Type
Residential
Bedrooms
7
Bathrooms
4
Lot Size
500.5 x 877.8 FT
Stories
2
Basement
Finished, Separate entrance, N/A, N/A
Parking
Attached Garage, Garage
Heating
Forced air, Propane
Cooling
Central air conditioning
Exterior
Brick
Ownership
Freehold
Annual Taxes
$12,272

About 20040 Kennedy Road, Caledon — Property Score

66
Great Location
Score: 66/100
Value
49
Priced 15.5% above area median of $1,732,000 based on 10 comparable properties nearby 47
Stable pricing - no price changes since original listing date 50
Size
78
7 bedrooms - 2 more than similarly priced 5-bedroom homes nearby 84
4 bathrooms - typical for similarly priced properties 60
439,339 sqft lot - an oversized lot for the area 90
Location
81
$133K median household income - well above the Canadian average of $70K 96
91% of residents hold postsecondary credentials - a highly educated neighbourhood 97
94% homeownership rate - indicating a stable, owner-occupied community 96
38% of residents commute under 30 minutes - longer average commute times 60
23/km² population density - a rural or semi-rural setting 55
Market
62
Just listed - area average is 61 days on market 100
-7.8% median price change over 1 month - declining prices in the area 11
3.6 months of housing supply - 127 active listings with 35 sold last month (balanced) 75
Features
79
24-car garage - more than the area average of 9.6 spots 95
Finished, Separate entrance, N/A, N/A basement - adds valuable living space 85
standard forced air system 75
Central air conditioning - whole-home cooling 90
No premium extras like pool, waterfront, or view 50
Investment
60
0.61% effective tax rate ($12,272/yr) - below the Canadian average of ~1% 82
6% renter population - primarily owner-occupied area 37
Quality
50
Condition
50
Listing
89
50 photos provided - 28% more than the area average of 39 photos 92
6 of 7 key property details provided (86%) - comprehensive listing with excellent detail 86

* This property score is an approximate estimate based on publicly available data, nearby comparable listings, and automated analysis. Scores are for informational purposes only and should not be relied upon as professional appraisals or investment advice. Actual property values may vary. We recommend consulting a licensed real estate professional for accurate assessments.

Full Listing Description

All Property Details

Neighbourhood Census Data

Caledon, Ontario

Population
589
Median Age
46.4
Median Income
$44,672
Dwelling Value
$753,132

Housing Tenure

Owners 94%

Age Distribution

Dwelling Types

Commute Mode

Education Level

Housing Age

Commute Duration

Avg Household Size: 3.1
Pop. Density: 23.4/km²
Avg Shelter Cost: $1,976/mo
Owners with Mortgage: 48.5%
Owners Spending 30%+: 11.8%
Tenants Spending 30%+: 0%
English only: 91.5%
English and French: 7.6%
Neither: 1.7%
Median Household Income: $132,608
Median Employment Income: $38,272

Price History

Contact Agent Get in touch about 20040 Kennedy Road, Caledon

MANVEER SINGH DHINDSA
RE/MAX REALTY SERVICES INC.

Photo Gallery - 20040 Kennedy Road, Caledon

Bedrooms

This photo shows a bedroom with hardwood floors, a bed, a window with curtains, two nightstands, a ceiling light fixture, and a television on a dresser.

Modern hardwood floors window curtains

A bedroom with hardwood floors, a large window, a bed with a carved wooden headboard, two nightstands, and a white wardrobe is visible.

Mixed hardwood floors window ceiling light

A bedroom features hardwood floors, white paneled doors, a ceiling fan, and a large bed with a tufted headboard.

Modern hardwood floors recessed lighting ceiling fan

A bedroom with hardwood floors, a large window, a bed with a dark headboard, and two nightstands with lamps.

Modern hardwood floors window ceiling light fixture

A bedroom features hardwood floors, a large window with white curtains, a ceiling fan, and modern furnishings including a bed with a tufted headboard.

Modern hardwood floors recessed lighting ceiling fan

A bedroom features hardwood floors, a white bed with a headboard, a nightstand with a lamp, a window, and a white wardrobe.

Modern hardwood floors window headboard

Hallway

This photo shows a grand entryway with a wooden staircase, hardwood floors, tall ceilings, and views into adjacent rooms.

Modern hardwood floors wooden staircase french doors

An entryway features a white front door, a built-in mudroom bench with coat hooks and overhead storage, double closet doors, and tile flooring.

Modern front door built-in bench coat hooks

A two-story entryway features a wooden staircase, a white front door with glass inserts, and a chandelier hanging from a high ceiling.

Mixed wooden staircase chandelier front door

A long hallway with light grey walls, tiled flooring, white baseboards, and windows, leading to other rooms and a downward staircase.

Renovated tiled floor windows staircase

A multi-level wooden staircase leads to a foyer with hardwood floors, a double front door with decorative glass, and a window.

Renovated hardwood floors double front door decorative glass inserts

Basement

A finished basement with dropped ceiling, recessed lighting, tile flooring, and light green walls is visible.

Renovated dropped ceiling recessed lighting tile flooring

A finished basement features a drop ceiling with recessed lighting, an open living area with couches and a coffee table, and storage shelves along a wall.

Mixed drop ceiling recessed lighting storage shelves

A finished basement room with a drop ceiling, recessed lighting, tile flooring, and light green walls is shown.

Modern drop ceiling recessed lighting tile flooring

A finished basement area features a grey tiled floor, a wooden staircase with a banister, recessed lighting, and a doorway leading to another room.

Renovated wood staircase tiled floor recessed lighting

Backyard

The exterior of a brick house features an enclosed porch, adjacent to a snow-covered field with a line of trees in the distance.

Original brick exterior enclosed porch windows

The back of a brick house with a screened porch and a propane tank overlooks a large snow-covered yard surrounded by trees.

Original brick exterior screened porch propane tank

A multi-story brick house with a sunroom addition and a detached two-car garage is visible in a snow-covered landscape with trees in the background.

Modern brick exterior multiple windows sunroom

The photo shows the brick back exterior of a house with an enclosed patio, a bay window section, and a small balcony above, with the ground covered in snow.

Original brick exterior multiple windows balcony

Aerial View

An aerial view of a house and detached garage with a driveway, surrounded by snow-covered trees and landscape.

Original house detached garage driveway

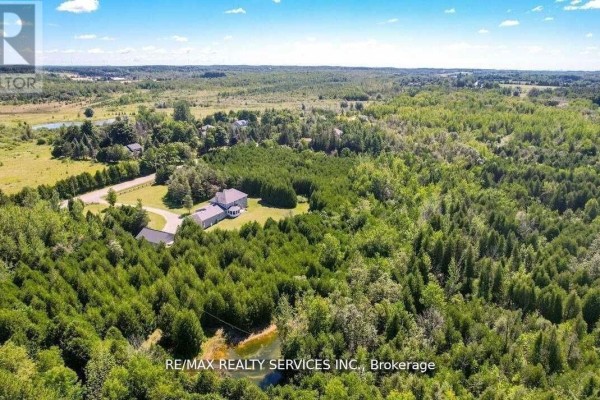
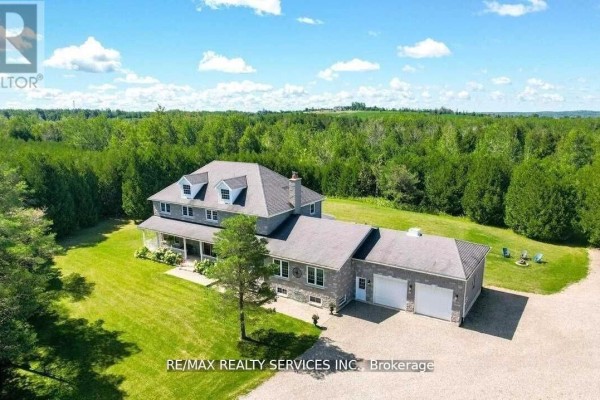
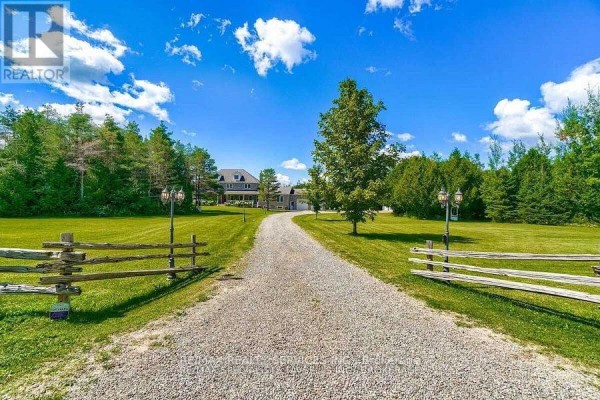
An aerial view shows a two-story house with dormer windows, an attached garage, a gravel driveway, and a detached shed, surrounded by a lawn, extensive trees, and distant fields.

Modern attached garage gravel driveway front porch

An aerial view shows a house with a driveway surrounded by extensive trees and a pond, set within a vast natural landscape.

Modern house driveway trees

An aerial view shows a two-story house with an attached enclosed porch and a detached outbuilding in a snow-covered, treed landscape with open fields in the distance.

Original detached house detached outbuilding enclosed porch

Kitchen

A kitchen features light wood cabinets, stone countertops, a center island, a double sink under a large window, and tiled flooring, opening into a dining area.

Mixed kitchen island wood cabinets stone countertops

A kitchen features light wood cabinets, black appliances, a central island with a sink, dark tiled floors, and a window above the main sink area.

Original kitchen island wood cabinets tile floors

A kitchen with white cabinets, black appliances, a stainless steel range hood, and tile floors.

Modern white cabinets black range black dishwasher

Living Room

The image shows an open concept living room with ornate sofas and a coffee table, flowing into a dining room with a dining table and chairs visible in the background.

Mixed hardwood floors recessed lighting crown molding

A living room features hardwood floors, recessed lighting, multiple windows with curtains, and a white coffee table on a patterned rug.

Mixed hardwood floors recessed lighting windows

A living room with hardwood floors and a fireplace, opening into a dining area and kitchen.

Modern hardwood floors fireplace recessed lighting

Bathrooms

A bathroom with a pedestal sink, corner shower, and toilet is visible.

Renovated pedestal sink corner shower toilet

A bathroom featuring a white pedestal sink, toilet, a framed mirror, and a wall-mounted light fixture above the sink, with hardwood floors and a chair rail on the walls.

Mixed pedestal sink toilet framed mirror

A bathroom featuring a wooden vanity with a single sink, a mirror, a shower stall, a toilet, and tile floors.

Mixed vanity single sink mirror

Dining Room

A dining room features a wooden dining table and chairs, a bay window overlooking a snowy exterior, and a visible kitchen area with light wood cabinets and a black dishwasher.

Dated dining table dining chairs bay window

A dining room is visible, featuring hardwood floors, a central chandelier, two windows with blue curtains, and wall sconces.

Mixed hardwood floors chandelier crown molding

Garage

A detached blue-sided garage with two white garage doors, one window, and an entry door stands in a snow-covered landscape with evergreen trees.

Modern two garage doors window entry door

A grey detached garage with two white garage doors, a white side door, and a single window is visible in a snowy, treed landscape under a blue sky.

Modern two garage doors side door window

Exterior

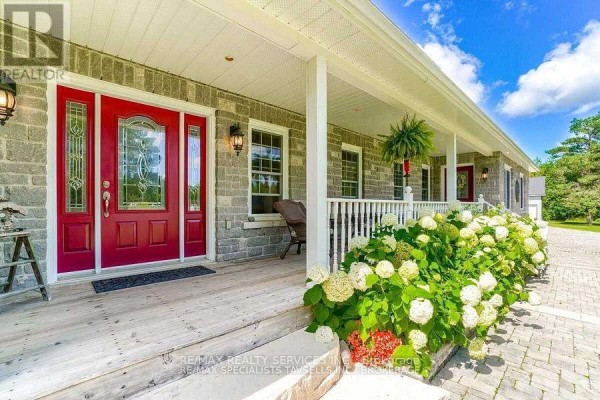
A brick house exterior is visible with a white front door, decorative glass side lights, a covered wooden porch, and white railing.

Modern white front door decorative glass side lights

A covered front porch with a brick exterior, wooden deck, white railings, and multiple exterior light fixtures, surrounded by snow-covered ground and trees.

Modern brick exterior covered porch wooden deck

Other

An enclosed sunroom or porch with wood paneled walls, a wood paneled ceiling, multiple large windows, and a wooden floor, with a table and chairs inside and a snowy landscape visible outside.

Original wood paneled walls wood paneled ceiling large windows

Office

A room with grey walls, white baseboards, and patterned flooring features an office desk with a computer and a door with multiple window panes.

Modern desk computer monitor office chair

Yard

A snow-covered yard with a line of evergreen trees in the background, viewed from behind a dark metal railing under a clear blue sky with scattered clouds.

Original snow trees railing