83 Binscarth Road, Toronto
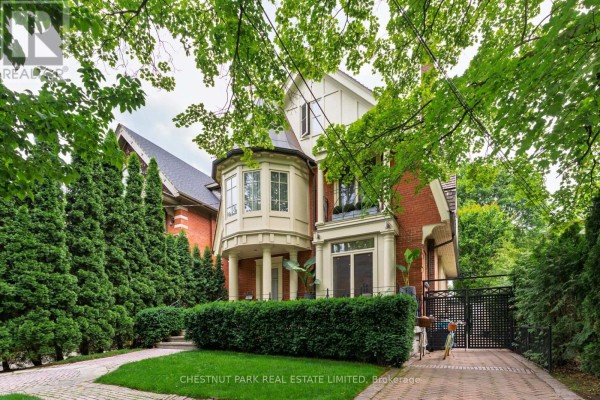
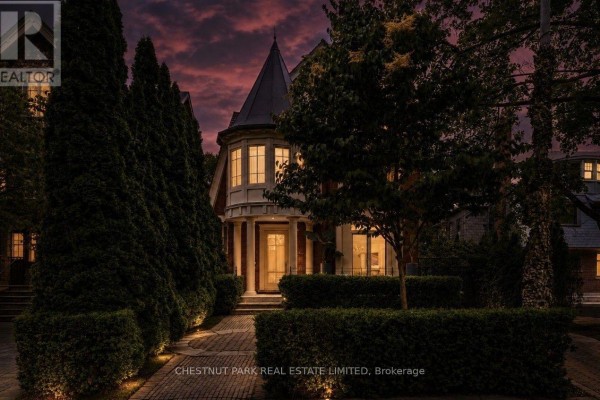
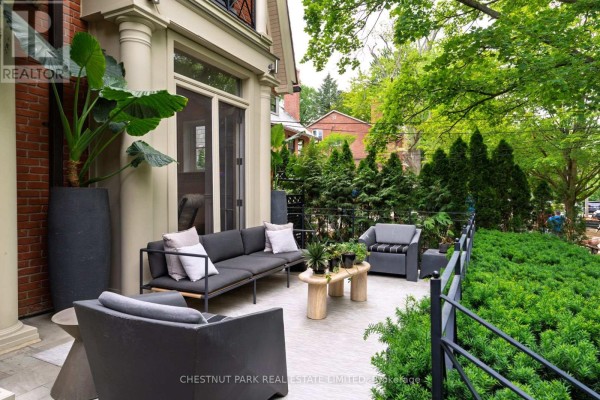
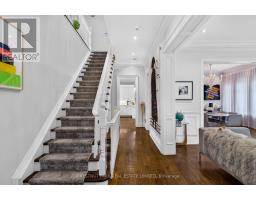
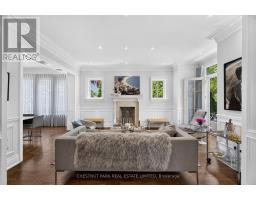
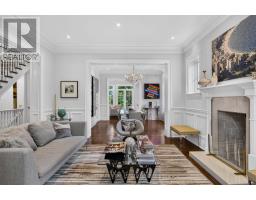
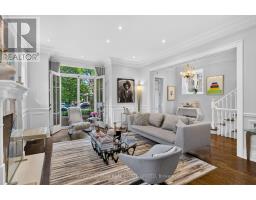
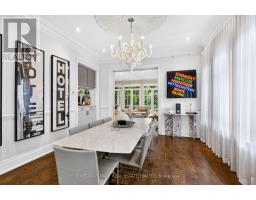
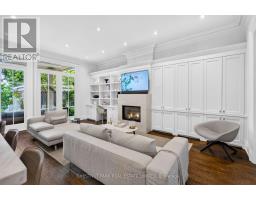
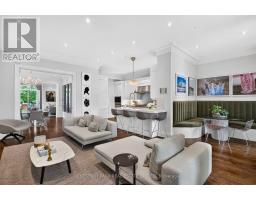
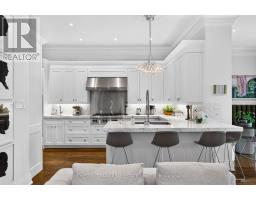
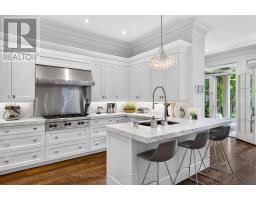
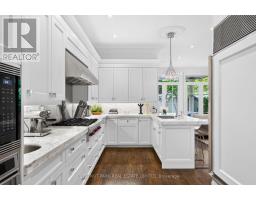
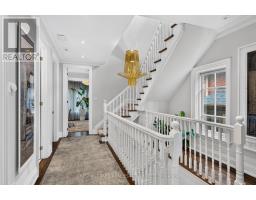
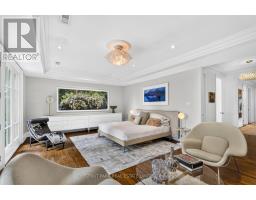
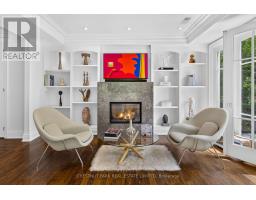
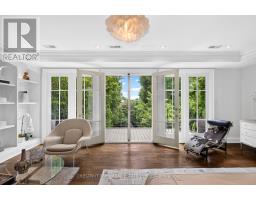
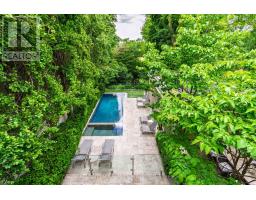
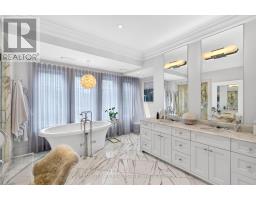
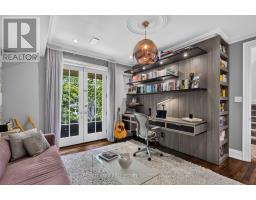
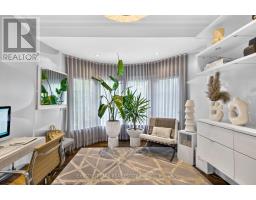
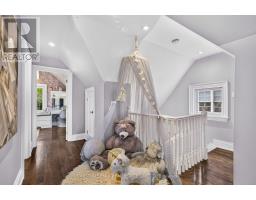
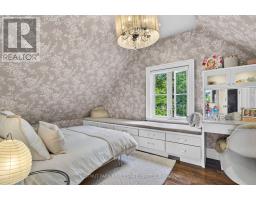
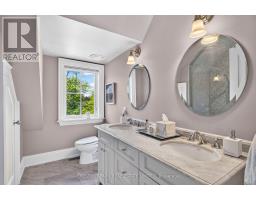
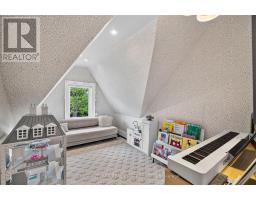
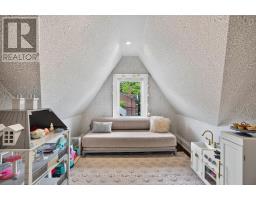
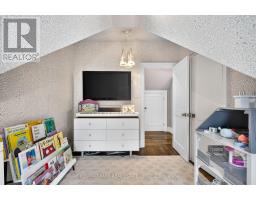
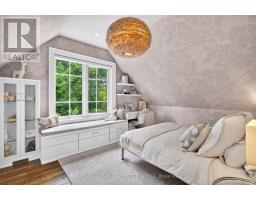
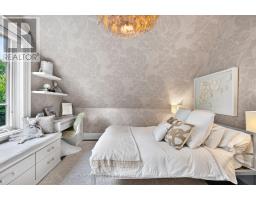
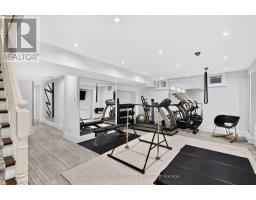
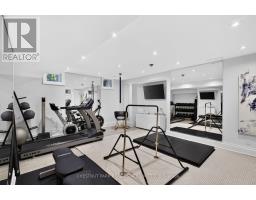
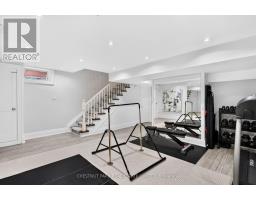
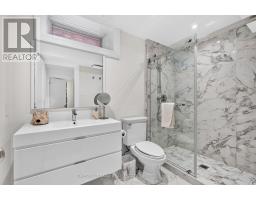
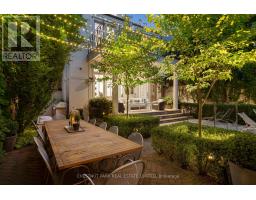
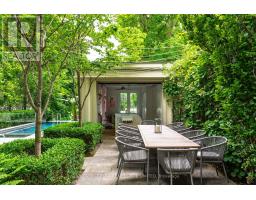
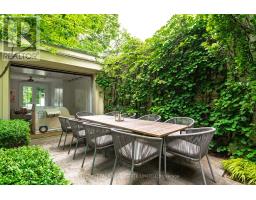
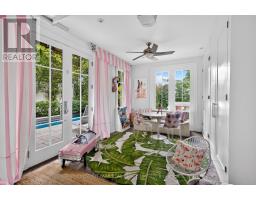
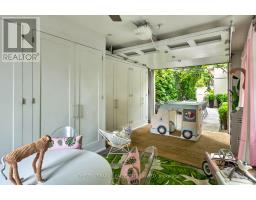
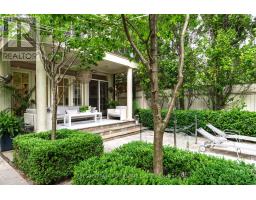
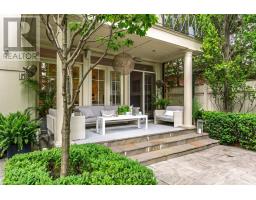
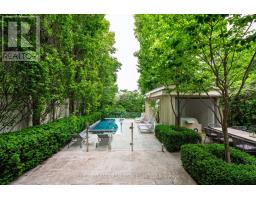
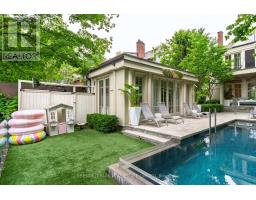
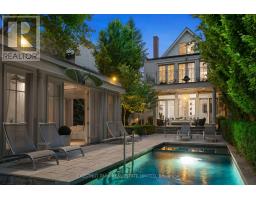
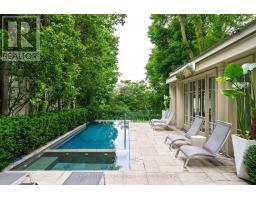
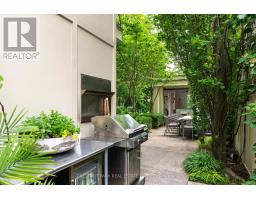
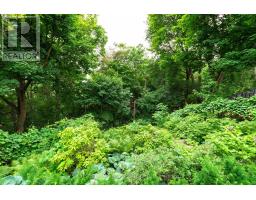
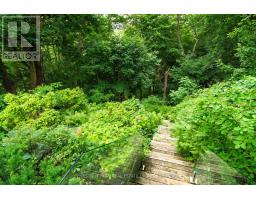
This Is One Of Rosedale's Prettiest Renovated "Cape Cods" On North Rosedale's Best Street Amongst Estate Homes. The Interior Is Flooded With An Abundance Of Natural Light & Tall 10' Ceilings On The Main Floor. It Has Excellent Flow For Family & Entertaining. The Rooms Are All An Excellent Size. The Family Room Is Combined With The Open Gourmet Kitchen with a Bistro Style Eat-in Banquet. The Master Is So Romantic With Double Doors To A Treetop South Deck, Ensuite & Walk-In Closets. There Are Another 5 Bedrooms. This Is One Of The Coolest Houses To Come To The Market. The Views To The North Are Park-Like And To The South A Verdant Treed Oasis. In Addition The Garage Has Been Created Into An Enchanting Pavilion For Fun And Play. Beautifully Newer Pool & Spa and Gardens designed by Mark Hartley. Located On A Cul-De-Sac For Road Hockey And Hoops. A Gem! Its a truly a versatile house, for a large family or for a couple seeking tranquility in a Country like private setting and low traffic. A great opportunity. This home lends itself to casual and refined & sophisticated entertaining both inside and outside. (id:1945)

This listing content provided by
REALTOR.ca
has been licensed by REALTOR®
members of The Canadian Real Estate Association
members of The Canadian Real Estate Association
Property details for 83 Binscarth Road, Toronto
- Type
- Residential
- Bedrooms
- 7
- Bathrooms
- 5
- Lot Size
- 36 x 437 FT
- Stories
- 3
- Basement
- Finished, N/A
- Parking
- Detached Garage, Garage
- Heating
- Forced air, Natural gas
- Cooling
- Central air conditioning
- Exterior
- Brick
- Ownership
- Freehold
- Annual Taxes
- $36,363
Nearby Listings Stat
Estimated price and comparable properties near 83 Binscarth Road
Active Listings
4
Min Price
$3,999,900
Max Price
$11,995,000
Avg Price
$6,867,475
Days on Market
21
days
Sold Listings
1
Min Sold Price
$5,295,000
Max Sold Price
$5,295,000
Avg Sold Price
$5,295,000
Days until Sold
71
days
Neighbourhood Census Data
Toronto, Ontario
Population
546
Median Age
46.9
Median Income
$80,384
Dwelling Value
$3,007,204
Housing Tenure
Owners 91%
Renters 9%
Age Distribution
Dwelling Types
Commute Mode
Education Level
Housing Age
Commute Duration
Avg Household Size: 2.8
Pop. Density: 1,087.9/km²
Avg Shelter Cost: $3,371/mo
Owners with Mortgage: 40.6%
Owners Spending 30%+: 31.2%
Tenants Spending 30%+: 0%
English only: 80.7%
English and French: 19.3%
Median Household Income: $256,512
Median Employment Income: $60,032
Price History
Listed
August 5, 2026
by CHESTNUT PARK REAL ESTATE LIMITED
Current Price
$11,995,000
Type
Residential
For Sale

Contact Agent Get in touch about 83 Binscarth Road, Toronto
JAMES STRATHY WARREN
CHESTNUT PARK REAL ESTATE LIMITED