195 Fife Road, Guelph
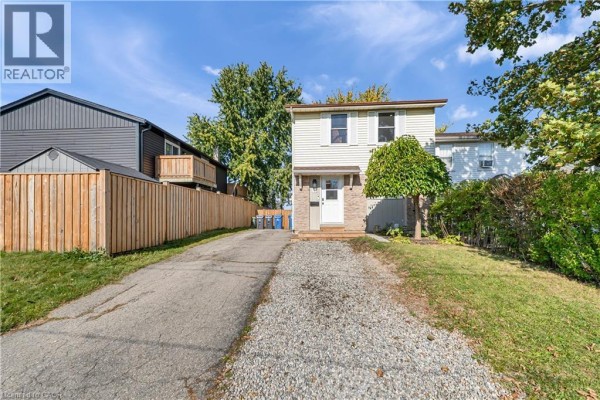
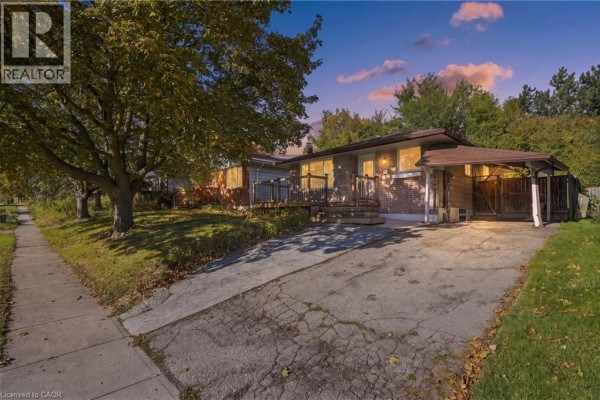
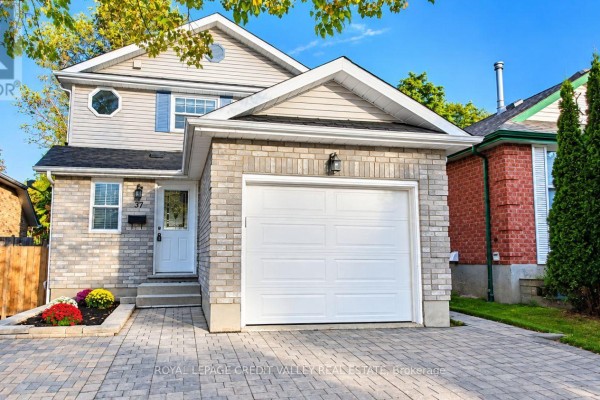
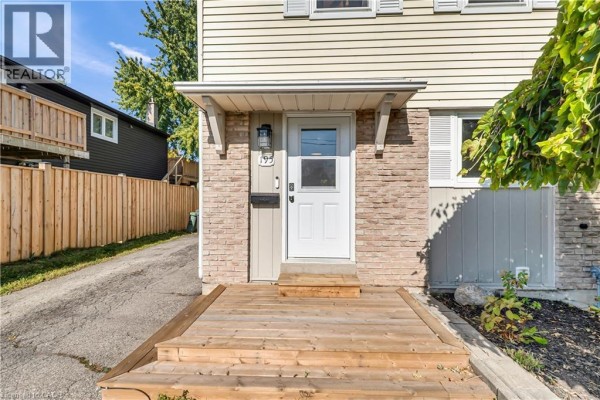
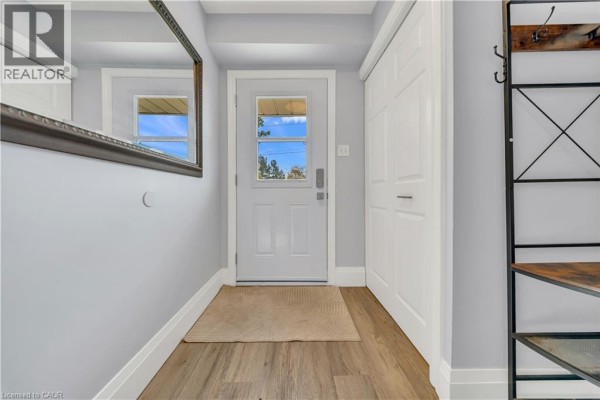
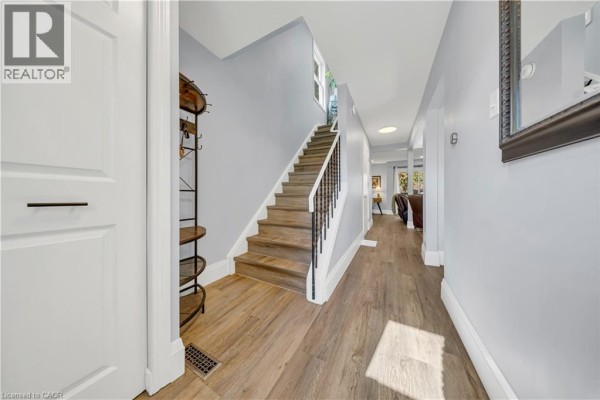
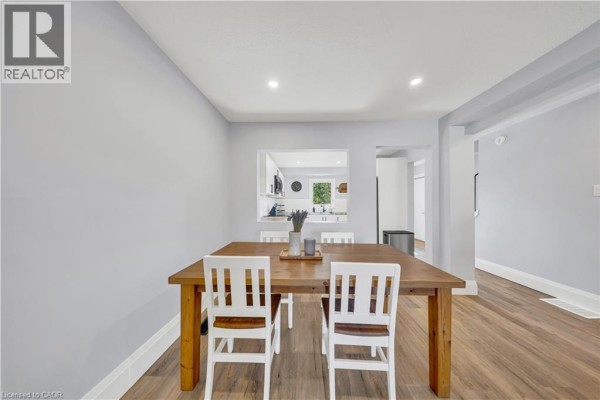
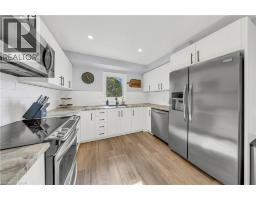
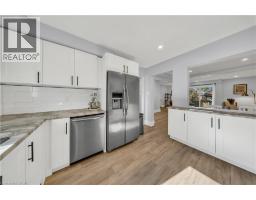
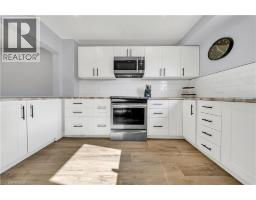
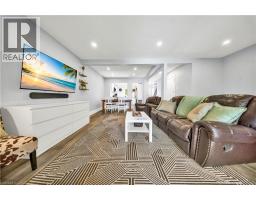
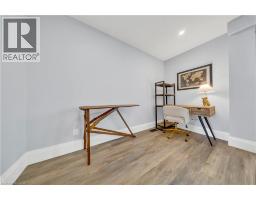
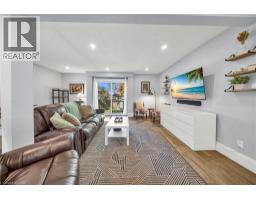
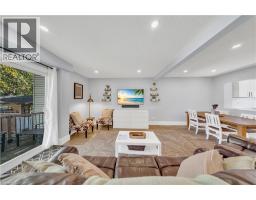
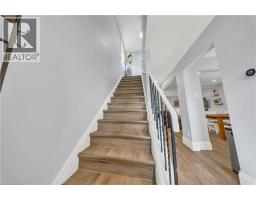
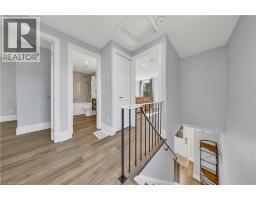
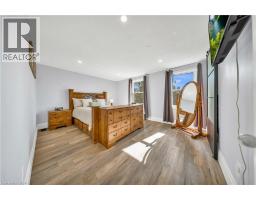
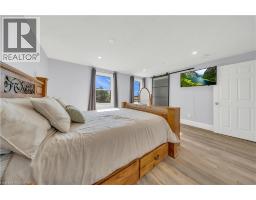
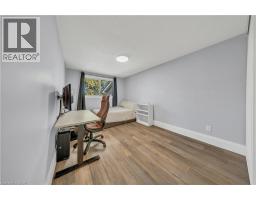
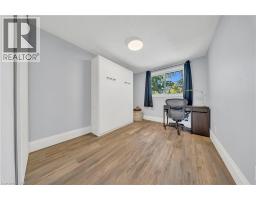
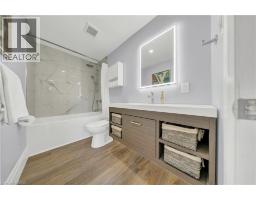
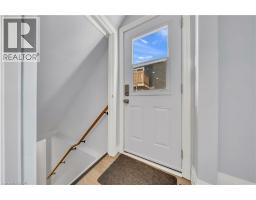
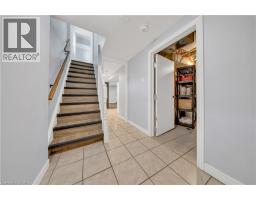
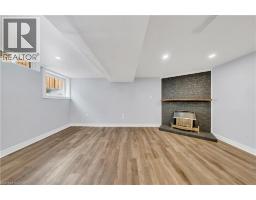
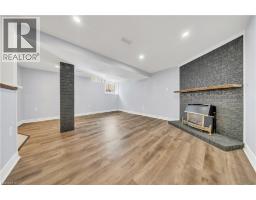
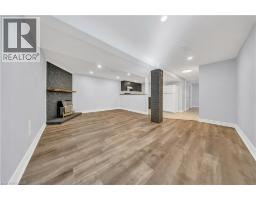
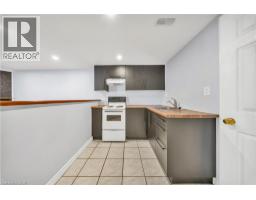
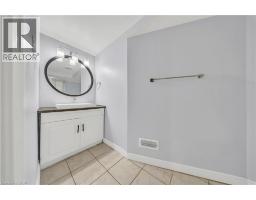
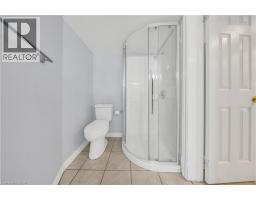
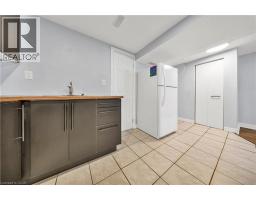
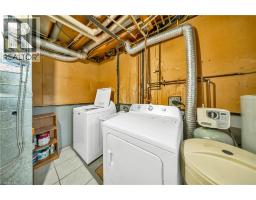
Welcome to 195 Fife Road, a well-maintained three-bedroom, two-bathroom home with in-law suite! The main level features a bright, open-concept design with large windows that fill the home with natural light. The kitchen has been updated with modern cabinetry, soft-close doors, and plenty of workspace, while the luxury vinyl flooring throughout provides a clean, durable finish. The living room offers direct access to the deck and spacious, fully fenced backyard. The second level offers three good-sized bedrooms, including a primary bedroom with a walk-in closet. The bathrooms have been nicely updated with tile finishes, giving the home a fresh and well-kept feel. A separate private entrance, provides access to your fully finished basement in-law suite with full kitchen; offering flexibility for guest accommodations, home office, recreation area, or additional family living space. The location is convenient to everyday amenities, with public transit within walking distance and Springdale Park, shopping, schools, the library, and Recreation Centre. Updates include roof and flooring in 2022. Kitchen cabinetry and countertops in 2023. AC unit with heat pump, AC coil, washer, dryer, and water softener in 2023. And front deck added in 2025. 195 Fife Road is an appealing combination for families, first-time buyers, or those looking for additional living space - don't miss out! (id:1945)

This listing content provided by
REALTOR.ca
has been licensed by REALTOR®
members of The Canadian Real Estate Association
members of The Canadian Real Estate Association
Property details for 195 Fife Road, Guelph
- Type
- Residential
- Style
- Other
- Bedrooms
- 3
- Bathrooms
- 2
- Living Area
- 1,841 square feet
- Lot Size
- 0.067
- Stories
- 2
- Basement
- Finished, Full
- Heating
- Heat Pump, Natural gas
- Cooling
- Central air conditioning
- Exterior
- Aluminum siding, Brick Veneer
- Ownership
- Freehold
- Annual Taxes
- $4,229
Nearby Listings Stat
Estimated price and comparable properties near 195 Fife Road
Active Listings
23
Min Price
$349,999
Max Price
$959,000
Avg Price
$636,100
Days on Market
47
days
Sold Listings
8
Min Sold Price
$439,900
Max Sold Price
$879,900
Avg Sold Price
$637,200
Days until Sold
33
days
Neighbourhood Census Data
Guelph, Ontario
Population
410
Median Age
31.7
Median Income
$33,152
Dwelling Value
$309,561
Housing Tenure
Owners 55%
Renters 48%
Age Distribution
Dwelling Types
Commute Mode
Education Level
Housing Age
Commute Duration
Avg Household Size: 2.5
Pop. Density: 5,024.5/km²
Avg Shelter Cost: $1,353/mo
Owners with Mortgage: 72.2%
Owners Spending 30%+: 41.2%
Tenants Spending 30%+: 35.7%
English only: 95.1%
English and French: 6.1%
Neither: 1.2%
Median Household Income: $51,072
Median Employment Income: $34,624
Price History
Listed
October 15, 2026
by Keller Williams Edge Realty
Current Price
$699,900
Type
Residential
For Sale