In-ground pool bungalow with in-law suite in Riverside Park
Property details for 289 Speedvale Avenue E, Guelph
- Type
- Residential
- Style
- Bungalow
- Bedrooms
- 4
- Bathrooms
- 2
- Living Area
- 2,400 square feet
- Stories
- 1
- Basement
- Finished, Full
- Parking
- Attached Garage
- Heating
- Forced air, Natural gas
- Cooling
- Central air conditioning
- Exterior
- Brick
- Ownership
- Freehold
- Annual Taxes
- $6,665
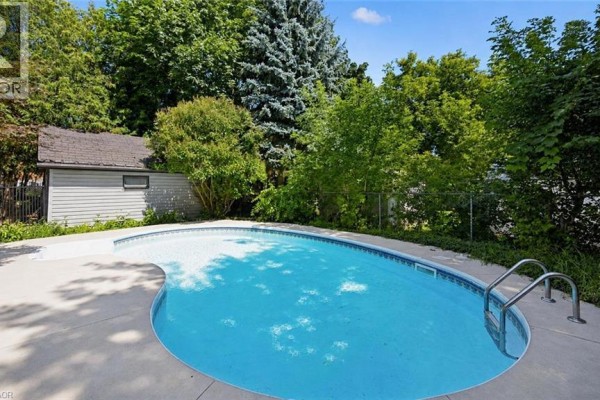
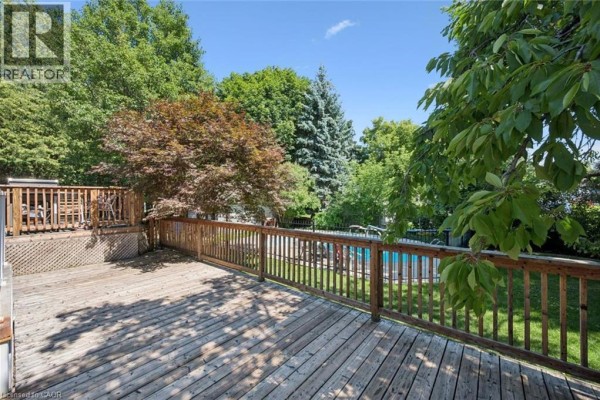
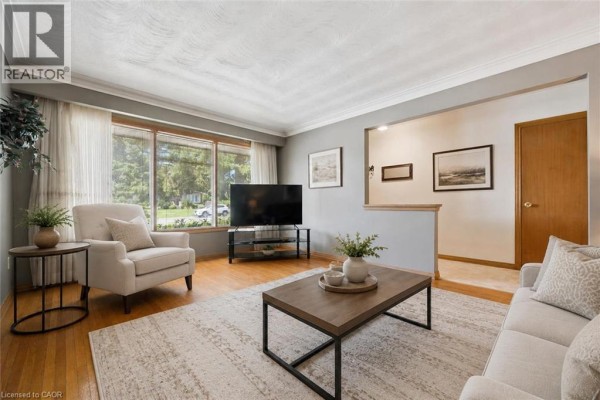
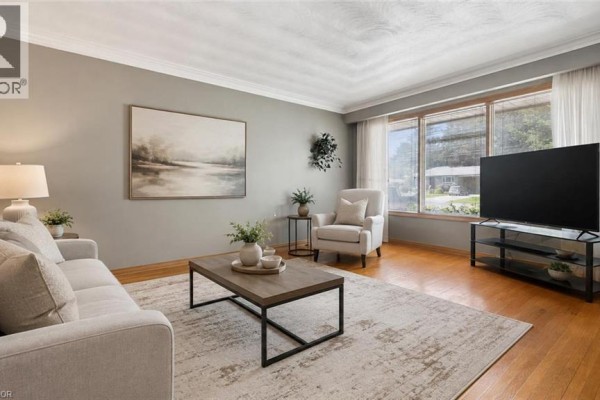
This 4-bed, 2-bath bungalow in Riverside Park is all about the backyard. A kidney-shaped in-ground pool sits on a concrete patio, with a two-tiered deck above it and mature trees giving privacy. The inside is dated but solid. Main floor has 3 bedrooms with hardwood floors, a living room with crown moulding, and a kitchen that opens to a dining area with sliding doors to the deck. Basement is a full in-law setup with its own entrance, rec room with a wood stove, a wet bar that could become a kitchen, plus an extra bedroom and bath. It's 2,400 sq ft total, on an 80-ft frontage with a triple-wide driveway fitting 7+ cars and an attached garage. Taxes ran $6,665 last year. You're 5 minutes from downtown Guelph, about 1 km to Guelph General Hospital, and under 2 km to Edward Johnson PS and Bullfrog Pond Park. Recent comps nearby are around $749,900, so at $729,900, you're paying a slight discount. The AC is new. Place needs cosmetic updates but the bones are good, and the in-law suite potential is real. Perfect for a buyer wanting to offset the mortgage or just have family space. Active listings in the area are moving in about 41 days, so this could go quick.
About 289 Speedvale Avenue E, Guelph — Property Score
* This property score is an approximate estimate based on publicly available data, nearby comparable listings, and automated analysis. Scores are for informational purposes only and should not be relied upon as professional appraisals or investment advice. Actual property values may vary. We recommend consulting a licensed real estate professional for accurate assessments.
Full Listing Description
All Property Details
Neighbourhood Census Data
Guelph, Ontario