68 Vintage Gate, Brampton
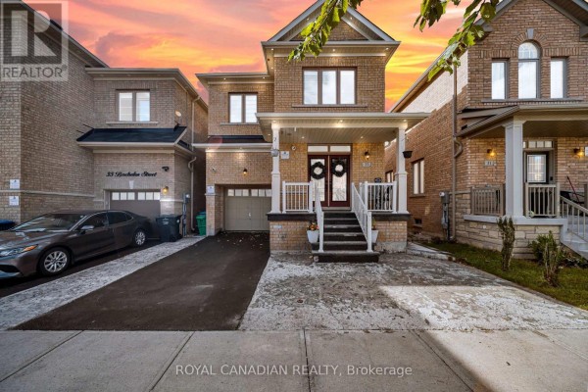
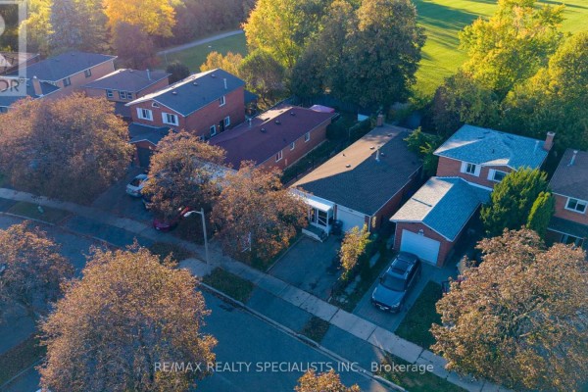
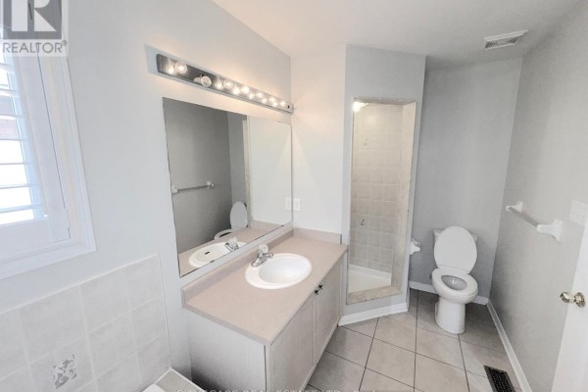
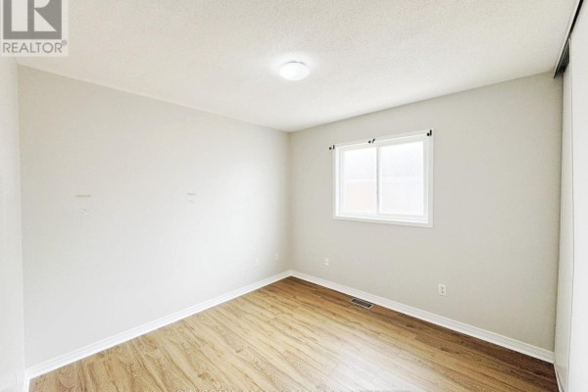
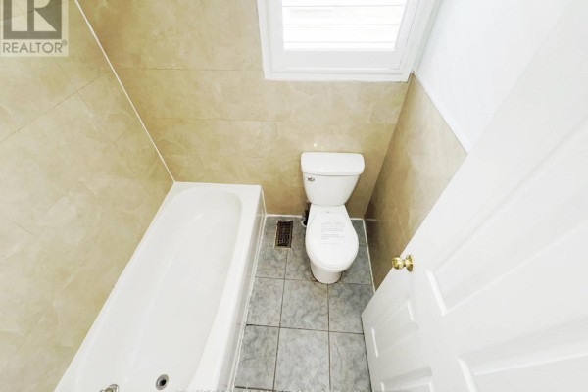
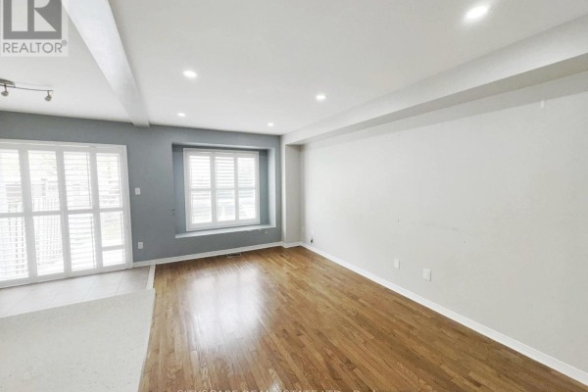
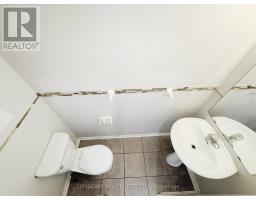
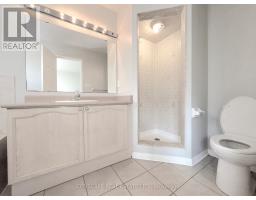
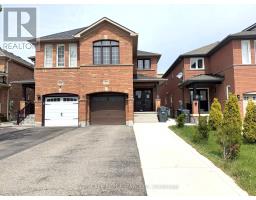
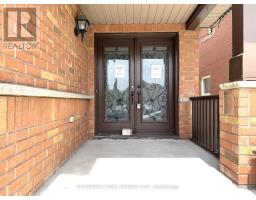
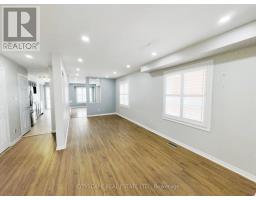
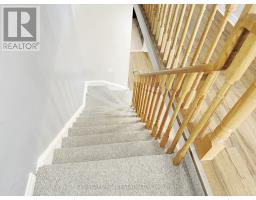
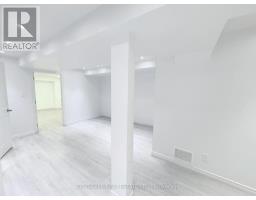
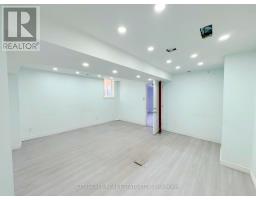
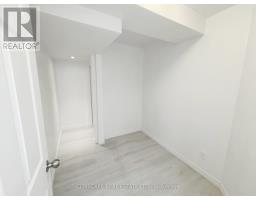
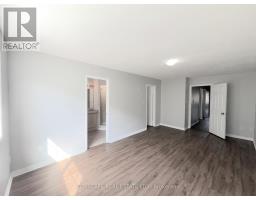
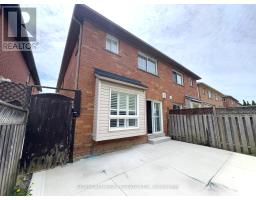
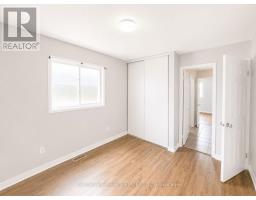
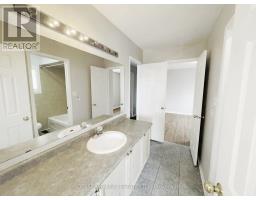
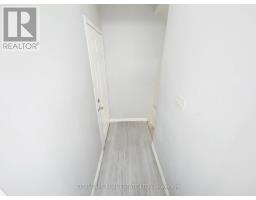
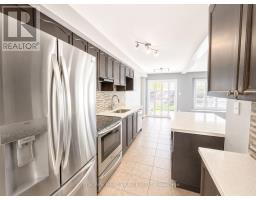
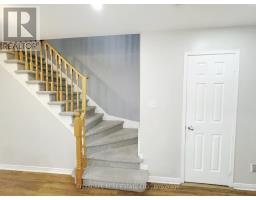
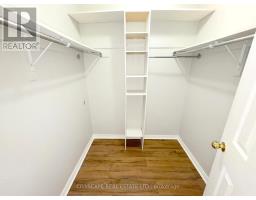
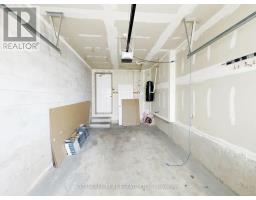
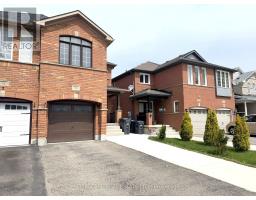
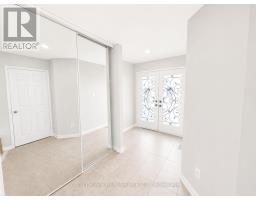
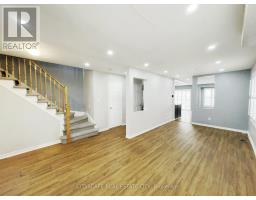
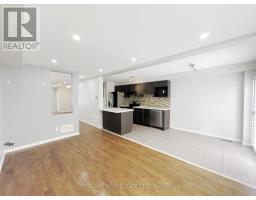
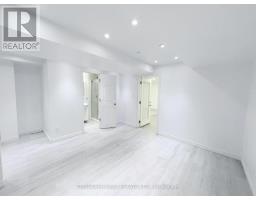
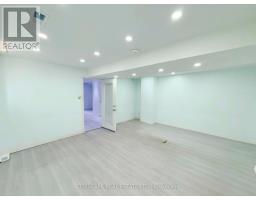
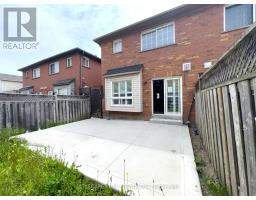
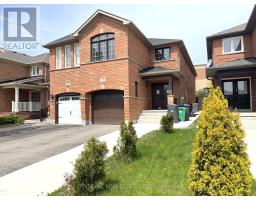
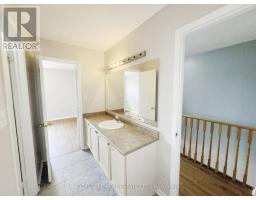
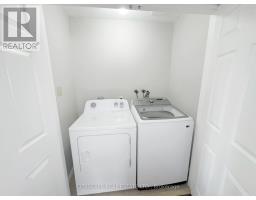
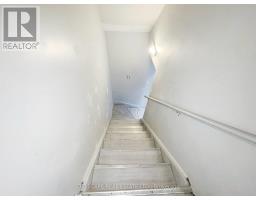
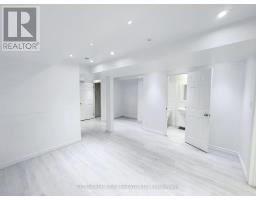
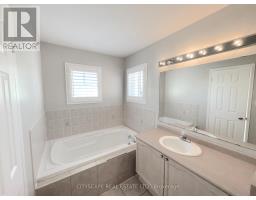
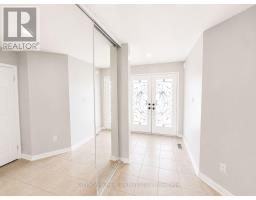
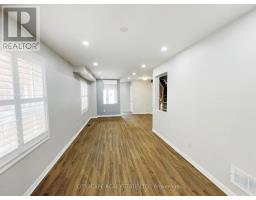
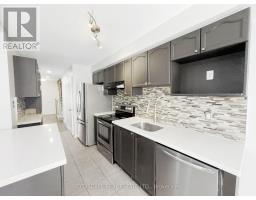
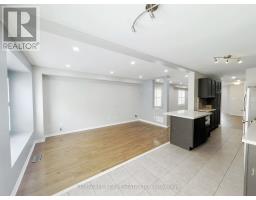
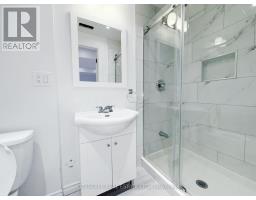
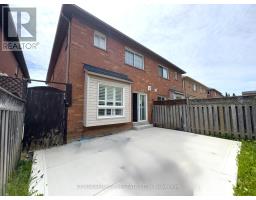
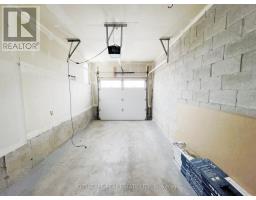
(Foyer) Ceramic tile, double mirror closet, double entry door - a strong first impression before you've seen anything else. (Main Level) Living & dining open together as one combined, pot-lit space - laminate flooring throughout. The family room is in hardwood at the back of the house with a large window overlooking the backyard - the natural gathering spot. The kitchen has an eat-in breakfast area, stainless steel fridge, dishwasher, stove & range hood, large sink - a fully equipped working kitchen with room to move. 2pc powder room rounds out the level. (Upper Level) Primary bdrm with walk-in closet & 4pc ensuite with separate stand-up shower. Bdrms 2 & 3 share a 4pc semi-ensuite with separate toilet & tub/shower areas - practical for a busy household. Bdrm 4 has a double closet & large window & is wide enough to serve as a second primary or media room. Upper-level laundry with washer & dryer - no basement trips required. (Basement) Separate entrance through the garage - income potential or in-law suite already built in. Rec room with laminate & pot lights. Bdrm with large window & pot lights. 3pc bath with stand-up shower. Storage room under the stairs is properly finished. (Location) Minutes to Hwy 410 - commute south toward Mississauga or north through Brampton. Fletcher's Creek trail & natural area run through the neighbourhood, with parks & ponds nearby. 5 public & 4 Catholic schools in the area, including French Immersion & IB programs. Shops & services along Bovaird Dr. A well-established, family-oriented community. (id:1945)

This listing content provided by
REALTOR.ca
has been licensed by REALTOR®
members of The Canadian Real Estate Association
members of The Canadian Real Estate Association
Property details for 68 Vintage Gate, Brampton
- Type
- Residential
- Bedrooms
- 5
- Bathrooms
- 4
- Lot Size
- 22.5 x 109.9 FT
- Stories
- 2
- Basement
- Finished, Full
- Parking
- Garage
- Heating
- Forced air, Natural gas
- Cooling
- Central air conditioning
- Exterior
- Brick
- Ownership
- Freehold
- Annual Taxes
- $5,139
Nearby Listings Stat
Estimated price and comparable properties near 68 Vintage Gate
Active Listings
19
Min Price
$799,000
Max Price
$1,599,000
Avg Price
$1,021,452
Days on Market
52
days
Sold Listings
11
Min Sold Price
$829,999
Max Sold Price
$1,295,000
Avg Sold Price
$1,012,809
Days until Sold
54
days
Neighbourhood Census Data
Brampton, Ontario
Population
2,118
Median Age
35.5
Median Income
$32,192
Dwelling Value
$469,959
Housing Tenure
Owners 92%
Age Distribution
Dwelling Types
Commute Mode
Education Level
Housing Age
Commute Duration
Avg Household Size: 3.6
Pop. Density: 3,172.1/km²
Avg Shelter Cost: $1,826/mo
Owners with Mortgage: 86.1%
Owners Spending 30%+: 24.1%
Tenants Spending 30%+: 55.6%
English only: 90.3%
French only: 0.2%
English and French: 6.1%
Neither: 3.3%
Median Household Income: $99,584
Median Employment Income: $34,859
Price History
Listed
May 29, 2026
by CITYSCAPE REAL ESTATE LTD.
Current Price
$879,000
Type
Residential
For Sale

Contact Agent Get in touch about 68 Vintage Gate, Brampton
RAKESH CHANDER BABBER
CITYSCAPE REAL ESTATE LTD.