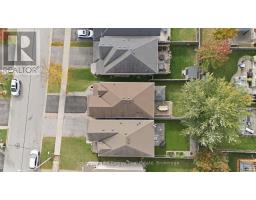
8 Quackenbush Street, Clarington
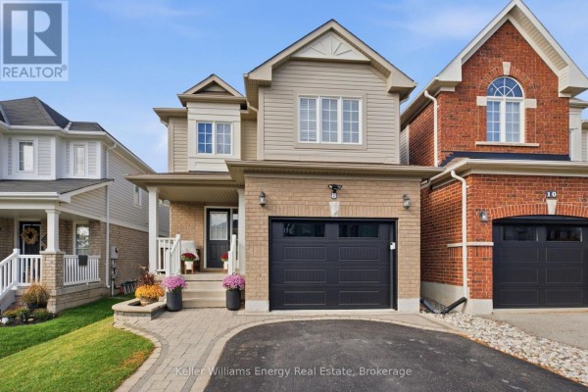
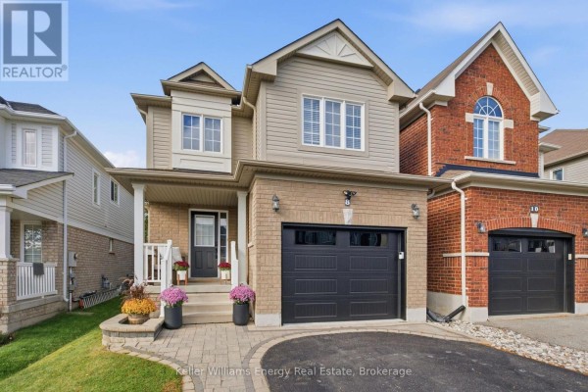
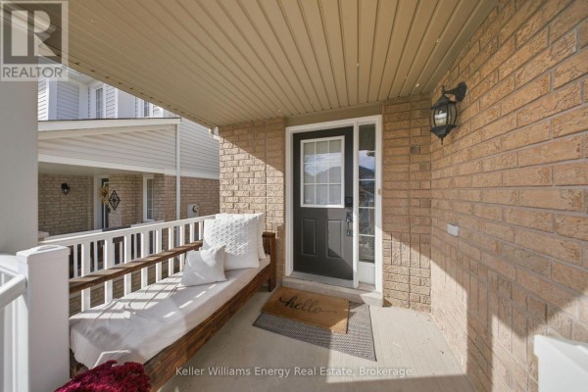
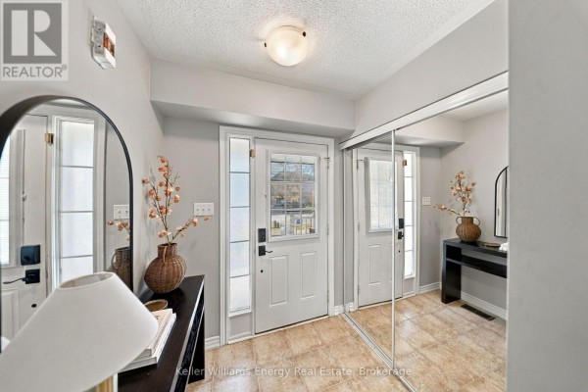
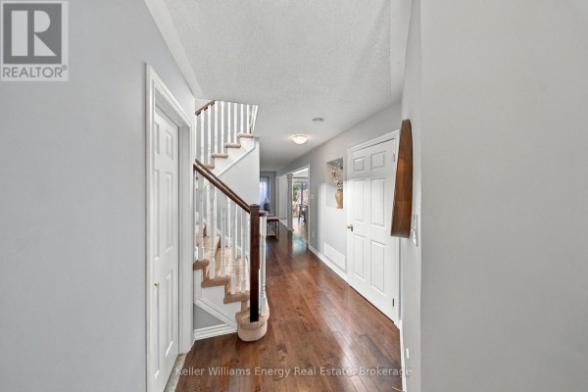
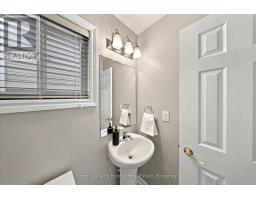
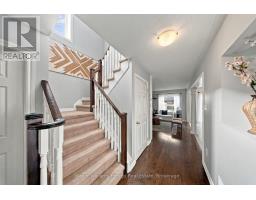
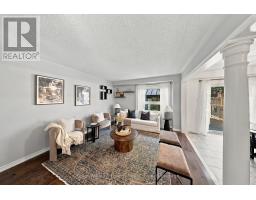
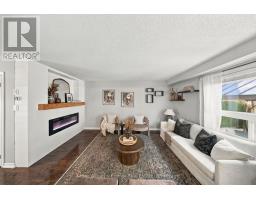
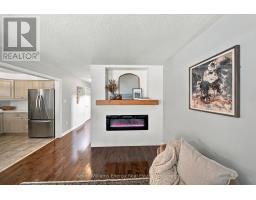
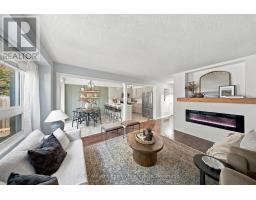
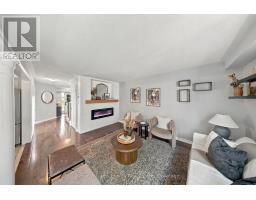
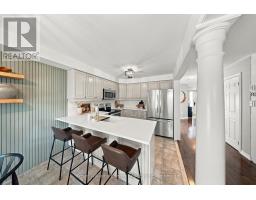
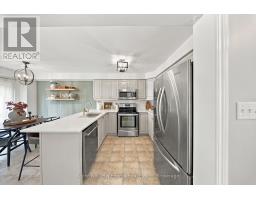
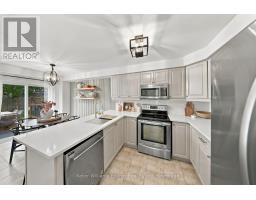
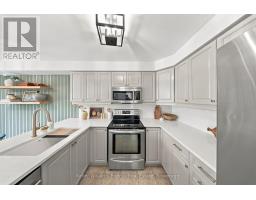
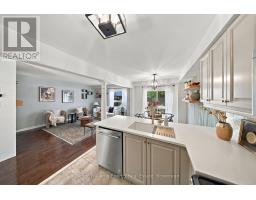
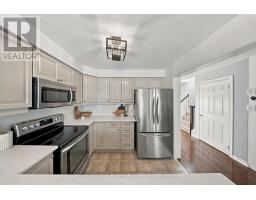
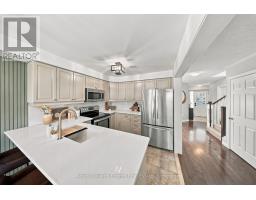
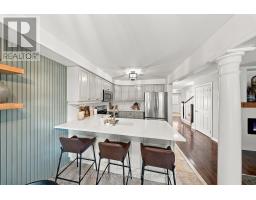
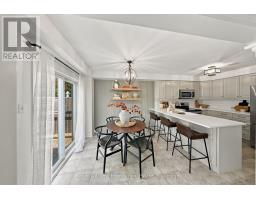
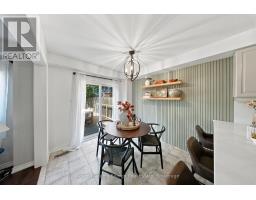
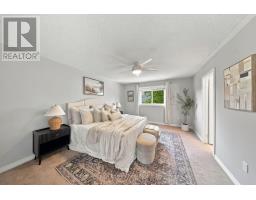
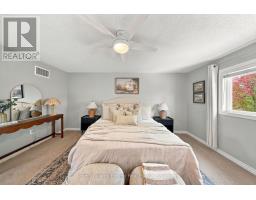
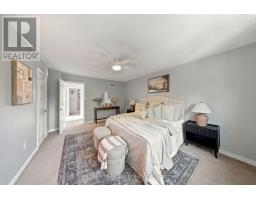
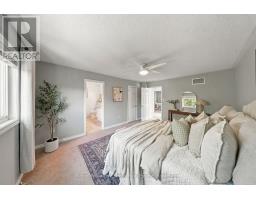
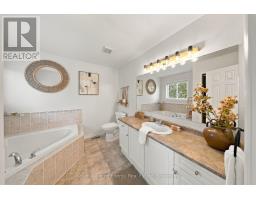
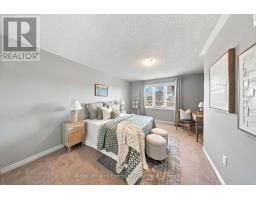
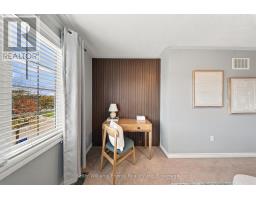
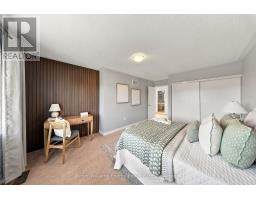
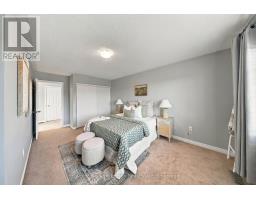
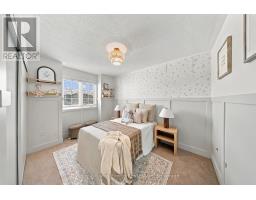
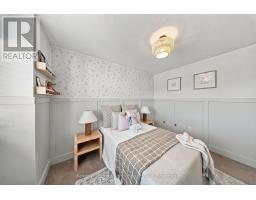
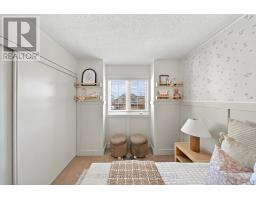
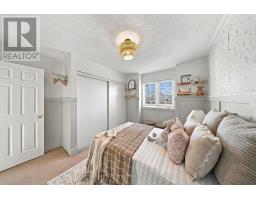
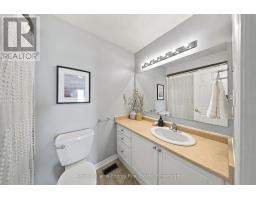
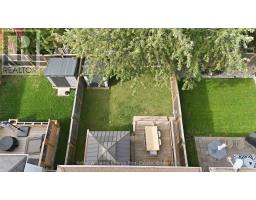
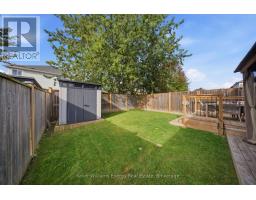
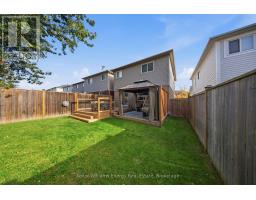
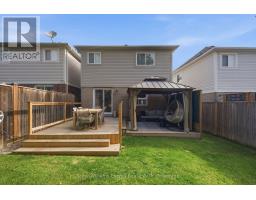
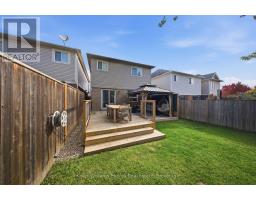
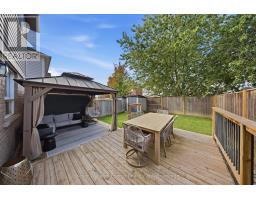
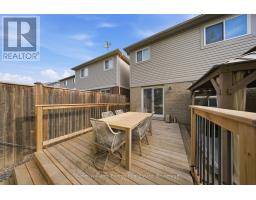
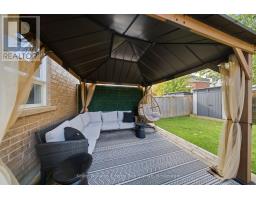
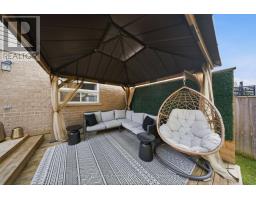
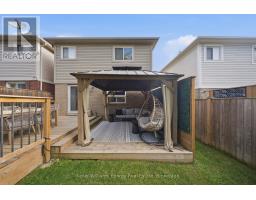
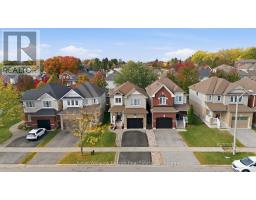
Welcome to this beautifully appointed 3-bedroom, 3-bathroom home in Bowmanville, where modern elegance meets everyday functionality. Thoughtfully upgraded throughout, this inviting residence showcases a seamless open-concept layout, contemporary finishes, and stylish designer-inspired details. The stunning renovated kitchen is the heart of the home, featuring elegant quartz countertops, professionally sprayed cabinetry, updated hardware, and a convenient breakfast bar - perfect for casual dining and entertaining. Flowing effortlessly into the spacious eat-in area, a striking shiplap feature wall adds texture, character, and a refined designer touch. A walkout from the eat-in area leads to the deck, creating a seamless connection between indoor and outdoor living. The inviting living room features beautiful hardwood flooring and an electric fireplace, creating a warm and sophisticated space ideal for relaxing or entertaining. Upstairs, discover generously sized bedrooms and a thoughtfully designed layout offering comfort and functionality for the whole family. The spacious primary retreat features a private 4-piece ensuite, providing a serene sanctuary to unwind and recharge. Step outside to your own private backyard oasis, complete with a two-tier deck, gazebo, and storage shed. Ideal for summer entertaining, al fresco dining, and relaxing evenings outdoors, this inviting space is designed for effortless enjoyment. With its stylish upgrades, contemporary finishes, and thoughtfully curated details, this exceptional Bowmanville home offers the perfect blend of modern sophistication, comfort, and functionality. Move-in-ready appeal meets elevated style in this must-see home! Extras: Lower Deck 2020, Upper Deck 2022, Kitchen Reno 2024, Electric Fireplace 2025, Wainscotting Third Bedroom 2025. ** This is a linked property.** (id:1945)

This listing content provided by
REALTOR.ca
has been licensed by REALTOR®
members of The Canadian Real Estate Association
members of The Canadian Real Estate Association
Property details for 8 Quackenbush Street, Clarington
- Type
- Residential
- Bedrooms
- 3
- Bathrooms
- 3
- Lot Size
- 29.6 x 103.1 FT
- Stories
- 2
- Basement
- Unfinished, N/A
- Parking
- Attached Garage, Garage
- Heating
- Forced air, Natural gas
- Cooling
- Central air conditioning
- Exterior
- Brick, Vinyl siding
- Ownership
- Freehold
- Annual Taxes
- $4,846
Nearby Listings Stat
Estimated price and comparable properties near 8 Quackenbush Street
Active Listings
18
Min Price
$499,000
Max Price
$899,900
Avg Price
$726,061
Days on Market
25
days
Sold Listings
12
Min Sold Price
$579,900
Max Sold Price
$950,000
Avg Sold Price
$726,116
Days until Sold
25
days
Neighbourhood Census Data
Clarington, Ontario
Population
3,590
Median Age
32.1
Median Income
$45,786
Dwelling Value
$400,497
Housing Tenure
Owners 88%
Renters 12%
Age Distribution
Dwelling Types
Commute Mode
Education Level
Housing Age
Commute Duration
Avg Household Size: 3
Pop. Density: 4,275.3/km²
Avg Shelter Cost: $1,629/mo
Owners with Mortgage: 87%
Owners Spending 30%+: 14.9%
Tenants Spending 30%+: 34.5%
English only: 93.2%
English and French: 6.7%
Neither: 0.3%
Median Household Income: $100,250
Median Employment Income: $47,653
Price History
Listed
October 21, 2026
by KELLER WILLIAMS ENERGY REAL ESTATE
Current Price
$649,900
Type
Residential
For Sale