6-Bed Willowdale East Reno with Rental Basement
Property details for 162 Byng Avenue, Toronto
- Type
- Residential
- Bedrooms
- 6
- Bathrooms
- 5
- Lot Size
- 45.5 x 120 FT
- Stories
- 2
- Basement
- Finished, Walk out, N/A
- Parking
- Attached Garage, Garage
- Heating
- Forced air, Natural gas
- Cooling
- Central air conditioning
- Exterior
- Brick, Stone
- Ownership
- Freehold
- Annual Taxes
- $12,925 (2025)
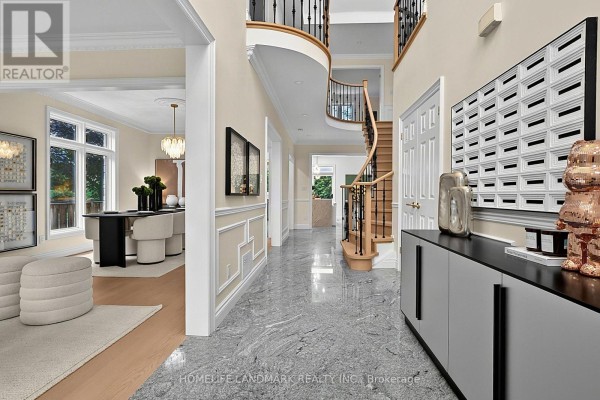
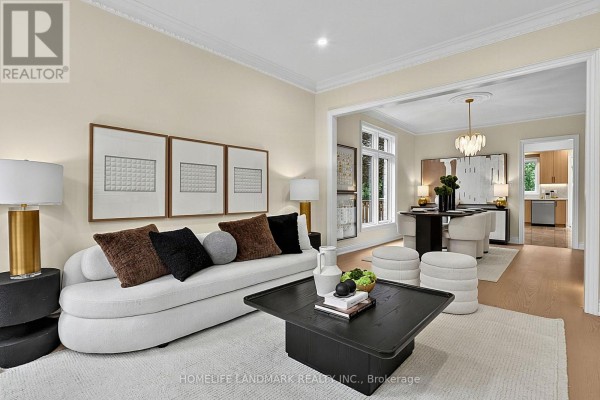
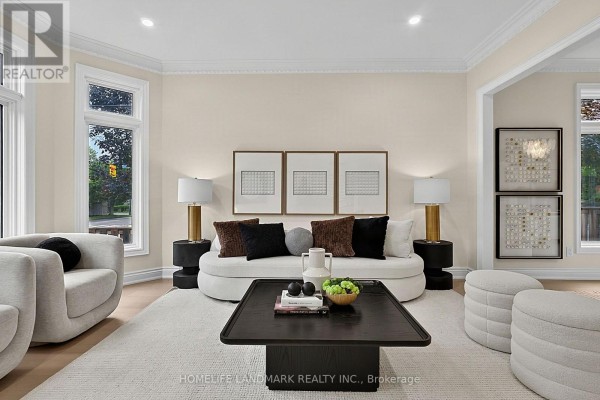
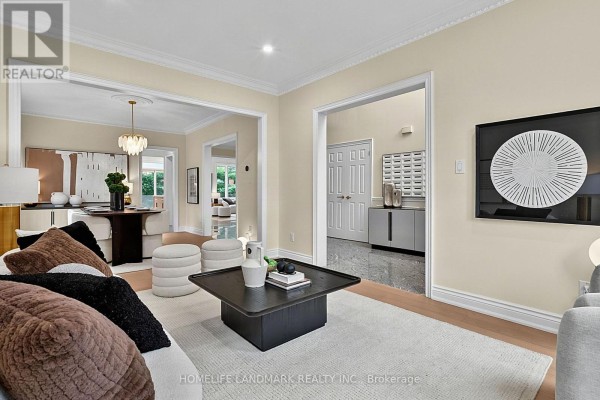
This is a big one. A fully renovated 2-storey detached house in Willowdale East with about 3,500 square feet of living space (a guess based on the 6 beds and 5 baths). You're getting 5 bedrooms upstairs plus a full walk-out basement with its own kitchen and bathroom. That basement is currently rented out, bringing in steady monthly income. The main floor has an open layout with living, dining, family rooms, plus an office. Kitchen got a full designer renovation. Engineered hardwood runs through most of the place. No carpet anywhere. Exterior is brick and stone. Lot is 45.5 x 120 feet, so there's room out back. Parking for six cars including an attached garage. Central air and forced air gas heating. Taxes run about twelve-nine a year. Location is solid. You're a short walk to Mitchell Field Community Centre and park. Schools nearby include Claude Watson School for the Arts and Cardinal Carter Academy. Or take the 97 bus on Bayview or hop on the subway at Sheppard-Yonge. Groceries and shops are at Bayview Village or Empress Walk. Listed at $2,580,000. Median around here is $2.68M, so it's priced under that, and it went up 18 days ago. Two homes sold within the last month for around $2M, but those were smaller. If you're looking for a place that can house a big family and help with the mortgage via the basement, this is worth a look.
About 162 Byng Avenue, Toronto — Property Score
* This property score is an approximate estimate based on publicly available data, nearby comparable listings, and automated analysis. Scores are for informational purposes only and should not be relied upon as professional appraisals or investment advice. Actual property values may vary. We recommend consulting a licensed real estate professional for accurate assessments.
Full Listing Description
All Property Details
Neighbourhood Census Data
Toronto, Ontario