4-Level Backsplit on a Ravine Lot in Seven Oaks
Property details for 14 Logstone Crescent, Toronto
- Type
- Residential
- Bedrooms
- 4
- Bathrooms
- 2
- Lot Size
- 134.2 x 56.5 FT ; 134.24 ft x 56.50 ft x 130.27 ft x 56.27
- Basement
- Finished, N/A
- Parking
- Attached Garage, Garage
- Heating
- Forced air, Natural gas
- Cooling
- Central air conditioning
- Exterior
- Brick
- Ownership
- Freehold
- Annual Taxes
- $4,570
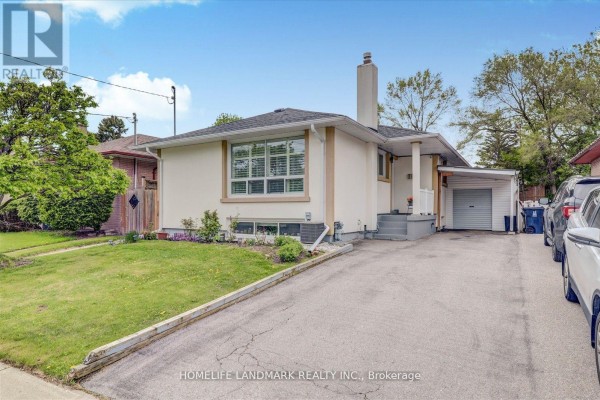
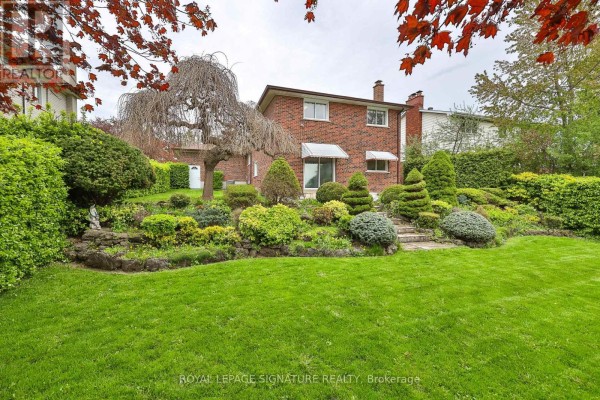
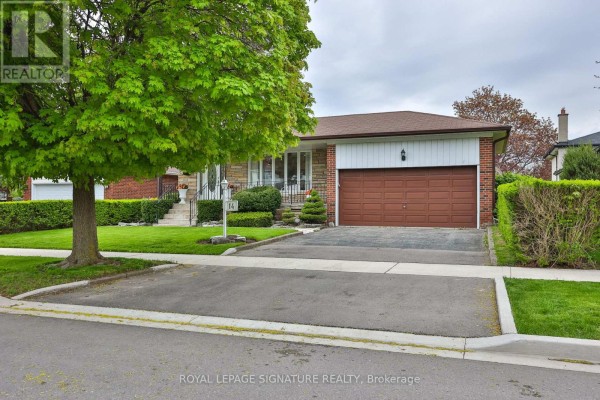
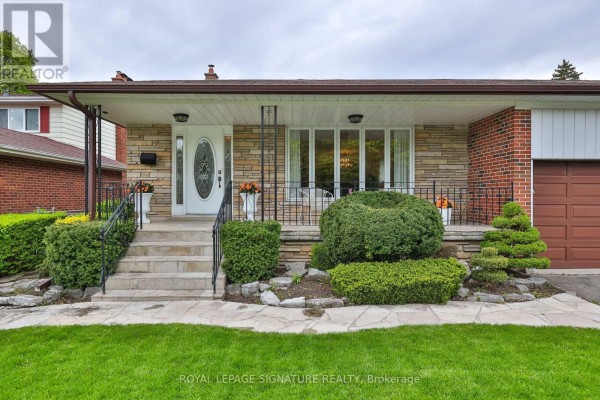
You don't see lots like this often. 14 Logstone sits on a ravine lot with 134 feet of frontage, giving you a huge pie-shaped yard that backs onto green space. It's minutes from U of T Scarborough and Centennial College, and Morningside Park is about a 2-minute drive. The house itself is a solid 4-level backsplit with 2,092 sq ft above grade, plus a finished basement with its own side entrance. That's where the income potential lives. Four bedrooms upstairs, but the primary is a good size. The main bath is a real bonus. It's got a double-sink vanity and a separate tub and shower, the good kind with the tile surround. Kitchen has stainless appliances, a walkout to the deck, and there's a breakfast area by the slider. Hardwood is under the broadloom on the main floor, so you can refinish it. The family room on the lower level has a wood-burning fireplace and a walkout to the yard too. Attached double garage plus a double driveway, so parking is sorted. Taxes around $4,570. Listed at $1,078,800, which is above the area's median of $769K, but you're paying for the ravine and the suite potential. There's a school nearby, Woburn Collegiate, and the hospital is minutes away. This one's priced for what it is, a rare find in Seven Oaks.
About 14 Logstone Crescent, Toronto — Property Score
* This property score is an approximate estimate based on publicly available data, nearby comparable listings, and automated analysis. Scores are for informational purposes only and should not be relied upon as professional appraisals or investment advice. Actual property values may vary. We recommend consulting a licensed real estate professional for accurate assessments.
Full Listing Description
All Property Details
Neighbourhood Census Data
Toronto, Ontario