3 Blue Silo Way, Brampton
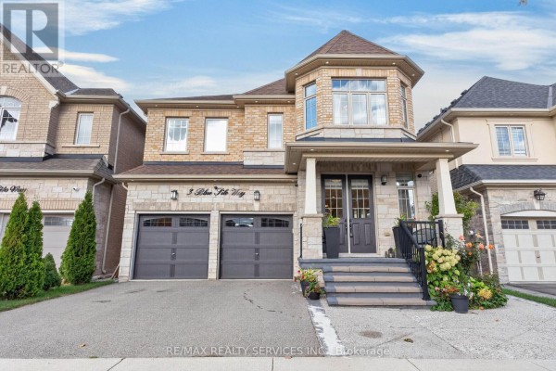
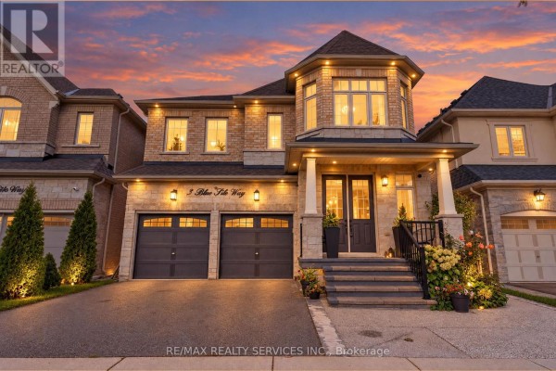
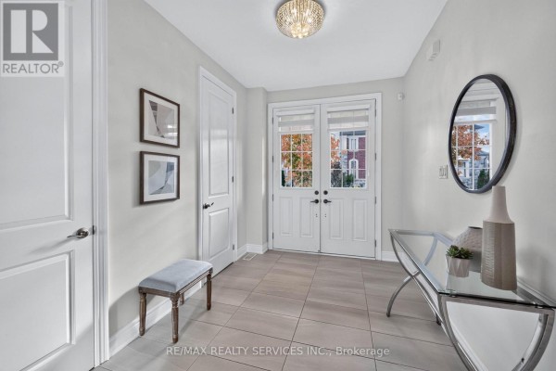
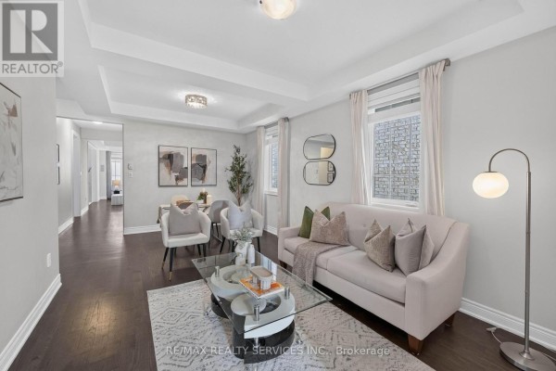
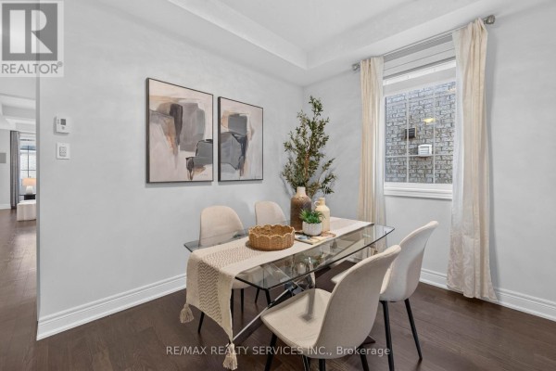
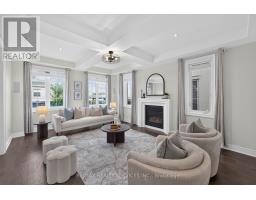
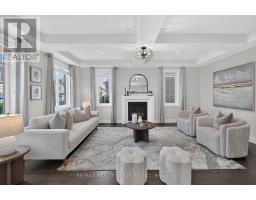
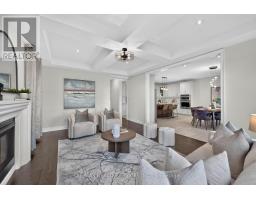
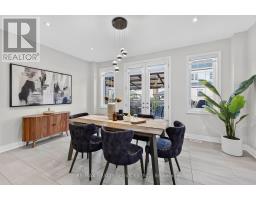
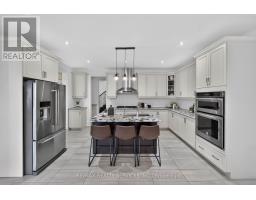
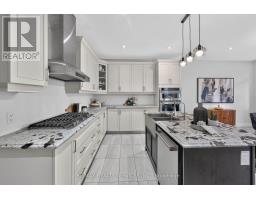
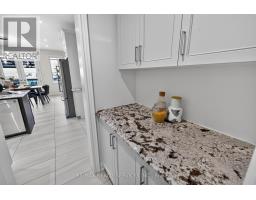
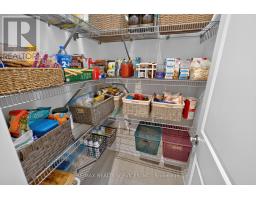
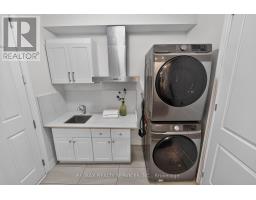
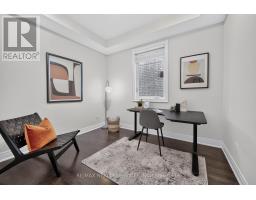
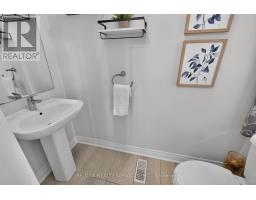
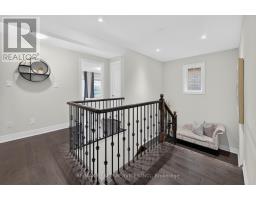
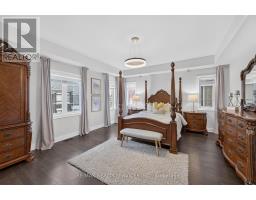
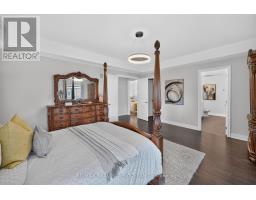
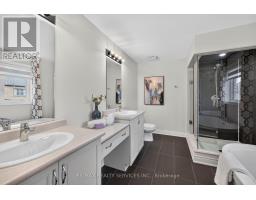
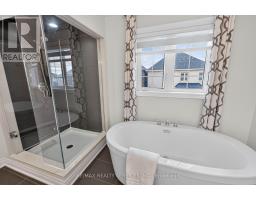
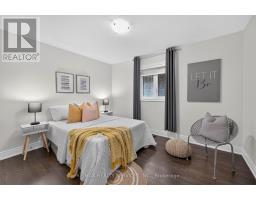
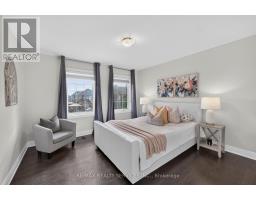
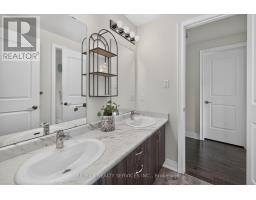
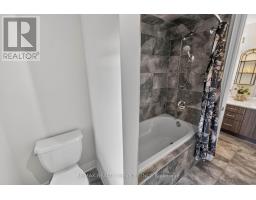
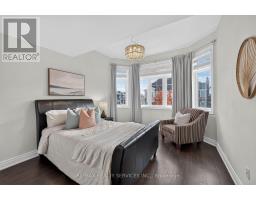
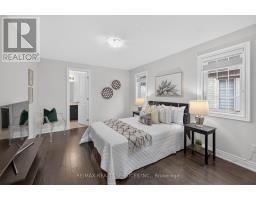
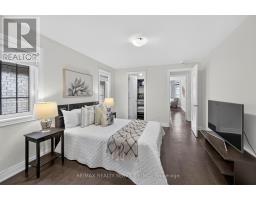
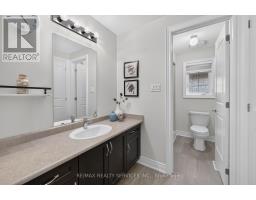
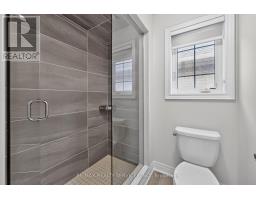
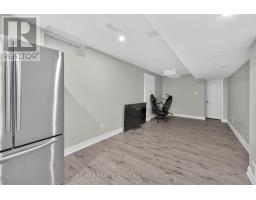
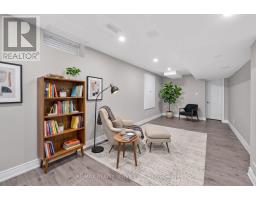
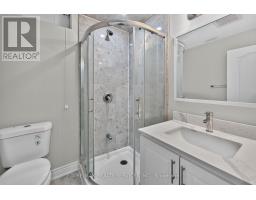
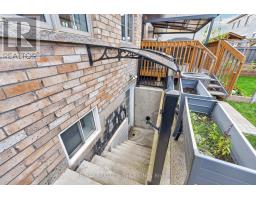
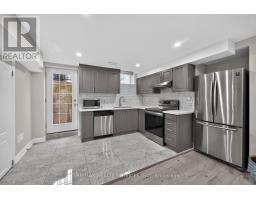
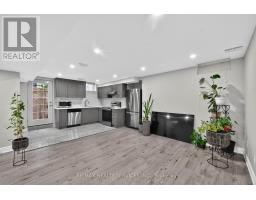
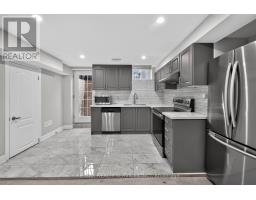
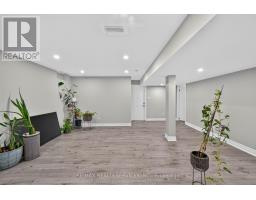
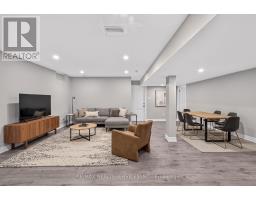
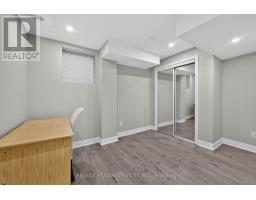
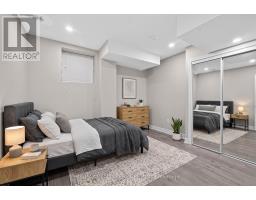
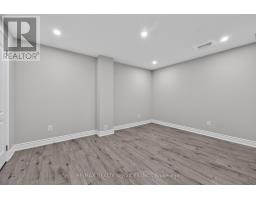
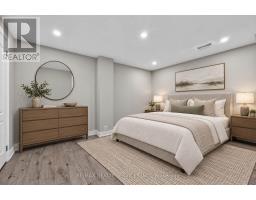
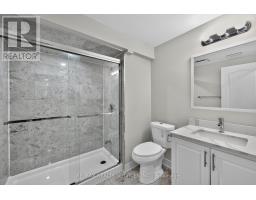
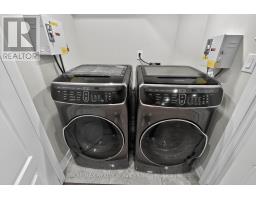
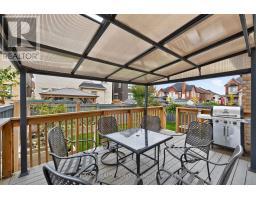
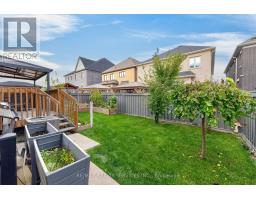
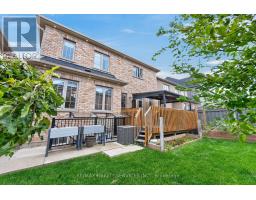
Absolutely Stunning 5+3 Bedroom, 7 Bathroom Detached Home Featuring a Legal Second Dwelling Unit in the Desirable Cleave View Estates Community. Welcome to this beautifully maintained detached home featuring an impressive brick and stone elevation, exceptional curb appeal, and a grand, welcoming foyer with upgraded porcelain tiles. This spacious, open concept home offers elegant living and dining areas filled with natural light from large windows. The cozy family room features a beautiful fireplace, sophisticated coffered ceiling, and oversized windows, creating the perfect space for relaxation and entertaining. The modern, upgraded kitchen is a chef's delight, featuring built in appliances, abundant cabinetry, a large centre island with breakfast bar, and an expansive breakfast area ideal for family gatherings. Walk out to a beautiful deck, perfect for outdoor entertaining and enjoying quality family time. Upgraded hardwood flooring flows throughout the main and second floors, complemented by a matching hardwood staircase. The luxurious primary bedroom retreat features a spacious walk in closet and an elegant 6 piece ensuite. Four additional generously sized bedrooms offer ample space and walk in closets, providing comfort and convenience for the entire family. The professionally finished basement offers exceptional versatility and income potential! One section features 2 bedrooms, a 4 piece bathroom, a living room, and a kitchen, complete with a Second dwelling unit permit. A separate in-law suite offers an additional spacious bedroom and bathroom, ideal for extended family or multigenerational living. Pride of ownership shines throughout this exceptionally clean, meticulously maintained, and beautifully upgraded home. Offering luxury, space, functionality, and incredible flexibility, this remarkable property is a must see! (id:1945)

This listing content provided by
REALTOR.ca
has been licensed by REALTOR®
members of The Canadian Real Estate Association
members of The Canadian Real Estate Association
Property details for 3 Blue Silo Way, Brampton
- Type
- Residential
- Bedrooms
- 8
- Bathrooms
- 5
- Lot Size
- 38.1 x 105.3 FT
- Stories
- 2
- Basement
- Finished, Separate entrance, N/A, N/A
- Parking
- Garage
- Heating
- Forced air, Natural gas
- Cooling
- Central air conditioning
- Exterior
- Brick
- Ownership
- Freehold
- Annual Taxes
- $11,481 (2025)
Nearby Listings Stat
Estimated price and comparable properties near 3 Blue Silo Way
Active Listings
3
Min Price
$1,399,000
Max Price
$1,539,900
Avg Price
$1,479,633
Days on Market
12
days
Sold Listings
2
Min Sold Price
$1,599,000
Max Sold Price
$1,798,800
Avg Sold Price
$1,698,900
Days until Sold
51
days
Neighbourhood Census Data
Brampton, Ontario
Population
1,371
Median Age
34.5
Median Income
$35,840
Dwelling Value
$799,722
Housing Tenure
Owners 80%
Renters 19%
Age Distribution
Dwelling Types
Commute Mode
Education Level
Housing Age
Commute Duration
Avg Household Size: 3.3
Pop. Density: 170.7/km²
Avg Shelter Cost: $2,403/mo
Owners with Mortgage: 84.4%
Owners Spending 30%+: 33.3%
Tenants Spending 30%+: 40%
English only: 91.6%
English and French: 5.5%
Neither: 2.6%
Median Household Income: $103,424
Median Employment Income: $37,120
Price History
Listed
October 15, 2026
by RE/MAX REALTY SERVICES INC.
Current Price
$1,499,999
Type
Residential
For Sale